SPACIOUS HOME LOCATED ON 3 ACRES in great Luce Township location. This home is complete with large living room, eat-in kitchen, and wonderful master suite. Other amenities include a 3 car garage, a detached pole barn, screened-in porch and deck. This home is ideally located with easy access to Newburgh and Owensboro, and has lots of updates as well.
Pending
$299,500
3330 N State Road 161, Richland, IN 47634
3beds
1,822sqft
:
Get pre-qualified$1,874/mo
Single Family Residence
Built in 1991
3.06 Acres Lot
$297,000 Zestimate®
$--/sqft
$-- HOA
What's special
Detached pole barnWonderful master suiteScreened-in porchEat-in kitchen
- 42 days |
- 179 |
- 15 |
Likely to sell faster than
Zillow last checked:
Listing updated:
Listed by:
Robert Schulte Cell:812-660-0322,
Key Associates of Rockport IN
Source: IRMLS,MLS#: 202623093
Facts & features
Interior
Bedrooms & bathrooms
- Bedrooms: 3
- Bathrooms: 2
- Full bathrooms: 2
- Main level bedrooms: 3
Bedroom 1
- Level: Main
Bedroom 2
- Level: Main
Kitchen
- Level: Main
- Area: 345
- Dimensions: 23 x 15
Living room
- Level: Main
- Area: 357
- Dimensions: 21 x 17
Heating
- Natural Gas, Forced Air
Cooling
- Central Air
Appliances
- Included: Dishwasher, Refrigerator, Washer, Dryer-Electric, Electric Oven, Electric Range
- Laundry: Main Level
Features
- Ceiling Fan(s), Eat-in Kitchen, Kitchen Island, Stand Up Shower, Main Level Bedroom Suite, Custom Cabinetry
- Flooring: Carpet, Laminate, Tile
- Doors: Six Panel Doors
- Windows: Blinds
- Basement: Crawl Space
- Number of fireplaces: 1
- Fireplace features: Living Room
Interior area
- Total structure area: 1,822
- Total interior livable area: 1,822 sqft
- Finished area above ground: 1,822
- Finished area below ground: 0
Property
Parking
- Total spaces: 3
- Parking features: Attached, Garage Door Opener, Garage Utilities, Concrete, Gravel
- Attached garage spaces: 3
- Has uncovered spaces: Yes
Features
- Levels: One
- Stories: 1
- Patio & porch: Deck, Screened
Lot
- Size: 3.06 Acres
- Features: Level, Rural, Landscaped
Details
- Additional structures: Shed(s), Pole/Post Building
- Parcel number: 741403400025.001016
- Zoning: R-1
Construction
Type & style
- Home type: SingleFamily
- Architectural style: Ranch
- Property subtype: Single Family Residence
Materials
- Stone, Vinyl Siding
- Roof: Asphalt,Shingle
Condition
- New construction: No
- Year built: 1991
Utilities & green energy
- Gas: CenterPoint Energy
- Sewer: Septic Tank
- Water: Public
- Utilities for property: Cable Connected
Community & HOA
Community
- Subdivision: None
Location
- Region: Richland
Financial & listing details
- Tax assessed value: $265,000
- Annual tax amount: $2,061
- Date on market: 6/12/2026
- Listing terms: Cash,Conventional,FHA,USDA Loan,VA Loan
Estimated market value
$297,000
$282,000 - $312,000
$1,651/mo
Price history
| Date | Event | Price |
|---|---|---|
| 6/30/2026 | Pending sale | $299,500 |
Source:  IRMLS #202623093 Report a problem IRMLS #202623093 Report a problem | ||
| 6/29/2026 | Listed for sale | $299,500 |
Source: IRMLS #202623093 Report a problem | ||
| 6/18/2026 | Pending sale | $299,500 |
Source: IRMLS #202623093 Report a problem | ||
| 6/12/2026 | Listed for sale | $299,500+139.6% |
Source: IRMLS #202623093 Report a problem | ||
| 3/6/2020 | Sold | $125,000$69/sqft |
Source: Agent Provided Report a problem | ||
Public tax history
| Year | Property taxes | Tax assessment |
|---|---|---|
| 2025 | $2,141 +36.7% | $265,000 +7% |
| 2024 | $1,566 +45.3% | $247,600 +12.6% |
| 2023 | $1,078 +7% | $219,800 +30.5% |
| 2022 | $1,007 -1.4% | $168,400 +15.7% |
| 2021 | $1,022 +3.9% | $145,500 +2.4% |
| 2020 | $983 +4.1% | $142,100 |
| 2019 | $944 +22.2% | $142,100 +4.1% |
| 2018 | $773 +12% | $136,500 +10.3% |
| 2017 | $690 +10.9% | $123,700 +2.3% |
| 2016 | $622 +4.7% | $120,900 +10% |
| 2014 | $595 +2.8% | $109,900 +1.9% |
| 2013 | $579 -2.1% | $107,800 |
| 2012 | $591 -23.9% | $107,800 -14.4% |
| 2011 | $777 -4.5% | $126,000 -1.7% |
| 2010 | $813 +12.9% | $128,200 +3.7% |
| 2009 | $720 -9.1% | $123,600 +1.8% |
| 2007 | $792 -33.1% | $121,400 +1.4% |
| 2006 | $1,184 | $119,700 +5.2% |
| 2005 | -- | $113,800 |
Find assessor info on the county website
Monthly payment
Est. payment
Payment breakdown
Explore the cost of this home by adjusting the details. Changes won't be saved.Climate risks
Neighborhood: 47634
Nearby schools
GreatSchools rating
- 6/10Luce Elementary SchoolGrades: K-6Distance: 2.5 mi
- 6/10South Spencer Middle SchoolGrades: 6-8Distance: 4 mi
- 5/10South Spencer High SchoolGrades: 9-12Distance: 4.1 mi
Schools provided by the listing agent
- Elementary: Luce
- Middle: South Spencer
- High: South Spencer
- District: South Spencer County School Corp.
Source: IRMLS. This data may not be complete. We recommend contacting the local school district to confirm school assignments for this home.
- $41,5002 bd1 ba1.1k sqft3360 N State Road 161, Richland, IN 47634Off Market
- $232,2004 bd2 ba1.5k sqft3278 N State Road 161, Richland, IN 47634Off Market
- $499,9003 bd2 ba2.6k sqft3324 N State Road 161, Richland, IN 47634Off Market
- $208,7004 bd2 ba1.5k sqft3322 N State Road 161, Richland, IN 47634Off Market
- $129,0002 bd1 ba1.3k sqft3511 N State Road 161, Richland, IN 47634Off Market
- $268,2002 bd1 ba1.5k sqft3114 N State Road 161, Richland, IN 47634Off Market
- $182,0003 bd2 ba1.3k sqft3533 N State Road 161, Richland, IN 47634Off Market
- $214,0003 bd1 ba1.5k sqft3585 N State Road 161, Richland, IN 47634Off Market
A local agent can set up tours, give advice and negotiate with sellers.
Similar homes
- $429,9003 bd4 ba2.6k sqft669 S County Road 800 W, Rockport, IN 47635For Sale
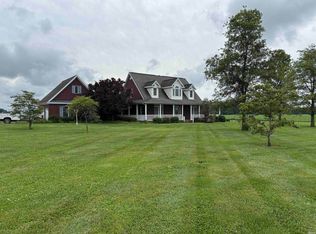 MLS ID #202623121, Robert Schulte, Key Associates of Rockport IN. IRMLS
 - $270,0004 bd2 ba2.1k sqft4425 Palatine Way, Owensboro, KY 42301For Sale

 MLS ID #95300, Valerie Simmons, Greater Owensboro Realty Co.. Greater Owensboro Realtor Association
 - $308,0003 bd2 ba1.5k sqft14573 N County Road 600 E, Lamar, IN 47550For Sale
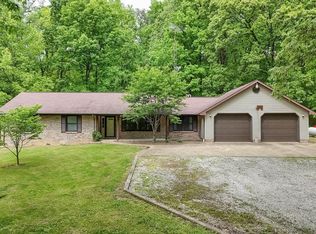 MLS ID #202617122, Trae Dauby, Dauby Real Estate. IRMLS
 - $309,9003 bd2 ba1.7k sqft8833 Idaho Dr, Newburgh, IN 47630For Sale
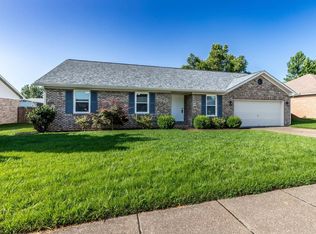 MLS ID #202629181, Jenna Hancock-Wargel, Berkshire Hathaway HomeServices Indiana Realty. IRMLS
 - $299,9004 bd3 ba2.5k sqft4355 E Birch Dr, Newburgh, IN 47630For SaleMLS ID #202626798, Kent Brenneman, eXp Realty, LLC. IRMLS
- $284,5003 bd2 ba1.6k sqft225 N Birch Dr, Grandview, IN 47615For SaleMLS ID #202615293, Robert Schulte, Key Associates of Rockport IN. IRMLS
- $298,0004 bd2 ba2.1k sqft6610 Heritage Dr, Newburgh, IN 47630For Sale By Owner
- $259,9003 bd2 ba1.5k sqft102 Goldfinch Dr, Owensboro, KY 42301For SaleMLS ID #95345, Valerie Simmons, Greater Owensboro Realty Co.. Greater Owensboro Realtor Association
- $299,5003 bd2 ba1.6k sqft7741 Barnett Rd, Owensboro, KY 42301For SaleMLS ID #94672, Taylor Hall, Supreme Dream Realty, LLC. Greater Owensboro Realtor Association
- $299,9003 bd2 ba1.7k sqft2204 Bent Grass Point, Owensboro, KY 42303For SaleMLS ID #95242, Diane L Brancato, Greater Owensboro Realty Co.. Greater Owensboro Realtor Association
- $239,9003 bd2 ba1.3k sqft5155 Arches Dr, Newburgh, IN 47630For SaleMLS ID #202629167, David Haire, F.C. TUCKER EMGE. IRMLS
- $285,0004 bd2 ba1.8k sqft7055 Sharon Rd, Newburgh, IN 47630For SaleMLS ID #202624178, Julie Bosma, ERA FIRST ADVANTAGE REALTY, INC. IRMLS
- $299,9004 bd2 ba2.6k sqft7588 Broadview Dr, Newburgh, IN 47630For SaleMLS ID #202601822, Jerrod W Eagleson, KELLER WILLIAMS CAPITAL REALTY. IRMLS
- $317,9004 bd2 ba1.9k sqft5311 Blue Ridge Dr, Newburgh, IN 47630For Sale By Owner
- $279,0003 bd2 ba1.5k sqft900 S Melody Ln, Santa Claus, IN 47579For SaleMLS ID #202624475, Steve Lukemeyer, F.C. TUCKER EMGE. IRMLS
- $324,9003 bd3 ba2.6k sqft7766 Owens Dr, Newburgh, IN 47630For SaleMLS ID #202627518, Jerrod W Eagleson, KELLER WILLIAMS CAPITAL REALTY. IRMLS
- $239,9003 bd2 ba1.5k sqft3735 Marseille Dr, Owensboro, KY 42303For SaleMLS ID #95344, Charles E Walker, eXp Realty, LLC. Greater Owensboro Realtor Association
- $398,0004 bd2 ba2.5k sqft9844 Powers Dr, Newburgh, IN 47630For Sale
 MLS ID #260432, Trish Haire, EXP Realty. HAMLS
 - $295,0003 bd2 ba1.7k sqft649 W Donder Ln, Santa Claus, IN 47579For SaleMLS ID #202627738, Phyllis LaGrange, Key Associates Signature Realty. IRMLS
- $299,9003 bd2 ba1.8k sqft1900 Clinton Pl W, Owensboro, KY 42301For SaleMLS ID #94467, Gail M Niehaus, Solutions Real Estate Group. Greater Owensboro Realtor Association
