***BACK ON THE MARKET***
**Willing to pay commission to buyer's agent**
Luxury living in the prestigious gated community of Arboleda at 3331 East Indigo Circle, Mesa, AZ. This 5-bedroom, 3.5 bathroom, single-level, semi-custom home is perfectly situated on a sprawling 1/2 acre plus lot, offering both privacy and elegance. Designed with a thoughtful split floor plan, this residence caters to both comfort and sophistication. The gourmet kitchen is a chef's dream, featuring custom cabinets, a double oven, granite countertops, and a cozy breakfast nook. A large, convenient walk-in pantry is strategically located directly off the garage. The family room features a gas fireplace, providing a welcoming space for relaxation and gatherings. Formal occasions are well accommodated in the separate living and dining rooms, each space defined by 10 foot plus ceilings that enhance the home's spacious feel. Flooring throughout is a tasteful mix of tile and carpet, laying the foundation for your personal decor. The primary suite is a true retreat, stretching from the front to the back of the house, complete with a sitting area, a soaker/jetted tub, and a large shower for ultimate relaxation. An additional office/den/bonus room offers flexibility for your lifestyle needs. Wood plantation shutters through much of the home. 4 car extended garage with built in cabinets and epoxy floors. Outdoor living is equally impressive, with a large backyard featuring a pool with child's play shelf, built-in BBQ, fire pit and multiple mature citrus trees, all maintained with low-cost flood irrigation. Dual covered patios provide a shaded space for outdoor dining and leisure, while the RV gate ensures easy access for all your adventures. Ample storage throughout the home add to the convenience and appeal of this remarkable property. Located close to the 202 freeway, residents enjoy easy access to all parts of the Phoenix metro area. With top-rated schools and beautiful parks nearby, including the Mesa Tennis & Pickleball Center at Gene Autry Park, Cactus Yards, and Kensington Groves Park, this home is not just a residence but a lifestyle choice for those seeking the best in Mesa living.
For sale by owner
$1,250,000
3331 E Indigo Cir, Mesa, AZ 85213
5beds
4,286sqft
:
Get pre-qualified$7,320/mo
SingleFamily
Built in 2004
0.6 Acres Lot
$-- Zestimate®
$292/sqft
$200/mo HOA
What's special
Thoughtful split floor planDouble ovenCozy breakfast nookWood plantation shuttersGranite countertopsBuilt-in bbqGourmet kitchen
- 92 days |
- 250 |
- 8 |
Listed by:
Property Owner (480) 270-4749
Facts & features
Interior
Bedrooms & bathrooms
- Bedrooms: 5
- Bathrooms: 4
- Full bathrooms: 3
- 1/2 bathrooms: 1
Heating
- Other, Gas
Cooling
- Refrigerator
Appliances
- Included: Dishwasher, Dryer, Freezer, Garbage disposal, Microwave, Range / Oven, Refrigerator, Washer
- Laundry: Wshr/Dry HookUp Only, Gas Dryer Hookup, 220 V Dryer Hookup
Features
- Flooring: Tile, Carpet
- Basement: None
- Has fireplace: Yes
Interior area
- Total interior livable area: 4,286 sqft
Property
Parking
- Total spaces: 8
- Parking features: Carport, Garage - Attached
Features
- Exterior features: Stucco, Wood
- Has spa: Yes
- Fencing: Block
Lot
- Size: 0.6 Acres
Details
- Parcel number: 14113194
Construction
Type & style
- Home type: SingleFamily
Materials
- Roof: Other
Condition
- New construction: No
- Year built: 2004
Utilities & green energy
- Sewer: Sewer - Public
- Utilities for property: SRP
Community & HOA
HOA
- Has HOA: Yes
- HOA fee: $200 monthly
Location
- Region: Mesa
Financial & listing details
- Price per square foot: $292/sqft
- Tax assessed value: $933,700
- Annual tax amount: $5,173
- Date on market: 5/2/2026
- Ownership: Fee Simple
Estimated market value
Not available
Estimated sales range
Not available
$5,924/mo
Price history
| Date | Event | Price |
|---|---|---|
| 7/28/2026 | Listed for sale | $1,250,000$292/sqft |
Source: Owner Report a problem | ||
| 6/16/2026 | Pending sale | $1,250,000$292/sqft |
Source: Owner Report a problem | ||
| 5/2/2026 | Listed for sale | $1,250,000+7.3%$292/sqft |
Source: Owner Report a problem | ||
| 1/27/2025 | Sold | $1,165,000-0.9%$272/sqft |
Source:  ARMLS #6793266 Report a problem ARMLS #6793266 Report a problem | ||
| 12/22/2024 | Listed for sale | $1,175,000+73.3%$274/sqft |
Source: ARMLS #6793266 Report a problem | ||
| 4/18/2018 | Sold | $678,000-3%$158/sqft |
Source: ARMLS #5720964 Report a problem | ||
| 2/22/2018 | Listed for sale | $699,000+18.1%$163/sqft |
Source: Perkinson Properties LLC #5720964 Report a problem | ||
| 4/1/2005 | Sold | $592,037$138/sqft |
Source: Public Record Report a problem | ||
Public tax history
| Year | Property taxes | Tax assessment |
|---|---|---|
| 2025 | $5,173 +0.5% | $93,370 -4.7% |
| 2024 | $5,148 -30.7% | $97,980 +43.2% |
| 2023 | $7,430 0% | $68,418 +5% |
| 2022 | $7,432 +7% | $65,160 +2.2% |
| 2021 | $6,947 +7.6% | $63,760 +1.5% |
| 2020 | $6,458 -4.6% | $62,810 +5% |
| 2019 | $6,769 | $59,800 +9.4% |
| 2018 | $6,769 +9.8% | $54,680 -10% |
| 2017 | $6,164 +9.5% | $60,770 -3.4% |
| 2016 | $5,631 +4.5% | $62,930 +6.8% |
| 2015 | $5,388 | $58,930 +22.9% |
| 2014 | -- | $47,960 +13.9% |
| 2013 | -- | $42,120 -2.2% |
| 2012 | -- | $43,070 -4.8% |
| 2011 | -- | $45,230 -17.1% |
| 2010 | -- | $54,530 -21.1% |
| 2009 | -- | $69,120 +0.2% |
| 2008 | -- | $68,950 +16.3% |
| 2007 | -- | $59,300 +3.8% |
| 2006 | -- | $57,150 +212% |
| 2005 | -- | $18,320 |
| 2004 | -- | $18,320 +19.9% |
| 2003 | -- | $15,280 |
Find assessor info on the county website
Monthly payment
Est. payment
Payment breakdown
Explore the cost of this home by adjusting the details. Changes won't be saved.Climate risks
Neighborhood: Northgrove
Nearby schools
GreatSchools rating
- 7/10Hale Elementary SchoolGrades: PK-6Distance: 1.1 mi
- 6/10Stapley Junior High SchoolGrades: 7-9Distance: 0.9 mi
- 6/10Mountain View High SchoolGrades: 9-12Distance: 0.8 mi
Schools provided by the listing agent
- Elementary: Hale Elementary School
- Middle: Stapley Junior High School
- High: Mountain View
- District: Mesa Unified District (004)
Source: The MLS. This data may not be complete. We recommend contacting the local school district to confirm school assignments for this home.
- $128,7001 bd2 ba900 sqft233 N Val Vista Dr #961, Mesa, AZ 85213Off Market
- $--1 bd1 ba-- sqft303 N Lindsay Rd UNIT 51, Mesa, AZ 85213Off Market
- $7,0001 bd1 ba385 sqft3020 E Main St LOT B147, Mesa, AZ 85213For Sale

- $--1 bd1 ba-- sqft3165 E University Dr LOT 737, Mesa, AZ 85213Off Market
- $--1 bd1 ba-- sqft3020 E Main St LOT D17, Mesa, AZ 85213Off Market
- $--1 bd1 ba-- sqft3020 E Main St #D31, Mesa, AZ 85213Off Market
- $--1 bd1 ba400 sqft2345 E Main St LOT 10, Mesa, AZ 85213Off Market
- $--1 bd1 ba600 sqft2345 E Main St LOT 99, Mesa, AZ 85213Off Market
A local agent can set up tours, give advice and negotiate with sellers.
Similar homes
- $849,9995 bd4 ba3.5k sqft4550 E PRINCESS Drive, Mesa, AZ 85205For Sale
 MLS ID #7059513, Nicholas Staffieri, My Home Group Real Estate. ARMLS
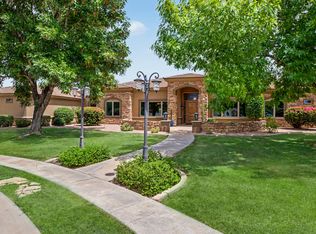
 - $1,800,0004 bd5 ba4.6k sqft3751 E NANCE Circle, Mesa, AZ 85215For Sale
 MLS ID #7035620, Mark A Toon, My Home Group Real Estate. ARMLS
 - $1,400,0004 bd4 ba3.8k sqft8540 E McDowell Rd Unit 105, Mesa, AZ 85207For Sale By Owner

- $750,0004 bd3 ba2.8k sqft2653 E Palm Street, Mesa, AZ 85213For Sale
 MLS ID #7028138, Stephanie Pieper, eXp Realty. ARMLS
 - $1,279,0004 bd4 ba3.5k sqft3771 E SUNNYDALE Drive, Queen Creek, AZ 85142For SaleMLS ID #7017251, Bryan K. McCoy, RE/MAX Premier. ARMLS
- $1,225,0005 bd3 ba3.4k sqft13136 N 104TH Street, Scottsdale, AZ 85260For SaleMLS ID #7046909, Daniel Fischpan, E & G Real Estate Services. ARMLS
- $1,275,0005 bd5 ba3.6k sqft15835 N EAGLES NEST Drive, Fountain Hills, AZ 85268For SaleMLS ID #6998640, Meredith Spring, Kern Realty, Real Estate and Rentals. ARMLS
- $675,0004 bd3 ba2.5k sqft4349 E FAIRBROOK Circle, Mesa, AZ 85205For SaleMLS ID #7040338, Celeste LaRocque-Wolfe, Realty ONE Group. ARMLS
- $925,0005 bd3 ba3k sqft1127 E DUBLIN Street, Gilbert, AZ 85295For SaleMLS ID #7060203, Peg E Bauer, Cactus Mountain Properties, LLC. ARMLS
- $1,550,0006 bd5 ba3.7k sqft10450 N 117th Place, Scottsdale, AZ 85259For SaleMLS ID #7059968, John A Sposato, Keller Williams Realty Sonoran Living. ARMLS
- $1,248,0005 bd3 ba3k sqft781 W HACKBERRY Drive, Chandler, AZ 85248For SaleMLS ID #7053325, Rui Yuan, DeLex Realty. ARMLS
- $1,450,0005 bd5 ba4.2k sqft3334 E BIRCHWOOD Place, Chandler, AZ 85249For SaleMLS ID #7058446, Ben Swanson, Keller Williams Integrity First Realty. ARMLS
- $999,0005 bd3 ba4.1k sqft9638 E LOMPOC Avenue, Mesa, AZ 85209For SaleMLS ID #7032257, Kelly Jeffrey, RETSY. ARMLS
- $1,450,0005 bd4 ba4.3k sqft3354 E BIRCHWOOD Place, Chandler, AZ 85249For SaleMLS ID #7026165, David Larsen, West USA Realty. ARMLS
- $1,549,4005 bd5 ba3.4k sqft10924 N 136TH Place, Scottsdale, AZ 85259For SaleMLS ID #7051636, Mike Domer, Compass. ARMLS
- $875,0006 bd4 ba4.1k sqft4836 S COVALENT Lane, Mesa, AZ 85212For SaleMLS ID #7054829, Ron Wilczek, Metro Phoenix Homes, LLC. ARMLS
- $859,0005 bd3 ba3.6k sqft18586 E CATTLE Drive, Queen Creek, AZ 85142For SaleMLS ID #7058904, Kevin P. McKee, Civic Center Real Estate. ARMLS
- $859,0004 bd3 ba3.5k sqft3655 S Marion Way, Chandler, AZ 85286For SaleMLS ID #7053674, Melissa N Wilson, HomeSmart. ARMLS
- $1,350,0003 bd3 ba2.5k sqft3443 N 51ST Street, Phoenix, AZ 85018For SaleMLS ID #7058452, Rene C Evans, HomeSmart Lifestyles. ARMLS
- $775,0005 bd3 ba3.3k sqft11401 E Sheridan Circle, Mesa, AZ 85212For SaleMLS ID #7044123, Dustin J Lusk, RE/MAX Desert Showcase. ARMLS
