Welcome to 3332 Hadley St an exceptional opportunity to build your dream home with fully customizable finishes tailored to your style. Ideally located with convenient access to Houston’s major highways, business centers, and vibrant entertainment districts, this home offers both comfort and connectivity. The thoughtfully designed floor plan includes 3 bedrooms, 3.5 baths, and a versatile flex space. Contact the listing agent for additional details and customization options.
New construction
$499,999
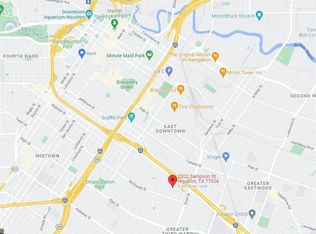
3332 Hadley St, Houston, TX 77004
3beds
2,134sqft
Single Family Residence
Built in 2026
2,500 Square Feet Lot
$495,000 Zestimate®
$234/sqft
$-- HOA
What's special
Versatile flex space
- 171 days
- 54
- 0
Zillow last checked:
Listing updated:
Listed by:
Nef Harmouche TREC #0646956 832-867-9827,
Harra,
Patrick Dumar TREC #0730020 281-979-7290,
Harra
Source: HAR,MLS#: 25234018
Facts & features
Interior
Bedrooms & bathrooms
- Bedrooms: 3
- Bathrooms: 4
- Full bathrooms: 3
- 1/2 bathrooms: 1
Heating
- Natural Gas
Cooling
- Electric
Features
- 1 Bedroom Down - Not Primary BR, 2 Bedrooms Up
Interior area
- Total structure area: 2,134
- Total interior livable area: 2,134 sqft
Property
Parking
- Total spaces: 2
- Parking features: Attached
- Attached garage spaces: 2
Features
- Stories: 3
Lot
- Size: 2,500 Square Feet
- Features: Corner Lot, 0 Up To 1/4 Acre
Details
- Parcel number: 0513130000007
Construction
Type & style
- Home type: SingleFamily
- Architectural style: Contemporary,Traditional
- Property subtype: Single Family Residence
Materials
- Cement Siding
- Foundation: Slab
- Roof: Composition
Condition
- New construction: Yes
- Year built: 2026
Details
- Builder name: Third Coast DG
Utilities & green energy
- Sewer: Public Sewer
- Water: Public
Community & HOA
Community
- Subdivision: Prairie Home
Location
- Region: Houston
Financial & listing details
- Price per square foot: $234/sqft
- Annual tax amount: $2,352
- Date on market: 4/28/2026
Estimated market value
$495,000
$470,000 - $520,000
$3,008/mo
Price history
| Date | Event | Price |
|---|---|---|
| 4/28/2026 | Listed for sale | $499,999$234/sqft |
Source:  HAR #25234018 Report a problem HAR #25234018 Report a problem | ||
Public tax history
Tax history is unavailable.
Monthly payment
Est. payment
Payment breakdown
Explore the cost of this home by adjusting the details. Changes won't be saved.Climate risks
Neighborhood: Greater Third Ward
Nearby schools
Schools provided by the listing agent
- Elementary: Blackshear Elementary School (Houston)
- Middle: Cullen Middle School (Houston)
- High: Yates High School
Source: HAR. This data may not be complete. We recommend contacting the local school district to confirm school assignments for this home.

Similar homes
- $465,0003 bd4 ba1.8k sqft2717 Sampson St, Houston, TX 77004New Construction
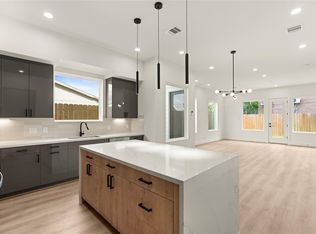 MLS ID #24331617, Thomas Coselli, Compass RE Texas, LLC - Houston. HAR
 - $465,0003 bd4 ba1.8k sqft3403 Drew St #A, Houston, TX 77004New Construction
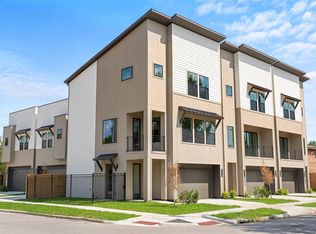 MLS ID #80834440, Thomas Coselli, Compass RE Texas, LLC - Houston. HAR
 - $499,0003 bd4 ba2.4k sqft3009 Bell St #B, Houston, TX 77003For Sale
 MLS ID #14724107, Wayo Dorsey, Better Homes and Gardens Real Estate Gary Greene - West Gray. HAR
 - $485,0003 bd4 ba2.5k sqft1614 Sampson St, Houston, TX 77003For Sale
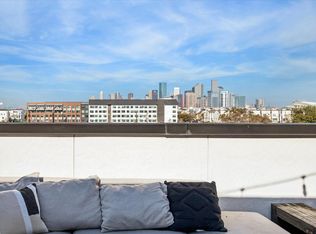 MLS ID #31503122, Jonathan Williamson, Compass RE Texas, LLC - The Heights. HAR
