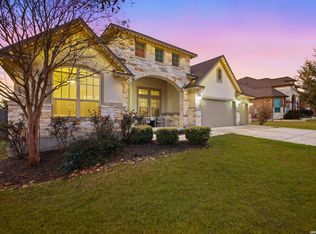
Located in the desirable Harvest Hills community in Marion, this well-appointed home offers a blend of modern upgrades, functional living space, and exceptional indoor-outdoor features-making it a highly recommended option for buyers seeking comfort, efficiency, and lifestyle amenities. The interior features a thoughtfully designed layout with a dedicated office, ideal for remote work or study. The kitchen is equipped with granite countertops and gas cooking, opening seamlessly into the main living areas for easy entertaining and daily living. This home includes numerous value-added upgrades designed for convenience and peace of mind: Full-home surge protector/lightning rods for added protection, water softener system, 2 water heaters for enhanced capacity, custom closet build out in primary bath suite and integrated security system. Outdoor living is a standout feature of this property, the extended covered patio leads to a fully equipped outdoor entertaining area, complete with: Built-in grill area with refrigerator , outdoor fireplace , wall-mounted TV and year-round exterior lighting. The Harvest Hills community enhances the lifestyle with a wide range of amenities, including: Fishing pond with pier, Community pool, Tennis courts, basketball courts, Boat and RV storage and FFA pen for applicable animals. The home does include a in ground propane tank for all your gas cooking and gas fireplace.
Pending
Price cut: $60K (6/12)
$690,000
3337 Harvest View, Marion, TX 78124
4beds
3,251sqft
:
Get pre-qualified$4,839/mo
Single Family Residence
Built in 2017
0.33 Acres Lot
$673,300 Zestimate®
$212/sqft
$63/mo HOA
What's special
Modern upgradesGas cookingDedicated officeExtended covered patioFunctional living spaceWall-mounted tvGranite countertops
- 111 days |
- 46 |
- 0 |
Zillow last checked:
Listing updated:
Listed by:
Sheri Martinez TREC #759795 sheriao@yahoo.com,
Basore Real Estate
Source: LERA MLS,MLS#: 1956120
Facts & features
Interior
Bedrooms & bathrooms
- Bedrooms: 4
- Bathrooms: 4
- Full bathrooms: 3
- 1/2 bathrooms: 1
Primary bedroom
- Area: 288
- Dimensions: 16 x 18
Bedroom 2
- Area: 154
- Dimensions: 11 x 14
Bedroom 3
- Area: 154
- Dimensions: 11 x 14
Bedroom 4
- Area: 168
- Dimensions: 12 x 14
Primary bathroom
- Features: Tub/Shower Separate
- Area: 180
- Dimensions: 12 x 15
Dining room
- Area: 132
- Dimensions: 12 x 11
Family room
- Area: 460
- Dimensions: 20 x 23
Kitchen
- Area: 300
- Dimensions: 15 x 20
Office
- Area: 176
- Dimensions: 16 x 11
Heating
- Central, Electric
Cooling
- Central Air
Appliances
- Included: Washer, Dryer, Cooktop, Built-In Oven, Microwave, Gas Cooktop, Indoor Grill, Refrigerator, Disposal, Dishwasher, Plumbed For Ice Maker, Water Softener Owned, Electric Water Heater, Plumb for Water Softener, 2+ Water Heater Units
- Laundry: Laundry Room, Washer Hookup, Dryer Connection
Features
- One Living Area, Separate Dining Room, Eat-in Kitchen, Pantry, Study/Library, Utility Room Inside, High Ceilings, Open Floorplan, High Speed Internet, All Bedrooms Downstairs, Walk-In Closet(s), Master Downstairs, Ceiling Fan(s), Solid Counter Tops
- Flooring: Carpet, Laminate
- Windows: Window Coverings
- Has basement: No
- Attic: Pull Down Stairs
- Number of fireplaces: 1
- Fireplace features: Other
Interior area
- Total interior livable area: 3,251 sqft
Video & virtual tour
Property
Parking
- Total spaces: 3
- Parking features: Three Car Garage, Garage Door Opener
- Garage spaces: 3
Features
- Levels: One
- Stories: 1
- Patio & porch: Covered
- Exterior features: Gas Grill, Sprinkler System, Rain Gutters
- Pool features: None
- Fencing: Privacy
Lot
- Size: 0.33 Acres
Details
- Parcel number: 1G13423A1300900000
Construction
Type & style
- Home type: SingleFamily
- Property subtype: Single Family Residence
Materials
- Stone, Stucco
- Foundation: Slab
- Roof: Heavy Composition
Condition
- Pre-Owned
- New construction: No
- Year built: 2017
Details
- Builder name: Chessmar
Utilities & green energy
- Electric: GVEC
- Sewer: Green Valley, Sewer System
- Water: Green Valley, Water System
- Utilities for property: Cable Available
Green energy
- Indoor air quality: Integrated Pest Management
Community & HOA
Community
- Security: Smoke Detector(s), Prewired, Controlled Access
- Subdivision: Harvest Hills
HOA
- Has HOA: Yes
- HOA fee: $750 annually
- HOA name: HARVEST HILLS HOMEOWNERS ASSOCIATION
Location
- Region: Marion
Financial & listing details
- Price per square foot: $212/sqft
- Tax assessed value: $615,233
- Annual tax amount: $10,816
- Price range: $690K - $690K
- Date on market: 4/8/2026
- Cumulative days on market: 89 days
- Listing terms: Conventional,FHA,VA Loan,Cash
Estimated market value
$673,300
$640,000 - $707,000
$3,037/mo
Price history
| Date | Event | Price |
|---|---|---|
| 6/30/2026 | Pending sale | $690,000$212/sqft |
Source:  LERA MLS #1956120 Report a problem LERA MLS #1956120 Report a problem | ||
| 6/17/2026 | Contingent | $690,000$212/sqft |
Source: LERA MLS #1956120 Report a problem | ||
| 6/12/2026 | Price change | $690,000-8%$212/sqft |
Source: LERA MLS #1956120 Report a problem | ||
| 5/17/2026 | Price change | $750,000-2.6%$231/sqft |
Source: LERA MLS #1956120 Report a problem | ||
| 4/28/2026 | Price change | $770,000-3.7%$237/sqft |
Source: LERA MLS #1956120 Report a problem | ||
| 4/8/2026 | Listed for sale | $799,999$246/sqft |
Source: LERA MLS #1956120 Report a problem | ||
| 4/27/2017 | Sold | -- |
Source: LERA MLS #1238340 Report a problem | ||
Public tax history
| Year | Property taxes | Tax assessment |
|---|---|---|
| 2025 | $1,748 -24.5% | $615,233 +4.4% |
| 2024 | $2,315 -35.2% | $589,367 +10% |
| 2023 | $3,572 -24.2% | $535,788 +10% |
| 2022 | $4,716 +7.4% | $487,080 +10% |
| 2021 | $4,390 +0.7% | $442,800 +4.6% |
| 2020 | $4,362 | $423,500 +81.1% |
| 2019 | -- | $233,789 +0.9% |
| 2018 | $4,086 +138.7% | $231,770 +150.5% |
| 2017 | $1,712 +262.2% | $92,533 +263.2% |
| 2016 | $473 | $25,475 |
Find assessor info on the county website
Monthly payment
Est. payment
Payment breakdown
Explore the cost of this home by adjusting the details. Changes won't be saved.Climate risks
Neighborhood: 78124
Nearby schools
GreatSchools rating
- NANorma Krueger Elementary SchoolGrades: PK-2Distance: 3 mi
- 6/10Marion Middle SchoolGrades: 6-8Distance: 3.3 mi
- 5/10Marion High SchoolGrades: 9-12Distance: 3.1 mi
Schools provided by the listing agent
- Elementary: Krueger
- Middle: Marion
- High: Marion
- District: Marion
Source: LERA MLS. This data may not be complete. We recommend contacting the local school district to confirm school assignments for this home.
- $233,789-- bd-- ba-- sqft3337 Harvest Vw, Marion, TX 78124Off Market
- $640,1005 bd4 ba2.4k sqft3343 Harvest Vw, Marion, TX 78124Off Market
- $675,4004 bd3 ba3.3k sqft3333 Harvest Vw, Marion, TX 78124Off Market
- $661,8004 bd3 ba3.1k sqft3329 Harvest Vw, Marion, TX 78124Off Market
- $664,800-- bd3 ba3.6k sqft3347 Harvest Vw, Marion, TX 78124Off Market
- $568,7004 bd3 ba3.1k sqft3338 Harvest Vw, Marion, TX 78124Off Market
- $--4 bd3 ba2.9k sqft3342 Harvest Vw, Marion, TX 78124Sold
- $470,9004 bd3 ba2.3k sqft3334 Harvest Vw, Marion, TX 78124Off Market
A local agent can set up tours, give advice and negotiate with sellers.
Similar homes
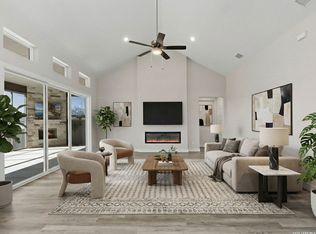
- $710,0004 bd4 ba2.8k sqft3208 Jasons Way, Marion, TX 78124For Sale
 MLS ID #1942431, Monica Gulley TREC #784626, Guillory Real Estate Group. LERA MLS
 - $575,0004 bd4 ba3.1k sqft3335 HARVEST CRST, Marion, TX 78124For Sale
 MLS ID #1960829, Linda Mora TREC #676776, Compass RE Texas, LLC - SA. LERA MLS
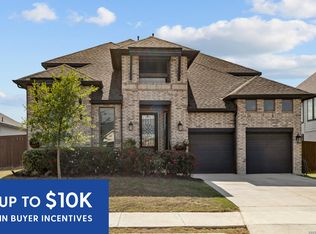
 - $777,0004 bd6 ba3.8k sqft3314 Jons Way, Marion, TX 78124For Sale
 MLS ID #1943917, Ana Martinez TREC #728812, Kuper Sotheby's Int'l Realty. LERA MLS
 - $619,9904 bd4 ba3.3k sqft5389 Hartley, Schertz, TX 78108For Sale
 MLS ID #1953593, Dayton Schrader TREC #312921, eXp Realty. LERA MLS
 - $759,0004 bd4 ba2.8k sqft8310 Garden Arbor, San Antonio, TX 78266For SaleMLS ID #2001565, Henry Pruitt TREC #329371, RE/MAX GO - NB. LERA MLS
- $739,0004 bd5 ba3.8k sqft7118 DELAINE PARK, Schertz, TX 78154For SaleMLS ID #1972148, Janell Peterson TREC #656041, White Label Realty. LERA MLS
- $525,0004 bd4 ba3k sqft309 Valiant Valley, Cibolo, TX 78108New ConstructionMLS ID #2001546, Evan Rayborn TREC #708527, Real Broker, LLC. LERA MLS
- $869,0004 bd4 ba3.6k sqft965 Woodland Oaks, New Braunfels, TX 78132For SaleMLS ID #1991326, Jessica Okrasinski TREC #640460, Keller Williams Heritage. LERA MLS
- $685,0004 bd3 ba2.3k sqft412 Chinkapin, New Braunfels, TX 78132For SaleMLS ID #1996548, Charles Armstrong TREC #687513, Capital Ranch Sales, LLC. LERA MLS
- $595,0004 bd3 ba3.3k sqft2230 Steerhead Trail, New Braunfels, TX 78132For SaleMLS ID #2002398, Josh Boggs TREC #563487, Keller Williams Heritage. LERA MLS
- $665,0004 bd4 ba3.2k sqft24740 Malka, San Antonio, TX 78261For SaleMLS ID #1964451, Carolyn Trevino TREC #749586, Orchard Brokerage. LERA MLS
- $680,0003 bd3 ba2.8k sqft1218 Yaupon, New Braunfels, TX 78132For SaleMLS ID #1958139, Jessica Sosa TREC #786790, Stag & Stone Realty LLC. LERA MLS
- $725,0003 bd4 ba2.5k sqft23237 Inspirada, San Antonio, TX 78261For SaleMLS ID #2002764, Belinda Alfaro TREC #714660, RE Solutions XV LLC. LERA MLS
- $491,9904 bd4 ba3.3k sqft616 Padova, Cibolo, TX 78108For SaleMLS ID #1936515, Rachelle Slater TREC #703476, Keller Williams Heritage. LERA MLS
- $699,0004 bd3 ba3k sqft22458 Estacado, San Antonio, TX 78261For SaleMLS ID #1968625, Symone Satterfield TREC #628548, Phyllis Browning Company. LERA MLS
- $635,0004 bd3 ba2.2k sqft277 TEXAS COUNTRY DR, New Braunfels, TX 78132For SaleMLS ID #1972671, Misty Hickman TREC #609310, Epique Realty LLC. LERA MLS
- $745,0004 bd4 ba3.1k sqft6826 Hallie, Schertz, TX 78154For SaleMLS ID #1996032, Kito Smith TREC #657368, Keller Williams Heritage. LERA MLS
- $735,0005 bd4 ba3.9k sqft6904 LAURA HTS, Schertz, TX 78154For SaleMLS ID #1835426, Ethan Cox TREC #744075, Texas Ally Real Estate Group. LERA MLS
- $725,0004 bd4 ba3.3k sqft23118 Evangeline, San Antonio, TX 78258For SaleMLS ID #1970923, Dayton Schrader TREC #312921, eXp Realty. LERA MLS
- $719,0004 bd3 ba2.6k sqft23218 Curvado, San Antonio, TX 78261For SaleMLS ID #1995834, Daniel Murphy TREC #521233, Home Team of America. LERA MLS
