This adorable two-story home with pool awaits you in the desirable San Tan Heights! Step inside to find bright and inviting living areas perfect for entertaining and relaxation, showcasing wood-look floors, a soothing palette, and plenty of natural light. The kitchen comes equipped with spacious cabinetry, quartz countertops, stainless steel appliances, and an island, perfect for quick meals. Get a good night's sleep in the main bedroom, complete with a private bathroom with a separate shower & tub, as well as a walk-in closet for easy organization. The flexible loft is perfect for a kids' playroom or a TV area. Out back, you can gather with your loved ones for weekend grills, featuring a covered patio, a grass area perfect for games, and a refreshing pool! A must-see!
Accepting backups
Price cut: $4.2K (6/4)
$491,750
33370 N ROADRUNNER Lane, San Tan Valley, AZ 85144
5beds
2,726sqft
:
Get pre-qualified$3,070/mo
Single Family Residence
Built in 2004
7,517 Square Feet Lot
$-- Zestimate®
$180/sqft
$-- HOA
What's special
- 89 days |
- 212 |
- 29 |
Zillow last checked:
Listing updated:
Listed by:
Gwendolyn Thompson 520-409-1190,
EXIT Realty Living Legacy
Source: ARMLS,MLS#: 7022728
Facts & features
Interior
Bedrooms & bathrooms
- Bedrooms: 5
- Bathrooms: 3
- Full bathrooms: 3
Loft
- Level: Second
Heating
- Electric
Cooling
- Central Air, Ceiling Fan(s)
Appliances
- Included: Refrigerator, Built-in Microwave, Dishwasher, Disposal, Electric Range
- Laundry: Inside
Features
- Quartz Countertops, High Speed Internet, Double Vanity, Upstairs, Eat-in Kitchen, Breakfast Bar, Kitchen Island, Full Bth Master Bdrm, Separate Shwr & Tub
- Flooring: Carpet, Laminate
- Has basement: No
- Has fireplace: No
Interior area
- Total structure area: 2,726
- Total interior livable area: 2,726 sqft
Property
Parking
- Total spaces: 4
- Parking features: Garage Door Opener, Direct Access
- Garage spaces: 2
- Uncovered spaces: 2
Accessibility
- Accessibility features: Lever Handles, Bath Lever Faucets
Features
- Stories: 2
- Patio & porch: Covered, Patio
- Has private pool: Yes
- Pool features: Variable Speed Pump
- Spa features: None
- Fencing: Block
- Has view: Yes
- View description: Mountain(s)
Lot
- Size: 7,517 Square Feet
- Features: North/South Exposure, Gravel/Stone Front, Gravel/Stone Back, Grass Back
Details
- Parcel number: 50912130
Construction
Type & style
- Home type: SingleFamily
- Architectural style: Santa Barbara/Tuscan
- Property subtype: Single Family Residence
Materials
- Stucco, Wood Frame, Painted
- Roof: Tile
Condition
- Year built: 2004
Utilities & green energy
- Sewer: Public Sewer
- Water: Pvt Water Company
Community & HOA
Community
- Features: Biking/Walking Path
- Subdivision: SAN TAN HEIGHTS PARCEL B
HOA
- Has HOA: Yes
- Services included: Maintenance Grounds
- HOA name: San Tan Heights
- HOA phone: 480-987-8780
Location
- Region: San Tan Valley
Financial & listing details
- Price per square foot: $180/sqft
- Annual tax amount: $1,574
- Date on market: 5/2/2026
- Cumulative days on market: 89 days
- Listing terms: Cash,Conventional,FHA,VA Loan
- Ownership: Fee Simple
- Road surface type: Paved

Gwen Thompson
(480) 999-9213
By pressing Contact Agent, you agree that the real estate professional identified above may call/text you about your search, which may involve use of automated means and pre-recorded/artificial voices. You don't need to consent as a condition of buying any property, goods, or services. Message/data rates may apply. You also agree to our Terms of Use. Zillow does not endorse any real estate professionals. We may share information about your recent and future site activity with your agent to help them understand what you're looking for in a home.
Estimated market value
Not available
Estimated sales range
Not available
Not available
Price history
| Date | Event | Price |
|---|---|---|
| 6/4/2026 | Price change | $491,750-0.8%$180/sqft |
Source:  ARMLS #7022728 Report a problem ARMLS #7022728 Report a problem | ||
| 5/21/2026 | Price change | $495,900-0.6%$182/sqft |
Source: ARMLS #7022728 Report a problem | ||
| 5/2/2026 | Listed for sale | $498,900$183/sqft |
Source: ARMLS #7022728 Report a problem | ||
Public tax history
Tax history is unavailable.
Monthly payment
Est. payment
Payment breakdown
Explore the cost of this home by adjusting the details. Changes won't be saved.Climate risks
Neighborhood: 85144
Nearby schools
GreatSchools rating
- 4/10San Tan Heights K-8Grades: PK-8Distance: 0.7 mi
- 4/10San Tan Foothills High SchoolGrades: 7-12Distance: 3.3 mi
Schools provided by the listing agent
- Elementary: San Tan Heights Elementary
- Middle: San Tan Mountain Middle School
- High: Florence Virtual Academy
- District: Florence Unified School District
Source: ARMLS. This data may not be complete. We recommend contacting the local school district to confirm school assignments for this home.
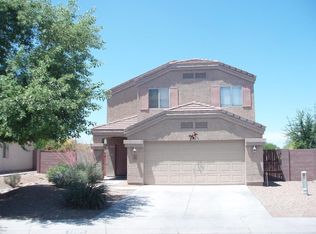
- $370,8855 bd3 ba2.7k sqft33370 N Roadrunner Ln, San Tan Valley, AZ 85142Off Market
- $382,8004 bd2 ba2.4k sqft33358 N Roadrunner Ln, Queen Creek, AZ 85142Off Market
- $512,5004 bd3 ba3.5k sqft33384 N Roadrunner Ln, Queen Creek, AZ 85142Off Market

- $389,900-- bd-- ba2.5k sqft33344 N Roadrunner Ln, Queen Creek, AZ 85142Off Market
- $467,0004 bd2 ba3.2k sqft3560 W Allens Peak Dr, Queen Creek, AZ 85142Off Market
- $491,7005 bd3 ba3.2k sqft3543 W Allens Peak Dr, San Tan Valley, AZ 85142Off Market
- $400,0004 bd2 ba2.3k sqft33332 N Roadrunner Ln, San Tan Valley, AZ 85142Sold
- $438,700-- bd-- ba3.2k sqft3544 W Allens Peak Dr, Queen Creek, AZ 85142Off Market
Similar homes
- $475,0003 bd2 ba1.9k sqft3007 W GOLDMINE MOUNTAIN Drive, San Tan Valley, AZ 85144For Sale
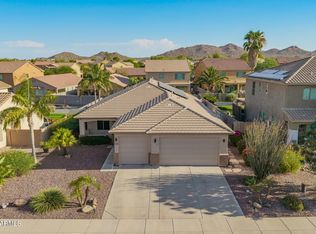 MLS ID #7051916, Richard Brecklin, Real Broker. ARMLS
 - $540,0005 bd3 ba2.4k sqft34886 N STETSON Court, San Tan Valley, AZ 85144For Sale
 MLS ID #7037702, Connie Murphy, Keller Williams Integrity First Realty. ARMLS
 - $540,0005 bd3 ba2.8k sqft4392 W MOUNTAIN LAURAL Drive, San Tan Valley, AZ 85144For Sale
 MLS ID #7051181, Ryan Bagalay, eXp Realty. ARMLS
 - $399,9993 bd3 ba1.9k sqft4409 W Vervain Avenue, San Tan Valley, AZ 85144For Sale
 MLS ID #7042729, Rebecca Kallhoff, RE/MAX Premier. ARMLS
 - $469,0005 bd3 ba2.6k sqft28536 N SUNSET Drive, San Tan Valley, AZ 85143For SaleMLS ID #7041817, Brian Butler, eXp Realty. ARMLS
- $444,9004 bd3 ba2.2k sqft1337 W HEREFORD Drive, San Tan Valley, AZ 85143For SaleMLS ID #7032345, Kasie R Clark, HomeSmart Lifestyles. ARMLS
- $442,9003 bd3 ba1.9k sqft4606 W PELOTAZO Way, San Tan Valley, AZ 85144For SaleMLS ID #7048206, Nikki G Miller, HomeSmart. ARMLS
- $453,9003 bd2 ba2.2k sqft2120 W OLIVIA Drive, San Tan Valley, AZ 85144For SaleMLS ID #7013023, Peg E Bauer, Cactus Mountain Properties, LLC. ARMLS
- $392,9004 bd3 ba2.2k sqft1610 W SAN TAN HILLS Drive, San Tan Valley, AZ 85144For SaleMLS ID #7049249, Ruth Lamb, eXp Realty. ARMLS
- $429,0005 bd3 ba1.9k sqft3452 E DAKOTA Drive, San Tan Valley, AZ 85143For SaleMLS ID #7057292, Gary Wales, AZ Real Experts LLC. ARMLS
- $575,0005 bd5 ba3.8k sqft1196 W Blue Ridge Drive, San Tan Valley, AZ 85140For SaleMLS ID #7019982, Joe Bourland, eXp Realty. ARMLS
- $379,0004 bd2 ba1.6k sqft731 W MESQUITE TREE Lane, San Tan Valley, AZ 85143For SaleMLS ID #7036832, Lisa A Dixon, HomeSmart. ARMLS
- $399,9995 bd3 ba2.5k sqft36990 N CAMARILLO Drive, San Tan Valley, AZ 85140For SaleMLS ID #7056026, Nicholas Staffieri, My Home Group Real Estate. ARMLS
- $549,9004 bd4 ba3.2k sqft3295 E REBEL Lane, San Tan Valley, AZ 85143For SaleMLS ID #7051740, Jason Liborio, HomeSmart. ARMLS
- $550,0003 bd3 ba2.7k sqft1035 E HARVEST Road, San Tan Valley, AZ 85140For SaleMLS ID #7040864, Katie Conway, Keller Williams Realty Sonoran Living. ARMLS
- $390,0004 bd3 ba2.5k sqft3541 E LONGHORN Street, San Tan Valley, AZ 85140For SaleMLS ID #7020856, Austin Cahoon, My Home Group Real Estate. ARMLS
- $398,0004 bd3 ba2k sqft38550 N LA GRANGE Lane, San Tan Valley, AZ 85140For SaleMLS ID #7051476, Jose Hernandez, JK Realty. ARMLS
- $420,0003 bd2 ba2k sqft279 W Satinka Drive, San Tan Valley, AZ 85140For SaleMLS ID #7033226, R McClain Blackburn, My Home Group Real Estate. ARMLS
- $485,0003 bd2 ba1.7k sqft22649 E Spy Glass Boulevard, Queen Creek, AZ 85142For SaleMLS ID #7030602, Travis Cobler, Realty ONE Group. ARMLS
- $410,0004 bd3 ba3.5k sqft28929 N Calcite Way, San Tan Valley, AZ 85143For SaleMLS ID #7037244, Amberlynn Newell, SELLAZ. ARMLS
