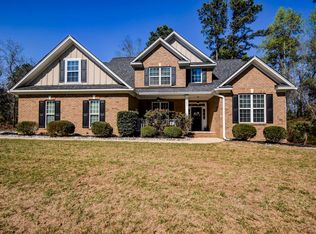
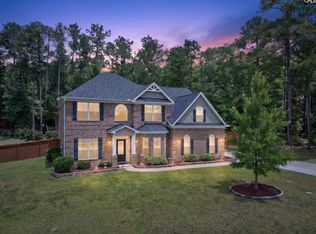
Welcome to this stunning 5 bedroom, 4 bathroom home in the prestigious gated community of Windermere at LongCreek Plantation. Situated on a quiet cul de sac overlooking the 5th green, this home offers beautiful golf course views, incredible curb appeal, and a peaceful setting. Inside, the open concept floor plan is filled with natural light and features soaring ceilings, spacious bedrooms, and a convenient first floor guest suite with a full bathroom. Enjoy relaxing on the covered back porch while taking in breathtaking sunsets and the expansive backyard, perfect for entertaining, playing, or simply unwinding. This exceptional home combines luxury, comfort, and an unbeatable location. Schedule your private showing today. Disclaimer: CMLS has not reviewed and, therefore, does not endorse vendors who may appear in listings.
Pending
$540,000
334 Glenn Village Cir, Blythewood, SC 29016
5beds
3,501sqft
:
Get pre-qualified$3,411/mo
Single Family Residence
Built in 2014
0.29 Acres Lot
$538,400 Zestimate®
$154/sqft
$69/mo HOA
What's special
Peaceful settingQuiet cul de sacBeautiful golf course viewsOpen concept floor planBreathtaking sunsetsIncredible curb appealCovered back porch
- 39 days |
- 561 |
- 32 |
Likely to sell faster than
Zillow last checked:
Listing updated:
Listed by:
Abby Hughes,
Yip Premier Real Estate LLC
Source: Consolidated MLS,MLS#: 637586
Facts & features
Interior
Bedrooms & bathrooms
- Bedrooms: 5
- Bathrooms: 4
- Full bathrooms: 4
- Main level bathrooms: 1
Primary bedroom
- Features: Bay Window, Tub-Garden, Bath-Private, Separate Shower, Walk-In Closet(s), High Ceilings, Ceiling Fan(s), Separate Water Closet, Spa/Multiple Head Shower
- Level: Second
Bedroom 2
- Features: Bath-Private, Tub-Shower, High Ceilings, Ceiling Fan(s), Closet-Private
- Level: Main
Bedroom 3
- Features: Bath-Private, Walk-In Closet(s), Tub-Shower, Ceiling Fan(s)
- Level: Second
Bedroom 4
- Features: Walk-In Closet(s), High Ceilings, Ceiling Fan(s)
- Level: Second
Bedroom 5
- Features: Walk-In Closet(s), Ceiling Fan(s)
- Level: Second
Dining room
- Features: Floors-Hardwood, Molding, High Ceilings
- Level: Main
Great room
- Level: Main
Kitchen
- Features: Bar, Eat-in Kitchen, Floors-Hardwood, Pantry, Granite Counters, Backsplash-Tiled, Cabinets-Painted, Recessed Lighting
- Level: Main
Living room
- Features: Floors-Hardwood, Molding, High Ceilings, Ceiling Fan(s), Recessed Lights
- Level: Main
Heating
- Central
Cooling
- Central Air
Appliances
- Included: Built-In Range, Gas Range, Self Clean, Dishwasher, Disposal, Refrigerator, Microwave Built In, Stove Exhaust Vented Exte, Tankless Water Heater, Electric Water Heater
- Laundry: Utility Room
Features
- Flooring: Hardwood, Carpet, Tile
- Basement: Crawl Space
- Attic: Storage,Pull Down Stairs
- Number of fireplaces: 1
- Fireplace features: Gas Log-Natural
Interior area
- Total structure area: 3,501
- Total interior livable area: 3,501 sqft
Property
Parking
- Total spaces: 2
- Parking features: Garage Door Opener
- Attached garage spaces: 2
Features
- Stories: 2
- Fencing: Rear Only Aluminum
Lot
- Size: 0.29 Acres
- Dimensions: 90 x 126 x 95 x 156
- Features: Cul-De-Sac, Sprinkler
Details
- Parcel number: 205100805
Construction
Type & style
- Home type: SingleFamily
- Architectural style: Craftsman
- Property subtype: Single Family Residence
Materials
- Wood Fiber-Masonite, Stone
Condition
- New construction: No
- Year built: 2014
Utilities & green energy
- Sewer: Public Sewer
- Water: Public
- Utilities for property: Electricity Connected
Community & HOA
Community
- Features: Golf, Gated
- Security: Smoke Detector(s)
- Subdivision: LONGCREEK WINDERMERE
HOA
- Has HOA: Yes
- Services included: Playground, Road Maintenance, Sidewalk Maintenance
- HOA fee: $825 annually
Location
- Region: Blythewood
Financial & listing details
- Price per square foot: $154/sqft
- Tax assessed value: $286,100
- Annual tax amount: $2,689
- Date on market: 6/30/2026
- Listing agreement: Exclusive Right To Sell
- Road surface type: Paved
Estimated market value
$538,400
$511,000 - $565,000
$3,256/mo
Price history
| Date | Event | Price |
|---|---|---|
| 8/1/2026 | Pending sale | $540,000$154/sqft |
Source:  Consolidated MLS #637586 Report a problem Consolidated MLS #637586 Report a problem | ||
| 7/17/2026 | Contingent | $540,000$154/sqft |
Source: Consolidated MLS #637586 Report a problem | ||
| 7/15/2026 | Listed for sale | $540,000$154/sqft |
Source: Consolidated MLS #637586 Report a problem | ||
| 7/13/2026 | Contingent | $540,000$154/sqft |
Source: Consolidated MLS #637586 Report a problem | ||
| 6/30/2026 | Listed for sale | $540,000-6.9%$154/sqft |
Source: Consolidated MLS #637586 Report a problem | ||
| 7/12/2024 | Listing removed | -- |
Source: Consolidated MLS #587202 Report a problem | ||
| 6/19/2024 | Listing removed | -- |
Source: Zillow Rentals Report a problem | ||
| 6/12/2024 | Listed for sale | $580,000+1.8%$166/sqft |
Source: Consolidated MLS #587202 Report a problem | ||
| 5/31/2024 | Listing removed | -- |
Source: Zillow Rentals Report a problem | ||
| 3/9/2024 | Listed for rent | $4,100+6.5%$1/sqft |
Source: Zillow Rentals Report a problem | ||
| 2/27/2024 | Listing removed | -- |
Source: Consolidated MLS #577524 Report a problem | ||
| 1/19/2024 | Listed for sale | $570,000$163/sqft |
Source: Consolidated MLS #577524 Report a problem | ||
| 1/11/2024 | Listing removed | $570,000$163/sqft |
Source:  Exit Realty #574453 Report a problem Exit Realty #574453 Report a problem | ||
| 12/9/2023 | Listing removed | -- |
Source: Zillow Rentals Report a problem | ||
| 11/20/2023 | Listed for sale | $570,000+7.5%$163/sqft |
Source: Consolidated MLS #574453 Report a problem | ||
| 11/9/2023 | Listed for rent | $3,850$1/sqft |
Source: Zillow Rentals Report a problem | ||
| 6/28/2022 | Sold | $530,000+1%$151/sqft |
Source: Public Record Report a problem | ||
| 6/2/2022 | Pending sale | $525,000$150/sqft |
Source:  NextHome #541349 Report a problem NextHome #541349 Report a problem | ||
| 5/20/2022 | Listed for sale | $525,000+50%$150/sqft |
Source: Consolidated MLS #541349 Report a problem | ||
| 4/16/2014 | Sold | $349,900$100/sqft |
Source: Public Record Report a problem | ||
Public tax history
| Year | Property taxes | Tax assessment |
|---|---|---|
| 2022 | $2,689 -1.1% | $11,440 |
| 2021 | $2,719 -1.6% | $11,440 |
| 2020 | $2,761 +0.4% | $11,440 |
| 2019 | $2,752 -18% | $11,440 -18.3% |
| 2018 | $3,355 | $14,000 |
| 2017 | $3,355 +2.2% | $14,000 |
| 2016 | $3,284 +0.4% | $14,000 -33.3% |
| 2015 | $3,271 -71.4% | $20,990 -63.5% |
| 2014 | $11,428 +454.1% | $57,500 +1566.7% |
| 2013 | $2,062 | $3,450 |
Find assessor info on the county website
Monthly payment
Est. payment
Payment breakdown
Explore the cost of this home by adjusting the details. Changes won't be saved.Climate risks
Neighborhood: 29016
Nearby schools
GreatSchools rating
- 6/10Round Top Elementary SchoolGrades: PK-5Distance: 1.5 mi
- 6/10Blythewood Middle SchoolGrades: 6-8Distance: 1.2 mi
- 8/10Blythewood High SchoolGrades: 9-12Distance: 4.1 mi
Schools provided by the listing agent
- Elementary: Round Top
- Middle: Blythewood
- High: Blythewood
- District: Richland Two
Source: Consolidated MLS. This data may not be complete. We recommend contacting the local school district to confirm school assignments for this home.
- $597,2506 bd4 ba4.2k sqft336 Glenn Village Cir, Blythewood, SC 29016Sold
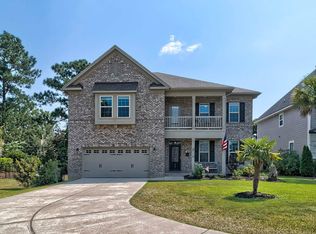
- $494,8005 bd3 ba3.2k sqft324 Glenn Village Cir, Blythewood, SC 29016Off Market

- $433,5004 bd4 ba2.9k sqft143 Windermere Village Way, Blythewood, SC 29016Off Market
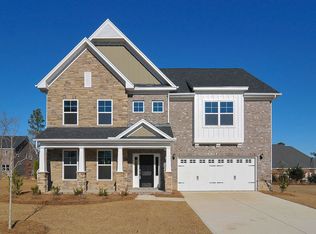
- $610,0004 bd4 ba3.5k sqft501 Cartgate Cir, Blythewood, SC 29016Sold
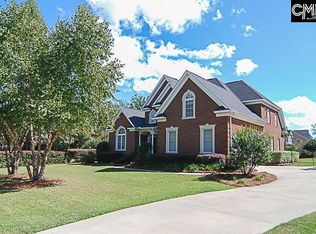
- $543,5005 bd3 ba3.6k sqft310 Glenn Village Cir, Blythewood, SC 29016Off Market
- $778,6005 bd4 ba5.3k sqft417 Cartgate Cir, Blythewood, SC 29016Off Market
- $485,0004 bd4 ba3.1k sqft307 Glenn Village Cir, Blythewood, SC 29016Off Market
- $440,9034 bd4 ba3.5k sqft503 Cartgate Cir, Blythewood, SC 29016Sold
A local agent can set up tours, give advice and negotiate with sellers.
Similar homes
- $545,0004 bd4 ba2.8k sqft541 Pine Knot Rd, Blythewood, SC 29016For Sale
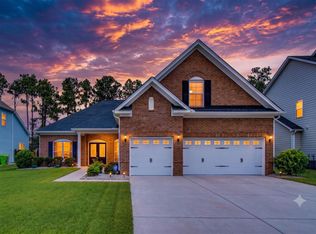 MLS ID #639386, John Duncan. Consolidated MLS
 - $535,0005 bd4 ba3.1k sqft244 Longtown Rd W, Blythewood, SC 29016For Sale
 MLS ID #630054, JT Livingston. Consolidated MLS
 - $539,9005 bd3 ba3k sqft434 Robin Song Ct, Blythewood, SC 29016For Sale
 MLS ID #637188, Delia Campbell. Consolidated MLS
 - $529,9994 bd3 ba3.1k sqft1 Oakmist Ct, Blythewood, SC 29016For Sale
 MLS ID #635911, Tara Morawski. Consolidated MLS
 - $532,5005 bd4 ba3.6k sqft167 Elliptica Dr, Blythewood, SC 29016For SaleMLS ID #638980, Barbara Alexander. Consolidated MLS
- $697,8004 bd4 ba3.6k sqft447 Longtown Rd W, Blythewood, SC 29016For SaleMLS ID #640313, Christopher Clay. Consolidated MLS
- $470,9005 bd4 ba3.8k sqft487 Pine Knot Rd, Blythewood, SC 29016For SaleMLS ID #626634, Liz Anderson. Consolidated MLS
- $505,0004 bd4 ba2.9k sqft447 Beaumont Park Cir, Blythewood, SC 29016For SaleMLS ID #634675, Biagio Cerbelli. Consolidated MLS
- $565,0004 bd4 ba2.9k sqft352 Summers Trace Dr, Blythewood, SC 29016For SaleMLS ID #636060, Ha Na Sharman. Consolidated MLS
- $459,0005 bd4 ba4.2k sqft649 Upper Trl, Blythewood, SC 29016For SaleMLS ID #640186, Ashlyn Ancone. Consolidated MLS
- $539,0003 bd4 ba3.2k sqft1801 Fulmer Rd, Blythewood, SC 29016For SaleMLS ID #633150, Tori Eakes. Consolidated MLS
- $599,0005 bd5 ba4.3k sqft456 Beaumont Park Cir, Blythewood, SC 29016For SaleMLS ID #634621, Welby Fowler. Consolidated MLS
- $495,0005 bd5 ba4k sqft564 Upper Trl, Blythewood, SC 29016For SaleMLS ID #634920, Witney Reaves. Consolidated MLS
- $399,0005 bd4 ba2.7k sqft358 Coatbridge Dr, Blythewood, SC 29016For SaleMLS ID #638138, Wade Cooke. Consolidated MLS
- $486,0005 bd4 ba4.2k sqft205 View Dr, Blythewood, SC 29016For SaleMLS ID #639588, Dexter Lee. Consolidated MLS
- $430,0005 bd3 ba3k sqft119 Tawney Forest Rd, Blythewood, SC 29016For SaleMLS ID #636611, Shannon McNulty. Consolidated MLS
- $584,9005 bd4 ba4.3k sqft577 New Cut Ln, Blythewood, SC 29016For SaleMLS ID #634212, Jae Y Kim. Consolidated MLS
- $484,9004 bd3 ba3.6k sqft240 Abney Estates Dr, Blythewood, SC 29016For SaleMLS ID #633658, John M Brabham. Consolidated MLS
- $515,0004 bd3 ba2.7k sqft209 Winding Oak Way, Blythewood, SC 29016For SaleMLS ID #632371, Beth Tamminga. Consolidated MLS
- $525,0004 bd3 ba2.2k sqft366 Sunnycrest Ln, Columbia, SC 29229For SaleMLS ID #639787, Rhonda L Alexander. Consolidated MLS
