Escape to the peace and privacy of country living at 334 Lake Whitney Drive in Whitney, Texas. This ONE-OWNER HOME BUILT IN 2022 sits on 3 FULLY FENCED ACRES and offers the perfect blend of MODERN DESIGN, FUNCTIONAL SPACE, and RURAL CHARM—all conveniently located UNDER 30 MINUTES FROM CLEBURNE AND HILLSBORO.
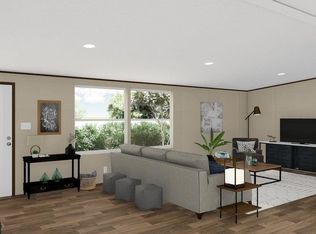
This 4-BEDROOM, 2-BATH home features a BRIGHT OPEN FLOOR PLAN with MULTIPLE LIVING AREAS, MODERN FINISHES, and a SPACIOUS LAYOUT designed for entertaining and everyday comfort. The stylish kitchen and OPEN-CONCEPT living spaces create a seamless flow, while large windows bring in NATURAL LIGHT and showcase the WIDE-OPEN TEXAS SKIES.
Outside, the property is set up for TRUE COUNTRY LIVING with SEPARATE FENCED AREAS FOR LIVESTOCK, making it ideal for HORSES, GOATS, or HOBBY FARMING. The detached GARAGE offers secure parking and storage, while the EXTENDED CONCRETE PATIO provides the perfect space for OUTDOOR ENTERTAINING, ADDITIONAL COVERED PARKING, TRAILERS, or RECREATIONAL VEHICLES.
A MATCHING STORAGE SHED adds even more flexibility and is perfect for storing ATVS, GOLF CARTS, LAWN EQUIPMENT, or TOOLS.
If you’ve been searching for a NEWER HOME ON ACREAGE near Lake Whitney with MODERN FINISHES, FENCED LAND, ROOM FOR ANIMALS, and PEACEFUL SURROUNDINGS, this property delivers the BEST OF BOTH WORLDS—quiet country living with convenient access to nearby towns, shopping, dining, and schools.
Search terms: HOMES WITH ACREAGE IN WHITNEY TX, COUNTRY HOMES NEAR LAKE WHITNEY, FENCED ACREAGE PROPERTY, MODERN FARMHOUSE TEXAS, HOMES WITH LAND IN HILL COUNTY, LIVESTOCK PROPERTY, RURAL HOMES NEAR CLEBURNE, NEWER CONSTRUCTION ON ACREAGE, MOVE-IN READY COUNTRY HOME, TEXAS HOBBY FARM PROPERTY.
Pending
$347,500
334 Lake Whitney Dr, Whitney, TX 76692
4beds
2,001sqft
Manufactured Home, Single Family Residence
Built in 2022
3 Acres Lot
$335,200 Zestimate®
$174/sqft
$-- HOA
What's special
Modern finishesWide-open texas skiesBright open floor planFunctional spaceOpen-concept living spacesModern designStylish kitchen
- 80 days |
- 115 |
- 0 |
Zillow last checked:
Listing updated:
Listed by:
Meagon Elliott 0827705 817-779-3253,
Point Realty 817-779-3253
Source: NTREIS,MLS#: 21262502
Facts & features
Interior
Bedrooms & bathrooms
- Bedrooms: 4
- Bathrooms: 2
- Full bathrooms: 2
Primary bedroom
- Level: First
- Dimensions: 0 x 0
Bedroom
- Features: Ceiling Fan(s), Walk-In Closet(s)
- Level: First
- Dimensions: 0 x 0
Bedroom
- Features: Ceiling Fan(s), Walk-In Closet(s)
- Level: First
- Dimensions: 0 x 0
Bedroom
- Features: Ceiling Fan(s)
- Level: First
- Dimensions: 0 x 0
Primary bathroom
- Features: Built-in Features, Dual Sinks, En Suite Bathroom, Sink, Separate Shower
- Level: First
- Dimensions: 0 x 0
Den
- Features: Ceiling Fan(s)
- Level: First
- Dimensions: 0 x 0
Dining room
- Level: First
- Dimensions: 0 x 0
Other
- Features: Built-in Features, Dual Sinks, Double Vanity
- Level: First
- Dimensions: 0 x 0
Kitchen
- Features: Breakfast Bar, Built-in Features, Eat-in Kitchen, Pantry, Walk-In Pantry
- Level: First
- Dimensions: 0 x 0
Living room
- Features: Ceiling Fan(s)
- Level: First
- Dimensions: 0 x 0
Appliances
- Included: Dishwasher, Electric Cooktop, Electric Oven, Electric Range, Electric Water Heater, Refrigerator
Features
- Eat-in Kitchen, High Speed Internet, Open Floorplan, Pantry, Cable TV, Walk-In Closet(s), Wired for Sound
- Has basement: No
- Has fireplace: No
Interior area
- Total interior livable area: 2,001 sqft
Video & virtual tour
Property
Parking
- Total spaces: 4
- Parking features: Additional Parking, Driveway, Garage, Gated, Deck
- Garage spaces: 2
- Carport spaces: 2
- Covered spaces: 4
Features
- Levels: One
- Stories: 1
- Pool features: None
Lot
- Size: 3 Acres
Details
- Parcel number: 449746
Construction
Type & style
- Home type: MobileManufactured
- Property subtype: Manufactured Home, Single Family Residence
- Attached to another structure: Yes
Condition
- Year built: 2022
Utilities & green energy
- Sewer: Aerobic Septic
- Water: Rural
- Utilities for property: Electricity Available, Electricity Connected, Septic Available, Cable Available
Community & HOA
Community
- Subdivision: Lake Whitney Acres Sub
HOA
- Has HOA: No
Location
- Region: Whitney
Financial & listing details
- Price per square foot: $174/sqft
- Annual tax amount: $4,821
- Date on market: 5/6/2026
- Cumulative days on market: 144 days
- Listing terms: Cash,Conventional,FHA,VA Loan
Estimated market value
$335,200
$318,000 - $352,000
Not available
Price history
| Date | Event | Price |
|---|---|---|
| 7/22/2026 | Pending sale | $347,500$174/sqft |
Source: NTREIS #21262502 Report a problem | ||
| 6/6/2026 | Contingent | $347,500$174/sqft |
Source: NTREIS #21262502 Report a problem | ||
| 5/6/2026 | Listed for sale | $347,500$174/sqft |
Source: NTREIS #21262502 Report a problem | ||
| 5/5/2026 | Listing removed | $347,500$174/sqft |
Source: NTREIS #21154716 Report a problem | ||
| 3/6/2026 | Price change | $347,500-0.7%$174/sqft |
Source: NTREIS #21154716 Report a problem | ||
| 1/15/2026 | Listed for sale | $350,000$175/sqft |
Source: NTREIS #21154716 Report a problem | ||
| 7/12/2023 | Sold | -- |
Source: NTREIS #212279 Report a problem | ||
Public tax history
Tax history is unavailable.
Monthly payment
Climate risks
Neighborhood: 76692
Nearby schools
GreatSchools rating
- 3/10Whitney Intermediate SchoolGrades: 3-5Distance: 6.6 mi
- 4/10Whitney Middle SchoolGrades: 6-8Distance: 5.1 mi
- 6/10Whitney High SchoolGrades: 9-12Distance: 5 mi
Schools provided by the listing agent
- Elementary: Whitney
- Middle: Whitney
- High: Whitney
- District: Whitney ISD
Source: NTREIS. This data may not be complete. We recommend contacting the local school district to confirm school assignments for this home.
- $350,400-- bd-- ba1.9k sqft334 Lake Whitney Dr, Whitney, TX 76692Off Market
- $368,000-- bd2 ba1.3k sqft328 Lake Whitney Dr, Whitney, TX 76692Off Market
- $--5 bd3 ba2k sqft362 Lake Whitney Dr, Whitney, TX 76692Sold
- $--3.22 Acres339 Lake Whitney Dr, Whitney, TX 76692Sold
- $258,200-- bd-- ba1.5k sqft314 Lake Whitney Dr, Whitney, TX 76692Off Market
- $305,300-- bd-- ba1.9k sqft390 Lake Whitney Dr, Whitney, TX 76692Off Market
- $271,4004 bd2 ba2k sqft390 Lake Whitney Dr, Whitney, TX 76692Off Market
- $---- bd-- ba-- sqft339 Lake Whitney Dr, Whitney, TX 76692Sold
A local agent can set up tours, give advice and negotiate with sellers.
Similar homes
- $269,9992 bd2 ba1k sqft714 Hcr #1248, Whitney, TX 76692For Sale
 MLS ID #21316012, Michael Miller. NTREIS
 - $339,0003 bd3 ba2.1k sqft2554 State Highway 22, Whitney, TX 76692For Sale
 MLS ID #21270271, Kristen Webre. NTREIS
 - $339,9002 bd2 ba1.2k sqft5528 Fm 933, Whitney, TX 76692For Sale
 MLS ID #20772123, Jamie Siddons. NTREIS
 - $329,9953 bd2 ba1.6k sqft12187 Rolling Oaks Dr, Whitney, TX 76692For Sale
 MLS ID #21143992, Karla Clift. NTREIS
 - $349,9993 bd2 ba2.1k sqft107 Quail Lake Dr W, Whitney, TX 76692For SaleMLS ID #21159340, Denise Callaway. NTREIS
- $315,0003 bd2 ba1.9k sqft23008 Whispering Meadow Dr, Whitney, TX 76692For SaleMLS ID #21317559, Alicia Trotter. NTREIS
- $365,0003 bd3 ba2.1k sqft24068 Stonewood Dr, Whitney, TX 76692For SaleMLS ID #21304043, Danna Guille -Chavez. NTREIS
- $350,0004 bd2 ba2.4k sqft2651 Fm 67, Covington, TX 76636For SaleMLS ID #21215638, Lacey Whitehouse. NTREIS
- $305,0003 bd2 ba1.4k sqft116 Wildcat Way, Whitney, TX 76692For SaleMLS ID #21338379, Lacey Whitehouse. NTREIS
- $315,0003 bd3 ba1.7k sqft27095 Meadowmore Ct Unit 402, Whitney, TX 76692For SaleMLS ID #21286045, Reba Miller. NTREIS
- $210,0003 bd2 ba1.7k sqft135 Chisholm Pass, Whitney, TX 76692For SaleMLS ID #21138306, Megan Holt. NTREIS
- $375,0003 bd2 ba1.1k sqft394 Hcr #1143, Blum, TX 76627For SaleMLS ID #21338558, Megan Holt. NTREIS
- $259,9003 bd2 ba1.2k sqft154 Hcr #1217, Blum, TX 76627For SaleMLS ID #21273676, Greg Clark. NTREIS
- $319,0005 bd3 ba2.3k sqft172 Giant Cedar Trl, Whitney, TX 76692For SaleMLS ID #21261391, Gary Wallace. NTREIS
- $339,9002 bd2 ba1.4k sqft166 Private Road 1404, Morgan, TX 76671For SaleMLS ID #21285953, Denise Gray. NTREIS
- $424,9003 bd3 ba2.1k sqft17012 Trailwood Dr, Whitney, TX 76692For SaleMLS ID #21306590, Lisa Hill. NTREIS
- $259,9992 bd2 ba1.1k sqft26035 Heartwood Dr #412, Whitney, TX 76692For SaleMLS ID #21234677, Chris Hicks. NTREIS
- $399,9003 bd3 ba1.5k sqft6338 Fm 933, Blum, TX 76627For SaleMLS ID #21309524, Jeramey Whitehouse. NTREIS
- $305,0002 bd2 ba2k sqft608 S Colorado St, Whitney, TX 76692For SaleMLS ID #21332499, Katie Miller. NTREIS
- $305,0003 bd2 ba1.5k sqft115 Hill Shadow Ln, Whitney, TX 76692For SaleMLS ID #21308552, Chesli Fox. NTREIS
