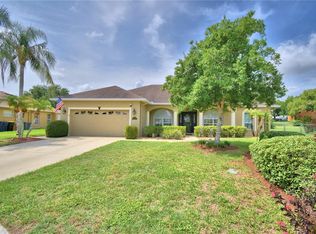
Under contract-accepting backup offers. SELLER MOTIVATED! A significant price reduction has positioned this beautifully maintained one-owner home as one of the best values in this highly desirable gated Auburndale community. The seller has priced the home aggressively and is ready for a contract! This move-in-ready residence offers an exceptional combination of quality, comfort, and value with a spacious, thoughtfully designed floor plan ideal for both everyday living and entertaining. The home features 3 bedrooms, 2 bathrooms, plantation shutters throughout, and a welcoming family room highlighted by a cozy wood-burning fireplace. The open-concept design flows seamlessly into the spacious kitchen, complete with a breakfast bar, sunny breakfast nook, abundant cabinetry, and generous counter space. A versatile front room provides flexibility for a formal dining room, home office, den, or sitting area. The split-bedroom floor plan offers privacy, while the spacious primary suite includes a walk-in closet, garden tub, separate walk-in shower, and dual vanities. Additional features include an inside laundry room, oversized two-car garage with attic storage, screened garage door, and generator hookup for added convenience and peace of mind. Step outside to enjoy the screened rear porch overlooking a fully fenced backyard with a firepit, creating the perfect setting for relaxing evenings or entertaining family and friends. Residents enjoy the amenities of this gated community, including sidewalks, a playground, basketball courts, and tennis courts. Conveniently located near shopping, dining, medical facilities, and major commuter routes, this home offers an outstanding combination of location, features, and affordability. With a substantial recent price improvement and exceptional overall value, this property presents a rare opportunity for buyers seeking a well-maintained home in a sought-after community.
Under contract
Price cut: $15.1K (6/12)
$319,900
334 Palmview Cir N, Auburndale, FL 33823
3beds
1,685sqft
:
Get pre-qualified$2,167/mo
Single Family Residence
Built in 1993
10,799 Square Feet Lot
$-- Zestimate®
$190/sqft
$50/mo HOA
What's special
Breakfast barSunny breakfast nookScreened garage doorVersatile front roomOpen-concept layoutWelcoming family roomSpacious primary suite
- 135 days |
- 122 |
- 0 |
Zillow last checked:
Listing updated:
Listed by:
Dorothea Bogert 863-967-0096,
FL REALTY 863-967-0096
Source: Stellar MLS,MLS#: P4938123 Originating MLS: East Polk
Originating MLS: East Polk
Facts & features
Interior
Bedrooms & bathrooms
- Bedrooms: 3
- Bathrooms: 2
- Full bathrooms: 2
Rooms
- Room types: Dining Room, Utility Room
Primary bedroom
- Features: En Suite Bathroom, Walk-In Closet(s)
- Level: First
- Area: 224 Square Feet
- Dimensions: 16x14
Bedroom 2
- Features: Built-in Closet
- Level: First
- Area: 156 Square Feet
- Dimensions: 13x12
Bedroom 3
- Features: Built-in Closet
- Level: First
- Area: 156 Square Feet
- Dimensions: 12x13
Primary bathroom
- Features: Dual Sinks, En Suite Bathroom, Garden Bath, Tub with Separate Shower Stall, Walk-In Closet(s)
- Level: First
- Area: 96 Square Feet
- Dimensions: 12x8
Bathroom 2
- Features: Tub With Shower, No Closet
- Level: First
- Area: 48 Square Feet
- Dimensions: 8x6
Dinette
- Features: No Closet
- Level: First
- Area: 80 Square Feet
- Dimensions: 10x8
Family room
- Features: No Closet
- Level: First
- Area: 325 Square Feet
- Dimensions: 25x13
Kitchen
- Features: Breakfast Bar, Built-in Closet
- Level: First
- Area: 120 Square Feet
- Dimensions: 12x10
Living room
- Features: No Closet
- Level: First
- Area: 140 Square Feet
- Dimensions: 10x14
Heating
- Central
Cooling
- Central Air
Appliances
- Included: Dishwasher, Disposal, Electric Water Heater, Microwave, Range, Refrigerator
- Laundry: Electric Dryer Hookup, Inside, Laundry Room, Washer Hookup
Features
- Ceiling Fan(s), Chair Rail, Eating Space In Kitchen, Open Floorplan, Vaulted Ceiling(s), Walk-In Closet(s)
- Flooring: Carpet, Laminate, Tile
- Has fireplace: Yes
- Fireplace features: Family Room, Stone, Wood Burning
Interior area
- Total structure area: 2,257
- Total interior livable area: 1,685 sqft
Video & virtual tour
Property
Parking
- Total spaces: 2
- Parking features: Driveway, Garage Door Opener
- Attached garage spaces: 2
- Has uncovered spaces: Yes
Features
- Levels: One
- Stories: 1
- Patio & porch: Enclosed, Front Porch, Rear Porch, Screened
- Exterior features: Fire Pit, Irrigation System
- Fencing: Chain Link,Fenced
Lot
- Size: 10,799 Square Feet
- Dimensions: 80 x 135
- Features: In County, Sidewalk
- Residential vegetation: Mature Landscaping
Details
- Parcel number: 252734304508000160
- Special conditions: None
Construction
Type & style
- Home type: SingleFamily
- Architectural style: Traditional
- Property subtype: Single Family Residence
Materials
- Block, Stucco
- Foundation: Slab
- Roof: Shingle
Condition
- Completed
- New construction: No
- Year built: 1993
Utilities & green energy
- Sewer: Septic Tank
- Water: Public
- Utilities for property: BB/HS Internet Available, Cable Available, Fiber Optics, Public, Sprinkler Meter, Underground Utilities
Community & HOA
Community
- Features: Association Recreation - Owned, Community Mailbox, Deed Restrictions, Gated Community - No Guard, Playground, Sidewalks, Tennis Court(s)
- Security: Security System, Security System Owned
- Pet fee: $0 monthly
- Subdivision: ARIETTA PALMS
HOA
- Has HOA: Yes
- Amenities included: Gated, Playground, Tennis Court(s)
- HOA fee: $50 monthly
- HOA name: Ravi Solanki
- HOA phone: 863-683-3700
Location
- Region: Auburndale
Financial & listing details
- Price per square foot: $190/sqft
- Tax assessed value: $231,011
- Annual tax amount: $1,365
- Date on market: 3/12/2026
- Cumulative days on market: 120 days
- Listing terms: Cash,Conventional,FHA,VA Loan
- Ownership: Fee Simple
- Total actual rent: 0
- Road surface type: Paved, Asphalt
Estimated market value
Not available
Estimated sales range
Not available
Not available
Price history
| Date | Event | Price |
|---|---|---|
| 7/8/2026 | Contingent | $319,900$190/sqft |
Source:  Stellar MLS #P4938123 Report a problem Stellar MLS #P4938123 Report a problem | ||
| 6/23/2026 | Pending sale | $319,900$190/sqft |
Source: Stellar MLS #P4938123 Report a problem | ||
| 6/12/2026 | Price change | $319,900-4.5%$190/sqft |
Source: Stellar MLS #P4938123 Report a problem | ||
| 6/3/2026 | Price change | $335,000-3.7%$199/sqft |
Source: Stellar MLS #P4938123 Report a problem | ||
| 5/24/2026 | Price change | $348,000-2%$207/sqft |
Source: Stellar MLS #P4938123 Report a problem | ||
| 3/12/2026 | Listed for sale | $355,000+1883.2%$211/sqft |
Source: Stellar MLS #P4938123 Report a problem | ||
| 6/4/1993 | Sold | $17,900$11/sqft |
Source: Public Record Report a problem | ||
Public tax history
| Year | Property taxes | Tax assessment |
|---|---|---|
| 2025 | $626 +4.4% | $88,606 +2.9% |
| 2024 | $600 +4.1% | $86,109 +3% |
| 2023 | $576 +4.4% | $83,601 +3% |
| 2022 | $552 +1.3% | $81,166 +3% |
| 2021 | $545 +1.7% | $78,802 +1.4% |
| 2020 | $536 +1.8% | $77,714 +2.3% |
| 2019 | $526 -43.4% | $75,967 +1.9% |
| 2018 | $928 +3.5% | $74,551 +2.1% |
| 2017 | $897 +74% | $73,018 +2.1% |
| 2016 | $516 -2.5% | $71,516 +0.7% |
| 2015 | $529 -35.1% | $71,019 +0.8% |
| 2014 | $815 +52.3% | $70,455 +1.5% |
| 2013 | $535 +2.6% | $69,414 +1.7% |
| 2012 | $521 -11.7% | $68,254 -9.8% |
| 2011 | $591 -19.5% | $75,630 -9.9% |
| 2010 | $734 -23.2% | $83,974 -12% |
| 2009 | $955 +5.9% | $95,379 +0.1% |
| 2008 | $902 | $95,284 |
| 2007 | -- | -- |
| 2006 | $1,149 | -- |
| 2005 | -- | -- |
| 2004 | $1,001 +3.9% | -- |
| 2003 | $963 +1% | $83,486 +2.4% |
| 2002 | $954 +2.3% | $81,529 +1.6% |
| 2001 | $932 | $80,245 |
Find assessor info on the county website
Monthly payment
Est. payment
Payment breakdown
Explore the cost of this home by adjusting the details. Changes won't be saved.Climate risks
Neighborhood: 33823
Nearby schools
GreatSchools rating
- 4/10Walter Caldwell Elementary SchoolGrades: PK-5Distance: 2.2 mi
- 3/10Jere L. Stambaugh Middle SchoolGrades: 6-8Distance: 1.9 mi
- 3/10Auburndale Senior High SchoolGrades: PK,9-12Distance: 1.9 mi
- $309,6003 bd-- ba1.6k sqft332 Palmview Cir N, Auburndale, FL 33823Off Market

- $311,0003 bd2 ba1.5k sqft340 Palmview Cir N, Auburndale, FL 33823Off Market
- $100-- bd-- ba-- sqftDickey Rd, Auburndale, FL 33823Off Market
- $373,2003 bd2 ba1.9k sqft328 Palmview Cir N, Auburndale, FL 33823Off Market
- $---- bd-- ba-- sqft2260 Palmview Cir W, Auburndale, FL 33823Off Market
- $309,0003 bd2 ba1.7k sqft2260 Palmview Dr, Auburndale, FL 33823Off Market
- $339,6003 bd2 ba1.5k sqft2257 Palmview Cir E, Auburndale, FL 33823Off Market
- $322,7004 bd2 ba1.6k sqft2265 Palmview Dr, Auburndale, FL 33823Off Market
A local agent can set up tours, give advice and negotiate with sellers.
Similar homes
- $374,0003 bd2 ba1.8k sqft112 Waterview Cir, Auburndale, FL 33823For Sale
 MLS ID #P4939191, Karen Myers, CENTURY 21 MYERS REALTY. Stellar MLS
 - $325,0003 bd3 ba2.2k sqft306 Grimes Dr, Auburndale, FL 33823For Sale
 MLS ID #O6423061, Max Engel-Epstein, LIVE MVRK LLC. Stellar MLS
 - $369,0003 bd2 ba1.8k sqft1621 Doves View Cir, Auburndale, FL 33823For Sale
 MLS ID #TB8519307, Taylor McNeill Cone, COMPASS FLORIDA LLC. Stellar MLS
 - $324,7003 bd2 ba1.7k sqft2230 W Central Ave, Winter Haven, FL 33880For Sale
 MLS ID #S5152674, Andrea Baker, WATSON REALTY CORP.. Stellar MLS
 - $319,0003 bd2 ba1.6k sqft4353 Dinner Lake Dr, Lake Wales, FL 33859For SaleMLS ID #C7528518, Anthony Masso, LAMAR PROPERTIES, INC.. Stellar MLS
- $314,9003 bd2 ba1.4k sqft5544 Huron Way, Lakeland, FL 33805For SaleMLS ID #L4961014, Jana Lutz, COLDWELL BANKER REALTY. Stellar MLS
- $344,0003 bd2 ba1.5k sqft1459 Wyngate Ln, Lakeland, FL 33809For SaleMLS ID #L4962924, Elizabeth Willers, SERHANT. Stellar MLS
- $318,5003 bd2 ba1.6k sqft3533 Crestwood Ct, Lakeland, FL 33813For SaleMLS ID #L4962543, Jill Bartley, AVERY PROPERTIES INC.. Stellar MLS
- $328,5003 bd2 ba1.8k sqft8010 Ashley Pointe Dr, Lakeland, FL 33810For SaleMLS ID #L4962558, Jay Hickman, Jr, REMAX EXPERTS. Stellar MLS
- $265,0002 bd2 ba1.5k sqft6031 Sanderling Dr, Lakeland, FL 33809For SaleMLS ID #L4963640, Lorrie Clark, REMAX EXPERTS. Stellar MLS
- $285,9003 bd2 ba1.5k sqft5581 Maggiore Blvd, Lakeland, FL 33805For SaleMLS ID #S5150856, Darian Leblanc, COLDWELL BANKER REALTY. Stellar MLS
- $349,0003 bd2 ba1.8k sqft2734 Stonewood Dr, Lakeland, FL 33810For SaleMLS ID #TB8527614, Amanda Esqueda, KING & ASSOCIATES REAL ESTATE LLC. Stellar MLS
- $359,0003 bd3 ba2k sqft717 Cedar Knoll Dr S, Lakeland, FL 33809For SaleMLS ID #L4963294, Casandra Vann, KELLER WILLIAMS REALTY. Stellar MLS
- $294,9003 bd2 ba1.8k sqft4717 Magnolia Preserve Ave, Winter Haven, FL 33880For SaleMLS ID #L4961135, Stephen Novak, LIVE FLORIDA REALTY. Stellar MLS
- $295,0003 bd2 ba1.2k sqft6224 W Doe Cir, Lakeland, FL 33809For SaleMLS ID #TB8492801, Kathy Celeiro, HOMEXPRESS REALTY, INC.. Stellar MLS
- $275,0003 bd2 ba1.6k sqft415 8th St NE, Winter Haven, FL 33881For SaleMLS ID #L4963119, Amanda Plowden, COLDWELL BANKER REALTY. Stellar MLS
- $350,0003 bd2 ba1.6k sqft7050 Scenic Hills Blvd, Lakeland, FL 33810For SaleMLS ID #P4939065, Susan Brown, COLDWELL BANKER REALTY. Stellar MLS
- $345,0002 bd2 ba1.7k sqft6068 Swallow Dr, Lakeland, FL 33809For SaleMLS ID #L4962300, Mary Kay Cook, STRAIGHT UP REALTY & PM LLC. Stellar MLS
- $359,0003 bd2 ba2.2k sqft1500 Avenue G NE, Winter Haven, FL 33881For SaleMLS ID #L4963311, Suzie Rudd, KELLER WILLIAMS REALTY SMART 1. Stellar MLS
- $344,9003 bd2 ba1.7k sqft1882 Creeks Vista Blvd, Lakeland, FL 33810For SaleMLS ID #L4962725, Madison Zorn, BERRY REALTY & APPRAISAL SERVICES PA. Stellar MLS
