Tibbets Lake living! Charming and comfortable 3-bedroom, 2+ bath home with 100 feet of private frontage on popular Tibbets Lake. Designed for easy main-floor living, the home enjoys terrific lake views and a warm, inviting feel, including a cozy fireplace and a spacious primary bedroom. The large lakeside screened porch is sure to be a favorite spot—perfect for morning coffee, summer dinners, entertaining or simply relaxing after a day on the water. Enjoy swimming, boating, fishing and all that lake life has to offer, with your own private frontage just steps from the house. A paved drive, mature trees and a private setting complete the Up North atmosphere.--------- Conveniently located close to downtown Traverse City, the VASA Trail and extensive state land, yet tucked away in a peaceful lake setting.----------- Numerous improvements add to the home's appeal, including updated siding, gutters, windows and storm doors, flooring and trim, kitchen, baths, plumbing and some electrical, plus an insulated crawl space and refinished ceilings. A new well, instant hot water, water softener and whole-home generator provide additional comfort and peace of mind.
Pending
$559,000
3340 Tibbets Dr, Traverse City, MI 49696
3beds
1,472sqft
Single Family Residence
Built in 1958
0.4 Acres Lot
$545,700 Zestimate®
$380/sqft
$-- HOA
What's special
Cozy fireplacePrivate settingPaved drivePeaceful lake settingMature treesLarge lakeside screened porchRefinished ceilings
- 63 days
- 116
- 2
Zillow last checked:
Listing updated:
Listed by:
Kenneth Weaver Home:231-668-6303,
Berkshire Hathaway Homeservices - TC 231-947-7777
Source: NGLRMLS,MLS#: 1949384
Facts & features
Interior
Bedrooms & bathrooms
- Bedrooms: 3
- Bathrooms: 2
- Full bathrooms: 2
- Main level bathrooms: 2
- Main level bedrooms: 2
Rooms
- Room types: Exercise Room, Game Room, Workshop
Primary bedroom
- Level: Main
- Area: 155.56
- Dimensions: 13.33 x 11.67
Bedroom 2
- Area: 140.23
- Dimensions: 10.58 x 13.25
Bedroom 3
- Level: Main
- Area: 162.5
- Dimensions: 16.25 x 10
Primary bathroom
- Features: Private
Kitchen
- Level: Main
- Area: 146.51
- Dimensions: 11.42 x 12.83
Living room
- Level: Main
- Area: 256.94
- Dimensions: 16.67 x 15.42
Heating
- Forced Air, Natural Gas, Fireplace(s)
Cooling
- Central Air
Appliances
- Included: Refrigerator, Oven/Range, Washer, Dryer
- Laundry: Main Level
Features
- Entrance Foyer, Walk-In Closet(s), Pantry, Mud Room, Den/Study, Cable TV, High Speed Internet
- Basement: Crawl Space
- Has fireplace: Yes
Interior area
- Total structure area: 1,472
- Total interior livable area: 1,472 sqft
- Finished area above ground: 1,472
- Finished area below ground: 0
Property
Parking
- Total spaces: 1
- Parking features: Attached, Concrete, Private
- Attached garage spaces: 1
Accessibility
- Accessibility features: None
Features
- Levels: One
- Stories: 1
- Patio & porch: Deck, Patio, Covered, Porch, Screened
- Has view: Yes
- View description: Water
- Water view: Water
- Waterfront features: Inland Lake, Gradual Slope to Water
- Body of water: Tibbets Lake
- Frontage type: Waterfront
- Frontage length: 100
Lot
- Size: 0.4 Acres
- Dimensions: 100 x 400
- Features: Wooded, Level, Sloped, Subdivided
Details
- Additional structures: None
- Parcel number: 280371001500
- Zoning description: Residential
Construction
Type & style
- Home type: SingleFamily
- Architectural style: Ranch
- Property subtype: Single Family Residence
Materials
- Frame, Vinyl Siding
- Roof: Asphalt
Condition
- New construction: No
- Year built: 1958
Utilities & green energy
- Sewer: Private Sewer
- Water: Private
Community & HOA
Community
- Features: None
- Subdivision: 2nd Tibbets Lake Addition
HOA
- Services included: None
Location
- Region: Traverse City
Financial & listing details
- Price per square foot: $380/sqft
- Tax assessed value: $154,536
- Annual tax amount: $6,560
- Price range: $559K - $559K
- Date on market: 8/16/2026
- Cumulative days on market: 64 days
- Listing agreement: Exclusive Right Sell
- Listing terms: Conventional,Cash
- Ownership type: Private Owner
- Road surface type: Asphalt
Estimated market value
$545,700
$518,000 - $573,000
$2,466/mo
Price history
| Date | Event | Price |
|---|---|---|
| 9/14/2026 | Pending sale | $559,000$380/sqft |
Source:  NGLRMLS #1949384 Report a problem NGLRMLS #1949384 Report a problem | ||
| 8/16/2026 | Listed for sale | $559,000+59.7%$380/sqft |
Source: NGLRMLS #1949384 Report a problem | ||
| 5/26/2022 | Sold | $350,000+40%$238/sqft |
Source: NGLRMLS #1899544 Report a problem | ||
| 5/23/2022 | Pending sale | $250,000$170/sqft |
Source: NGLRMLS #1899544 Report a problem | ||
| 5/11/2022 | Listed for sale | $250,000+35.1%$170/sqft |
Source: NGLRMLS #1899544 Report a problem | ||
| 6/4/2004 | Sold | $185,000$126/sqft |
Source: Agent Provided Report a problem | ||
Public tax history
| Year | Property taxes | Tax assessment |
|---|---|---|
| 2025 | $6,560 +5.7% | $204,600 +11.1% |
| 2024 | $6,205 +55.4% | $184,200 +32.5% |
| 2023 | $3,993 +73.6% | $139,000 +14% |
| 2022 | $2,300 +1.8% | $121,900 +7.4% |
| 2021 | $2,259 +2.9% | $113,500 +12.3% |
| 2020 | $2,196 | $101,100 +5.5% |
| 2019 | $2,196 +2.5% | $95,800 +5.9% |
| 2018 | $2,143 | $90,500 +1.1% |
| 2017 | -- | $89,500 +4.6% |
| 2016 | -- | $85,600 +13.5% |
| 2014 | -- | $75,400 -2.6% |
| 2012 | -- | $77,380 -4.1% |
| 2011 | -- | $80,690 -10% |
| 2010 | -- | $89,610 +9.6% |
| 2009 | -- | $81,770 +1.2% |
| 2008 | -- | $80,800 |
| 2007 | -- | $80,800 -5.7% |
| 2005 | -- | $85,700 +9.6% |
| 2004 | -- | $78,200 -1.5% |
| 2003 | -- | $79,400 +28.5% |
| 2002 | -- | $61,800 -6.1% |
| 2001 | -- | $65,800 +14.2% |
| 2000 | -- | $57,600 |
Find assessor info on the county website
Monthly payment
Est. payment
Payment breakdown
Explore the cost of this home by adjusting the details. Changes won't be saved.Climate risks
Neighborhood: 49696
Nearby schools
Schools provided by the listing agent
- District: Traverse City Area Public Schools
Source: NGLRMLS. This data may not be complete. We recommend contacting the local school district to confirm school assignments for this home.

Similar homes
- $639,0003 bd3 ba1.6k sqft330 Rasho Rd, Traverse City, MI 49696For Sale
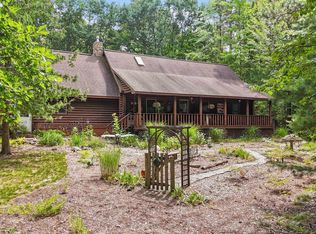 MLS ID #1951015, Betsy Hill. NGLRMLS
 - $599,0003 bd3 ba1.9k sqft687 Arbutus Trl, Traverse City, MI 49696For Sale
 MLS ID #1950424, Kimberly Kamrow. NGLRMLS
 - $699,9003 bd2 ba1.4k sqft4256 N Spider Lake Rd, Traverse City, MI 49696For Sale
 MLS ID #1949305, Kenneth Weaver. NGLRMLS
 - $550,0002 bd1 ba863 sqft4608 Avery Dr, Traverse City, MI 49696For Sale
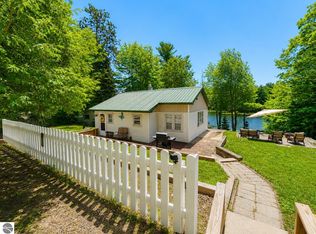 MLS ID #1948693, Kenneth Weaver. NGLRMLS
 - $479,0005 bd2 ba2.1k sqft4270 Baywood Dr, Traverse City, MI 49686For Sale
 MLS ID #26041823, Cassidy Munger, Best Homes of Michigan LLC. MichRIC
 - $669,9003 bd2 ba1.7k sqft3363 Scenic Hills Dr, Williamsburg, MI 49690For Sale
 MLS ID #201842430, Beth Olosky, EXP Realty, LLC. WWMLS
