Privacy, space, and pride of ownership define this 3-bedroom, 1.1-bath ranch on a sprawling .64-acre lot (90x309) in Clinton Township. Backing to wooded views with no rear neighbors, this home offers a rare sense of seclusion while still being just minutes from Metropark. Inside, new oak hardwood flooring flows through the living room and hallway, complementing the cozy fireplace and spacious, functional layout. Both bathrooms have been tastefully remodeled, and a newly added dishwasher rounds out the updated kitchen. Generously sized bedrooms feature double closets for ample storage. The heated, tandem 2-car garage includes electricity and openers, while the huge backyard — complete with an above-ground pool and cedar privacy fence — is built for entertaining and making memories. A covered porch, and patio, storage shed, and full, unfinished basement with sump pump add even more everyday functionality. Sellers have loved their time here and it shows. Schedule your showing today!
Accepting backups
$279,900
33413 Louise Ave, Clinton Township, MI 48035
3beds
1,495sqft
:
Get pre-qualified$1,935/mo
Single Family Residence
Built in 1978
0.64 Acres Lot
$283,800 Zestimate®
$187/sqft
$-- HOA
What's special
- 13 days |
- 366 |
- 26 |
Likely to sell faster than
Zillow last checked:
Listing updated:
Listed by:
Julia Pagac 248-238-8211,
The Home Company 248-238-8211
Source: Realcomp II,MLS#: 20261052479
Facts & features
Interior
Bedrooms & bathrooms
- Bedrooms: 3
- Bathrooms: 2
- Full bathrooms: 1
- 1/2 bathrooms: 1
Primary bedroom
- Level: Entry
- Area: 154
- Dimensions: 14 X 11
Bedroom
- Level: Entry
- Area: 143
- Dimensions: 13 X 11
Bedroom
- Level: Entry
- Area: 121
- Dimensions: 11 X 11
Other
- Level: Entry
- Area: 54
- Dimensions: 9 X 6
Other
- Level: Entry
- Area: 30
- Dimensions: 6 X 5
Other
- Level: Entry
- Area: 100
- Dimensions: 10 X 10
Kitchen
- Level: Entry
- Area: 90
- Dimensions: 10 X 9
Living room
- Level: Entry
- Area: 234
- Dimensions: 18 X 13
Heating
- Forced Air, Natural Gas
Cooling
- Central Air
Appliances
- Included: Dishwasher, Dryer, Free Standing Gas Oven, Free Standing Gas Range, Range Hood, Washer
Features
- Basement: Unfinished
- Has fireplace: Yes
- Fireplace features: Living Room, Wood Burning
Interior area
- Total interior livable area: 1,495 sqft
- Finished area above ground: 1,495
Video & virtual tour
Property
Parking
- Total spaces: 2
- Parking features: Two Car Garage, Attached, Electricityin Garage, Heated Garage, Garage Door Opener, Tandem
- Attached garage spaces: 2
Features
- Levels: One
- Stories: 1
- Entry location: GroundLevelwSteps
- Patio & porch: Covered, Patio, Porch
- Exterior features: Lighting
- Pool features: Above Ground
- Fencing: Back Yard,Fenced
Lot
- Size: 0.64 Acres
- Dimensions: 90 x 309
Details
- Additional structures: Sheds
- Parcel number: 1133351018
- Special conditions: Short Sale No,Standard
Construction
Type & style
- Home type: SingleFamily
- Architectural style: Ranch
- Property subtype: Single Family Residence
Materials
- Brick
- Foundation: Basement, Block, Sump Pump
- Roof: Asphalt
Condition
- New construction: No
- Year built: 1978
Utilities & green energy
- Sewer: Public Sewer
- Water: Public
Community & HOA
Community
- Features: Sidewalks
- Subdivision: S/P HEATH MANOR
HOA
- Has HOA: No
Location
- Region: Clinton Township
Financial & listing details
- Price per square foot: $187/sqft
- Tax assessed value: $80,357
- Annual tax amount: $3,293
- Date on market: 7/10/2026
- Cumulative days on market: 13 days
- Listing agreement: Exclusive Right To Sell
- Listing terms: Cash,Conventional,FHA,Va Loan
Estimated market value
$283,800
$270,000 - $298,000
$1,957/mo
Price history
| Date | Event | Price |
|---|---|---|
| 7/16/2026 | Listed for sale | $279,900$187/sqft |
Source:  Realcomp II #20261052479 Report a problem Realcomp II #20261052479 Report a problem | ||
| 7/13/2026 | Pending sale | $279,900$187/sqft |
Source: Realcomp II #20261052479 Report a problem | ||
| 7/10/2026 | Listed for sale | $279,900+84.1%$187/sqft |
Source: Realcomp II #20261052479 Report a problem | ||
| 4/14/2017 | Sold | $152,000+123.5%$102/sqft |
Source:  MiRealSource #31314772 Report a problem MiRealSource #31314772 Report a problem | ||
| 7/17/2001 | Sold | $68,000$45/sqft |
Source: Public Record Report a problem | ||
Public tax history
| Year | Property taxes | Tax assessment |
|---|---|---|
| 2025 | $3,205 +5% | $127,700 +4.7% |
| 2024 | $3,053 +5.4% | $122,000 +16.4% |
| 2023 | $2,896 +2.8% | $104,800 +12.8% |
| 2022 | $2,817 +0.8% | $92,900 +7.5% |
| 2021 | $2,793 | $86,400 +9.2% |
| 2020 | $2,793 +11.2% | $79,100 +12.8% |
| 2019 | $2,512 +30% | $70,100 +13.1% |
| 2018 | $1,932 +2.3% | $62,000 +21.8% |
| 2017 | $1,889 | $50,900 |
| 2016 | -- | $50,900 +6.7% |
| 2015 | -- | $47,700 +2.4% |
| 2014 | -- | $46,600 -19.5% |
| 2011 | -- | $57,900 -14.5% |
| 2010 | -- | $67,700 -12.2% |
| 2009 | -- | $77,100 -14.2% |
| 2008 | -- | $89,900 -5.2% |
| 2007 | -- | $94,800 |
| 2005 | -- | $94,800 +67.7% |
| 2001 | $1,675 +1.7% | $56,530 +3.2% |
| 2000 | $1,647 | $54,778 |
Find assessor info on the county website
Monthly payment
Est. payment
Payment breakdown
Explore the cost of this home by adjusting the details. Changes won't be saved.Climate risks
Neighborhood: 48035
Nearby schools
GreatSchools rating
- 5/10Eisenhower Elementary SchoolGrades: PK-6Distance: 1.2 mi
- 6/10Richards Middle SchoolGrades: 7-8Distance: 1.2 mi
- 7/10Fraser High SchoolGrades: 9-12Distance: 1.2 mi
- $201,100-- bd1 ba-- sqft33437 Louise Ave, Clinton Township, MI 48035Off Market
- $244,900-- bd2 ba-- sqft33223 Louise Ave, Clinton Township, MI 48035Off Market
- $344,800-- bd2 ba-- sqft33467 Louise Ave, Clinton Township, MI 48035Off Market
- $236,900-- bd1 ba-- sqft33187 Louise Ave, Clinton Township, MI 48035Off Market
- $359,500-- bd3 ba-- sqft33495 Louise Ave, Clinton Township, MI 48035Off Market
- $333,9003 bd3 ba1.9k sqft33222 Louise Ave, Clinton Township, MI 48035Off Market
- $140,000-- bd1 ba-- sqft33151 Louise Ave, Clinton Township, MI 48035Sold
- $227,200-- bd2 ba-- sqft33412 Louise Ave, Clinton Township, MI 48035Off Market
A local agent can set up tours, give advice and negotiate with sellers.
Similar homes
- $169,0004 bd1 ba1.6k sqft20500 McKishnie St, Clinton Township, MI 48035For Sale
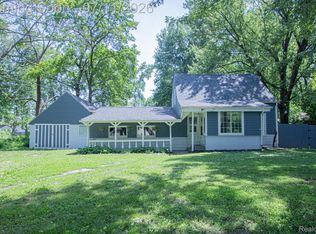
 MLS ID #20261052687, Regan Monzo, Keller Williams Realty-Great Lakes. Realcomp II
 - $274,9003 bd2 ba1.6k sqft31335 Slumber Ln, Fraser, MI 48026For Sale
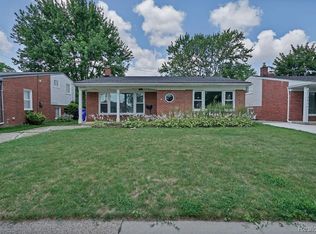 MLS ID #20261051380, Andrew Hable, H W Realty. Realcomp II
 - $225,0003 bd2 ba1k sqft35313 Weideman St, Clinton Township, MI 48035For Sale
 MLS ID #20261049871, Sara Schubert, Lakeside Property Store. Realcomp II
 - $329,9003 bd2 ba2.2k sqft12437 De Grove Dr, Sterling Heights, MI 48312For Sale
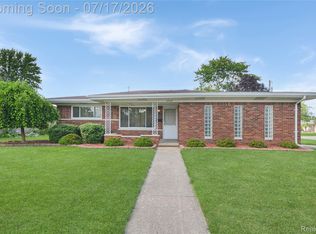 MLS ID #20261049533, Timothy A Francisco Jr, Real Estate One-Sterling Heights. Realcomp II
 - $348,0004 bd3 ba1.9k sqft39349 Cadborough Dr, Clinton Township, MI 48038For SaleMLS ID #20261051771, Ereny S Gaied, Century 21 Professionals Troy. Realcomp II
- $299,9003 bd3 ba2k sqft5336 Mansfield Ave, Sterling Heights, MI 48310For SaleMLS ID #20261047068, Revan Hermiz, Golden Key Realty Group LLC. Realcomp II
- $279,5003 bd3 ba1.5k sqft534 E Brickley Ave, Hazel Park, MI 48030For SaleMLS ID #20261052490, Moe Siddique, Berkshire Hathaway HomeServices MIRE. Realcomp II
- $280,0004 bd1 ba1.8k sqft34 Moser Pl, Mount Clemens, MI 48043For SaleMLS ID #20261052154, Ryan Tynan, Real Estate One-Sterling Heights. Realcomp II
- $259,9003 bd2 ba1k sqft2147 Parliament Dr, Sterling Heights, MI 48310For SaleMLS ID #20261052255, Brooke Bocquet-Azimi, DOBI Real Estate. Realcomp II
- $219,9003 bd2 ba1.9k sqft30631 Pinto Dr, Warren, MI 48093For SaleMLS ID #20261052192, James D Wellington, RE/MAX First. Realcomp II
- $325,0003 bd3 ba1.5k sqft26560 Acacia St, Harrison Township, MI 48045For SaleMLS ID #20261050362, Kathy A Phillips, Century 21 Curran & Oberski. Realcomp II
- $249,9003 bd2 ba2.1k sqft22101 Mauer St, Saint Clair Shores, MI 48080For SaleMLS ID #20261050460, Natalie Giglio, Coldwell Banker Professionals-GPF. Realcomp II
- $315,0003 bd2 ba2k sqft2155 E Eight Mile Rd, Grosse Pointe Woods, MI 48236For SaleMLS ID #20261045903, Leandro Dedndrejaj, KW Domain. Realcomp II
- $195,0003 bd2 ba1.9k sqft27860 Blum St, Roseville, MI 48066For SaleMLS ID #20261049845, Michael Perna, EXP Realty The Perna Team. Realcomp II
- $235,0003 bd1 ba1k sqft21523 Fresard St, Saint Clair Shores, MI 48080For SaleMLS ID #20261051769, Michael H Lebowski, National Realty Centers, Inc. Realcomp II
- $229,9003 bd2 ba960 sqft27073 Gilbert Dr, Warren, MI 48093For SaleMLS ID #20261051141, Violeta Sterbyci, RK Real Estate LLC. Realcomp II
- $260,0004 bd3 ba1k sqft335 W Lincoln Ave, Madison Heights, MI 48071For SaleMLS ID #20261056245, Jim Shaffer, Good Company. Realcomp II
- $210,0003 bd2 ba2k sqft18432 Mesle St, Roseville, MI 48066For SaleMLS ID #20261053439, DeShonna Igwenagha, DTW Experts LLC. Realcomp II
- $199,0003 bd2 ba1.6k sqft28202 Hollywood St, Roseville, MI 48066For SaleMLS ID #20261051054, Michael Bush, DOBI Real Estate. Realcomp II
- $350,0003 bd2 ba1.6k sqft27720 Jefferson Ave, Saint Clair Shores, MI 48081For SaleMLS ID #20261052175, Marie Dowler, Max Broock, REALTORS®-Birmingham. Realcomp II
