Welcome home to 3342 Waggoner Lane, a beautifully updated 4-bedroom, 2.5-bath home offering the perfect combination of modern upgrades, comfortable living, energy-efficient features, and impressive outdoor space. Nestled in the established Waggoner Place community with NO HOA, this home has been thoughtfully improved inside and out and is ready for its next owner. Step inside to an inviting floor plan featuring a spacious living area anchored by a cozy fireplace and a fully upgraded kitchen designed to impress. The kitchen features modern finishes, ample cabinetry and counter space, a large island, breakfast bar, and eat-in dining area, creating a stylish and functional centerpiece for everyday living and entertaining. The main-level primary suite offers added privacy and convenience and features a beautifully upgraded private bathroom with modern finishes, creating a comfortable retreat at the end of the day. Upstairs, you'll find three additional bedrooms and a full bathroom, providing plenty of flexibility for family, guests, a home office, or additional living space. The outdoor space is another highlight of this home. Step outside to enjoy TWO built-out decks offering plenty of room for grilling, entertaining, outdoor dining, or simply relaxing. The fully fenced backyard features an above-ground pool, creating your own private outdoor escape that's perfect for enjoying warm Georgia days and hosting family and friends. Major improvements add even more value and peace of mind, including a roof that's only approximately 2 years old and a water heater that's less than 1 year old. The home is also equipped with solar panels (leased), providing an added energy-efficient feature for the next owner. Conveniently located near I-675 with easy access to shopping, dining, schools, and everyday conveniences, this move-in-ready home is one you don't want to miss. Schedule your private showing today! Please do not visit the property without a confirmed appointment.
Pending
$295,000
3342 Waggoner Ln, Rex, GA 30273
4beds
1,771sqft
Single Family Residence
Built in 2004
-- sqft lot
$293,400 Zestimate®
$167/sqft
$-- HOA
What's special
Modern finishesCozy fireplaceModern upgradesAbove-ground poolFully fenced backyardMain-level primary suiteLarge island
- 31 days
- 537
- 71
Zillow last checked:
Listing updated:
Listed by:
Danielle Jeffrey-Elliott 404-857-7652,
Tran Home Realty LLC
Source: GAMLS,MLS#: 10837834
Facts & features
Interior
Bedrooms & bathrooms
- Bedrooms: 4
- Bathrooms: 3
- Full bathrooms: 2
- 1/2 bathrooms: 1
- Main level bathrooms: 1
- Main level bedrooms: 1
Rooms
- Room types: Other
Heating
- Central
Cooling
- Central Air
Appliances
- Included: Dishwasher, Disposal, Gas Water Heater, Microwave, Oven/Range (Combo), Refrigerator, Stainless Steel Appliance(s)
- Laundry: Laundry Closet
Features
- Master On Main Level
- Flooring: Tile
- Basement: None
- Number of fireplaces: 1
Interior area
- Total structure area: 1,771
- Total interior livable area: 1,771 sqft
- Finished area above ground: 1,771
- Finished area below ground: 0
Property
Parking
- Parking features: Garage, Garage Door Opener
- Has garage: Yes
Features
- Levels: Two
- Stories: 2
Lot
- Features: Level
Details
- Parcel number: 12152C C001
Construction
Type & style
- Home type: SingleFamily
- Architectural style: Brick Front
- Property subtype: Single Family Residence
Materials
- Vinyl Siding
- Roof: Composition
Condition
- Resale
- New construction: No
- Year built: 2004
Details
- Warranty included: Yes
Utilities & green energy
- Sewer: Public Sewer
- Water: Public
- Utilities for property: Cable Available, Electricity Available, High Speed Internet, Natural Gas Available, Phone Available, Sewer Available, Sewer Connected, Underground Utilities, Water Available
Community & HOA
Community
- Features: Sidewalks
- Subdivision: Waggoner Place
HOA
- Has HOA: No
- Services included: None
Location
- Region: Rex
Financial & listing details
- Price per square foot: $167/sqft
- Tax assessed value: $261,700
- Annual tax amount: $3,664
- Date on market: 9/1/2026
- Cumulative days on market: 31 days
- Listing agreement: Exclusive Right To Sell
- Electric utility on property: Yes
Estimated market value
$293,400
$279,000 - $308,000
$2,135/mo
Price history
| Date | Event | Price |
|---|---|---|
| 10/1/2026 | Pending sale | $295,000$167/sqft |
Source:  GAMLS #10837834 Report a problem GAMLS #10837834 Report a problem | ||
| 9/1/2026 | Listed for sale | $295,000+78.8%$167/sqft |
Source:  FMLS GA #7831037 Report a problem FMLS GA #7831037 Report a problem | ||
| 7/20/2020 | Sold | $165,000$93/sqft |
Source:  GAMLS #8790497 Report a problem GAMLS #8790497 Report a problem | ||
| 5/23/2020 | Pending sale | $165,000$93/sqft |
Source: Maximum One Realtor Partners #8790497 Report a problem | ||
| 5/21/2020 | Listed for sale | $165,000+7.5%$93/sqft |
Source: Maximum One Realtor Partners #8790497 Report a problem | ||
| 9/2/2009 | Sold | $153,489+76.4%$87/sqft |
Source: Public Record Report a problem | ||
| 4/25/2009 | Listed for sale | $87,000-40%$49/sqft |
Source: Solid Source Realty #3889799 Report a problem | ||
| 9/30/2004 | Sold | $145,100$82/sqft |
Source: Public Record Report a problem | ||
Public tax history
| Year | Property taxes | Tax assessment |
|---|---|---|
| 2025 | $3,664 -4.1% | $104,680 -2.1% |
| 2024 | $3,819 +35.2% | $106,920 +1.7% |
| 2023 | $2,824 -8.6% | $105,160 +19.8% |
| 2022 | $3,090 +37.3% | $87,760 +33% |
| 2021 | $2,250 +6.2% | $66,000 +6.4% |
| 2020 | $2,118 +18.8% | $62,012 -53.2% |
| 2019 | $1,783 +16.9% | $132,485 +184% |
| 2018 | $1,526 +21.2% | $46,648 +16.6% |
| 2017 | $1,259 +43.7% | $40,004 +30.8% |
| 2016 | $876 | $30,594 |
| 2015 | $876 +13.6% | -- |
| 2014 | $771 +4.7% | $27,781 |
| 2013 | $736 -0.8% | -- |
| 2012 | $742 +8% | -- |
| 2011 | $687 -56.2% | -- |
| 2010 | $1,568 +5.4% | -- |
| 2009 | $1,487 +10.2% | -- |
| 2008 | $1,349 +8.8% | -- |
| 2007 | $1,240 +2.4% | -- |
| 2006 | $1,211 -28.8% | -- |
| 2005 | $1,701 +674.2% | -- |
| 2003 | $220 +5.2% | -- |
| 2002 | $209 | -- |
Find assessor info on the county website
Monthly payment
Est. payment
Payment breakdown
Explore the cost of this home by adjusting the details. Changes won't be saved.Climate risks
Neighborhood: 30273
Nearby schools
Schools provided by the listing agent
- Elementary: East Clayton
- Middle: Adamson
- High: Morrow
Source: GAMLS. This data may not be complete. We recommend contacting the local school district to confirm school assignments for this home.
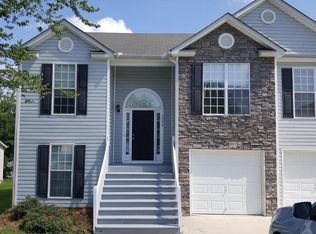


Similar homes
- $299,9003 bd2 ba1.4k sqft309 Snapping Shoals Rd, McDonough, GA 30252Active

 MLS ID #10855544, Ashley A Mullinax, Self Property Advisors. GAMLS
 - $299,9004 bd3 ba1.9k sqft6062 Lamp Post Pl, Atlanta, GA 30349Active
 MLS ID #10840600, Jennifer Means, Keller Williams Realty Atl. Partners. GAMLS
 - $299,9004 bd2 ba2.2k sqft4720 Shoshonee Trl, Atlanta, GA 30349Active
 MLS ID #10836192, Ola Osunneye, BHGRE Metro Brokers. GAMLS
 - $270,0004 bd3 ba1.9k sqft5369 Creekview Way, Morrow, GA 30260Active
 MLS ID #10835569, Alicia Henderson, Coldwell Banker Realty. GAMLS
 - $295,0003 bd2 ba1.5k sqft1977 Wee Kirk Rd SE, Atlanta, GA 30316ActiveMLS ID #10823831, Everette Forrest, Keller Williams Realty Atl. Partners. GAMLS
- $255,0004 bd3 ba1.9k sqft3805 Cumbrian Ln, Lithonia, GA 30038Active Under ContractMLS ID #10834450, Chasity Cofield, eXp Realty. GAMLS
- $279,9004 bd2 ba1.7k sqft1003 Marsh Ct, Hampton, GA 30228ActiveMLS ID #10817936, Sherri J Carter, BHHS Georgia Properties. GAMLS
- $349,0004 bd3 ba2.4k sqft1837 Coventry Way, Jonesboro, GA 30236ActiveMLS ID #10843227, Phi V Nguyen, Ascend Realty Group. GAMLS
- $290,0004 bd3 ba2.1k sqft3187 Sable Run Rd, Atlanta, GA 30349ActiveMLS ID #10815865, Eric Helm, Keller Williams West Atlanta. GAMLS
- $275,0003 bd2 ba1.2k sqft2078 Highway 81 W, McDonough, GA 30253ActiveMLS ID #10810295, Michieva Atkins, The Atkins Realty Group. GAMLS
- $271,9994 bd2 ba1.5k sqft166 Kipling Way, Riverdale, GA 30274ActiveMLS ID #10804269, Randi Hadeen, Crye-Leike, Realtors. GAMLS
- $284,9003 bd3 ba1.4k sqft1459 Bridgewater Br, Stone Mountain, GA 30088ActiveMLS ID #10822314, Jayvon Brown, Keller Williams Realty. GAMLS
- $284,9003 bd2 ba1.5k sqft225 Hardwood Dr, Covington, GA 30016ActiveMLS ID #10784816, Joshua King, Sanders Real Estate. GAMLS
- $325,0004 bd3 ba2.2k sqft270 Forest Brook Dr, Covington, GA 30016ActiveMLS ID #10846143, Trena Washington, BuyBox Realty. GAMLS
- $272,0003 bd2 ba1.5k sqft3352 Idle Creek Way, Decatur, GA 30034ActiveMLS ID #10817552, Ethel Y Moore, WPI, Atlanta Neighborhoods,LLC. GAMLS
- $289,0003 bd2 ba1.1k sqft1026 Astor Ave SW, Atlanta, GA 30310ActiveMLS ID #10857166, Hanifa McGaffie, 14th & Luxe Realty. GAMLS
- $308,9003 bd2 ba1.7k sqft35 Madison Ct, Covington, GA 30016ActiveMLS ID #10836872, Jenny Grajales, Maximum One Executive Realtors. GAMLS
- $315,0004 bd3 ba2.3k sqft210 Spring Lake Ter, Covington, GA 30016ActiveMLS ID #10837953, Tony Crawford, HomeSmart. GAMLS
- $260,0003 bd2 ba1.3k sqft10944 Knotty Pine Pl, Hampton, GA 30228ActiveMLS ID #10854505, Steven T Koleno, Beycome Brokerage Realty LLC. GAMLS
