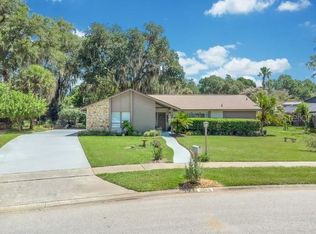
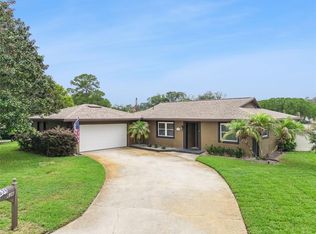
Welcome to 3343 Buffam Place, where thoughtful updates, a functional layout, and inviting outdoor living come together in one of Casselberry's most convenient locations. Renovated approximately five years ago, this move-in-ready home offers the perfect blend of modern style and everyday comfort. The well-designed floor plan features a desirable first-floor primary suite, offering privacy and convenience, while two additional bedrooms upstairs provide the ideal separation for family, guests, or a home office. The spacious living areas create a warm, open feel that's perfect for both everyday living and entertaining. Step outside and you'll discover one of the home's biggest highlights, an expansive patio that serves as an extension of the living space. Whether you're hosting family barbecues, enjoying your morning coffee, or unwinding after a long day, this outdoor area is ready to be enjoyed. The fully fenced backyard offers privacy and plenty of room for kids, pets, or gardening. From the moment you arrive, the paver driveway adds curb appeal and creates a welcoming first impression while providing ample parking. Ideally located in the heart of Casselberry, you'll enjoy easy access to shopping, dining, parks, major roadways, and everything Seminole County has to offer. Combining a sought-after layout, tasteful updates, and exceptional outdoor living, this home is one you won't want to miss.
For sale
$425,000
3343 Buffam Pl, Casselberry, FL 32707
3beds
1,747sqft
Single Family Residence
Built in 1990
6,874 Square Feet Lot
$-- Zestimate®
$243/sqft
$35/mo HOA
What's special
Tasteful updatesAmple parkingThoughtful updatesFunctional layoutInviting outdoor livingDesirable first-floor primary suiteWarm open feel
- 2 days |
- 594 |
- 61 |
Zillow last checked:
Listing updated:
Listed by:
Mario Zendeli 407-325-3893,
COMPASS FLORIDA LLC 407-203-9441
Source: Stellar MLS,MLS#: O6426671 Originating MLS: Osceola
Originating MLS: Osceola
Facts & features
Interior
Bedrooms & bathrooms
- Bedrooms: 3
- Bathrooms: 3
- Full bathrooms: 2
- 1/2 bathrooms: 1
Rooms
- Room types: Utility Room
Primary bedroom
- Features: Ceiling Fan(s), Walk-In Closet(s)
- Level: First
- Area: 176 Square Feet
- Dimensions: 11x16
Bedroom 2
- Features: Ceiling Fan(s), Walk-In Closet(s)
- Level: Second
- Area: 121 Square Feet
- Dimensions: 11x11
Bedroom 3
- Features: Ceiling Fan(s), Walk-In Closet(s)
- Level: Second
- Area: 132 Square Feet
- Dimensions: 12x11
Primary bathroom
- Features: Dual Sinks, Rain Shower Head, Shower No Tub
- Level: First
- Area: 156 Square Feet
- Dimensions: 13x12
Bathroom 2
- Features: Shower No Tub
- Level: Second
- Area: 60 Square Feet
- Dimensions: 12x5
Balcony porch lanai
- Level: First
- Area: 180 Square Feet
- Dimensions: 10x18
Dinette
- Level: First
- Area: 81 Square Feet
- Dimensions: 9x9
Dining room
- Level: First
- Area: 187 Square Feet
- Dimensions: 11x17
Kitchen
- Features: Pantry
- Level: First
- Area: 90 Square Feet
- Dimensions: 10x9
Living room
- Features: Ceiling Fan(s)
- Level: First
- Area: 289 Square Feet
- Dimensions: 17x17
Heating
- Central, Electric
Cooling
- Central Air
Appliances
- Included: Dishwasher, Disposal, Microwave, Range, Refrigerator
- Laundry: Electric Dryer Hookup, In Garage, Washer Hookup
Features
- Eating Space In Kitchen, High Ceilings, Living Room/Dining Room Combo, Primary Bedroom Main Floor, Solid Surface Counters, Solid Wood Cabinets, Split Bedroom, Stone Counters, Walk-In Closet(s)
- Flooring: Laminate, Slate
- Doors: Sliding Doors
- Has fireplace: No
Interior area
- Total structure area: 2,389
- Total interior livable area: 1,747 sqft
Video & virtual tour
Property
Parking
- Total spaces: 2
- Parking features: Curb Parking, Driveway, Garage Door Opener
- Attached garage spaces: 2
- Has uncovered spaces: Yes
Features
- Levels: Two
- Stories: 2
- Patio & porch: Covered, Patio
- Exterior features: Private Mailbox, Private Yard, Rain Gutters, Sidewalk
- Fencing: Fenced,Vinyl
Lot
- Size: 6,874 Square Feet
- Features: Corner Lot, City Lot, In County, Sidewalk
Details
- Parcel number: 23213051800002140
- Zoning: PUD
- Special conditions: None
Construction
Type & style
- Home type: SingleFamily
- Architectural style: Contemporary
- Property subtype: Single Family Residence
Materials
- Block, Stucco, Wood Frame
- Foundation: Slab
- Roof: Shingle
Condition
- New construction: No
- Year built: 1990
Utilities & green energy
- Sewer: Public Sewer
- Water: Public
- Utilities for property: BB/HS Internet Available, Electricity Available, Public, Sewer Connected, Water Connected
Community & HOA
Community
- Pet fee: $0 monthly
- Subdivision: HOLLOWBROOK WEST PH 4
HOA
- Has HOA: Yes
- HOA fee: $35 monthly
- HOA name: Kaylyn Kearns
- HOA phone: 407-333-7787
Location
- Region: Casselberry
Financial & listing details
- Price per square foot: $243/sqft
- Tax assessed value: $321,501
- Annual tax amount: $2,489
- Date on market: 7/20/2026
- Cumulative days on market: 3 days
- Listing terms: Cash,Conventional,FHA,VA Loan
- Ownership: Fee Simple
- Total actual rent: 0
- Electric utility on property: Yes
- Road surface type: Paved, Asphalt
Estimated market value
Not available
Estimated sales range
Not available
Not available
Price history
| Date | Event | Price |
|---|---|---|
| 7/20/2026 | Listed for sale | $425,000$243/sqft |
Source:  Stellar MLS #O6426671 Report a problem Stellar MLS #O6426671 Report a problem | ||
Public tax history
| Year | Property taxes | Tax assessment |
|---|---|---|
| 2025 | $2,869 +22.6% | $242,489 +2.9% |
| 2024 | $2,341 +0.9% | $235,655 +9.8% |
| 2023 | $2,319 -33.9% | $214,538 -18% |
| 2022 | $3,508 +167.2% | $261,609 +96.4% |
| 2021 | $1,313 +1.4% | $133,193 +1.4% |
| 2020 | $1,295 +1.5% | $131,354 +2.3% |
| 2019 | $1,275 | $128,401 +1.9% |
| 2018 | $1,275 +2% | $126,007 +2.1% |
| 2017 | $1,250 +1.3% | $123,415 +1.4% |
| 2016 | $1,234 -18.7% | $121,723 +1.4% |
| 2015 | $1,519 | $120,037 +0.8% |
| 2014 | $1,519 +18% | $119,084 +1.5% |
| 2013 | $1,287 +7.8% | $117,324 +1.7% |
| 2012 | $1,193 +3.2% | $115,363 +3% |
| 2011 | $1,157 +1.2% | $112,003 +1.5% |
| 2010 | $1,143 +4.8% | $110,348 +2.7% |
| 2009 | $1,091 +3.7% | $107,447 +0.1% |
| 2008 | $1,052 -10.1% | $107,340 +3% |
| 2007 | $1,170 -5.3% | $104,214 +2.5% |
| 2006 | $1,236 +2.3% | $101,672 +3% |
| 2005 | $1,208 +0.9% | $98,711 +3% |
| 2004 | $1,197 +1.1% | $95,836 +1.9% |
| 2003 | $1,184 +1.6% | $94,049 +2.4% |
| 2002 | $1,165 +5% | $91,845 +4.6% |
| 2000 | $1,110 | $87,766 |
Find assessor info on the county website
Monthly payment
Est. payment
Payment breakdown
Explore the cost of this home by adjusting the details. Changes won't be saved.Climate risks
Neighborhood: 32707
Nearby schools
GreatSchools rating
- 6/10Red Bug Elementary SchoolGrades: PK-5Distance: 0.5 mi
- 8/10Tuskawilla Middle SchoolGrades: 6-8Distance: 1.9 mi
- 7/10Lake Howell High SchoolGrades: 9-12Distance: 1.3 mi
Schools provided by the listing agent
- Elementary: Red Bug Elementary
- Middle: Tuskawilla Middle
- High: Lake Howell High
Source: Stellar MLS. This data may not be complete. We recommend contacting the local school district to confirm school assignments for this home.
- $348,8003 bd2 ba1.4k sqft3349 Buffam Pl, Casselberry, FL 32707Off Market
- $395,4003 bd3 ba1.7k sqft3245 S Saint Lucie Dr, Casselberry, FL 32707Off Market

- $324,2003 bd2 ba1.3k sqft3355 Buffam Pl, Casselberry, FL 32707Off Market
- $351,1003 bd2 ba1.4k sqft3239 S Saint Lucie Dr, Casselberry, FL 32707Off Market

- $379,4003 bd3 ba1.8k sqft3312 Buffam Pl, Casselberry, FL 32707Off Market
- $380,9003 bd2 ba1.6k sqft3318 Buffam Pl, Casselberry, FL 32707Off Market
- $370,0003 bd2 ba1.6k sqft3233 S Saint Lucie Dr, Casselberry, FL 32707Sold
- $362,3003 bd2 ba1.4k sqft3361 Buffam Pl, Casselberry, FL 32707Off Market
A local agent can set up tours, give advice and negotiate with sellers.
Similar homes
- $405,0004 bd2 ba1.7k sqft298 Quail Ct, Casselberry, FL 32707For Sale

 MLS ID #O6408423, John Forrester, KELLER WILLIAMS REALTY AT THE PARKS. Stellar MLS
 - $475,0004 bd2 ba1.9k sqft3611 Dahill Ct, Casselberry, FL 32707For Sale
 MLS ID #O6425975, Tonya Giddens, CFRP REALTY LLC. Stellar MLS
 - $399,0003 bd2 ba1.4k sqft636 Swallow Dr, Casselberry, FL 32707For Sale
 MLS ID #O6427467, Tony Ubaldini, EXP REALTY LLC. Stellar MLS
 - $435,0004 bd3 ba1.8k sqft4485 Weeping Willow Cir, Casselberry, FL 32707For Sale
 MLS ID #O6401687, Dominick Florio, RE/MAX TOWN & COUNTRY REALTY. Stellar MLS
 - $468,8004 bd3 ba2k sqft839 Mattocks Ct, Casselberry, FL 32707For SaleMLS ID #O6425504, Matthew Hoffman, EXP REALTY LLC. Stellar MLS
- $449,9004 bd2 ba2k sqft204 Bluebird Trl, Casselberry, FL 32707For SaleMLS ID #O6425167, Matt Gibbons, CHARLES RUTENBERG REALTY ORLANDO. Stellar MLS
- $415,0004 bd2 ba1.6k sqft4226 Cloverleaf Pl, Casselberry, FL 32707For SaleMLS ID #O6399052, Judd Cheyney, KELLER WILLIAMS REALTY AT THE PARKS. Stellar MLS
- $415,0003 bd2 ba2k sqft3638 Jericho Dr, Casselberry, FL 32707For SaleMLS ID #O6407887, Jose Rodriguez, CHARLES RUTENBERG REALTY ORLANDO. Stellar MLS
- $439,9003 bd2 ba1.6k sqft1404 Beverly Ln, Casselberry, FL 32707For SaleMLS ID #O6420393, Travis Lewis, GECKO REALTY, INC. Stellar MLS
- $439,0003 bd2 ba1.5k sqft1523 Canterbury Cir, Casselberry, FL 32707For SaleMLS ID #O6423372, Kevin Buckley, JASON MITCHELL REAL ESTATE FLO. Stellar MLS
- $464,9003 bd2 ba1.5k sqft3633 Jericho Dr, Casselberry, FL 32707For SaleMLS ID #O6405169, Rosa Hughes, KELLER WILLIAMS HERITAGE REALTY. Stellar MLS
- $485,0003 bd2 ba1.6k sqft1393 Waukon Cir, Casselberry, FL 32707For SaleMLS ID #O6416181, Shayna Dorough, LPT REALTY, LLC. Stellar MLS
- $465,0004 bd2 ba1.7k sqft1560 Guinevere Dr, Casselberry, FL 32707For SaleMLS ID #O6420755, Mariam Sherkawy, KELLER WILLIAMS WINTER PARK. Stellar MLS
- $379,0004 bd3 ba2k sqft1375 Lake Dr, Casselberry, FL 32707For SaleMLS ID #O6425322, Glendys Lorenzo Martinez, NONA LEGACY POWERED BY LA ROSA. Stellar MLS
- $400,0003 bd2 ba1.3k sqft1561 Avalon Blvd, Casselberry, FL 32707For SaleMLS ID #O6415807, Mariana Cisneros, PREMIUM PROPERTIES R.E SERVICE. Stellar MLS
- $430,0004 bd2 ba1.5k sqft1531 Oak Ln, Casselberry, FL 32707New ConstructionMLS ID #O6420981, Mario Zendeli, COMPASS FLORIDA LLC. Stellar MLS
- $459,0004 bd2 ba1.8k sqft1616 E Sandpiper Trl, Casselberry, FL 32707For SaleMLS ID #O6412145, Jim Travis, FLORIDA REALTY INVESTMENTS. Stellar MLS
- $370,0003 bd2 ba1.6k sqft717 Lancewood Dr, Winter Springs, FL 32708For SaleMLS ID #TB8507824, Bridd Bone, KELLER WILLIAMS SUBURBAN TAMPA. Stellar MLS
- $425,0003 bd2 ba1.8k sqft963 Sequoia Dr, Winter Springs, FL 32708For SaleMLS ID #O6424067, Karen Albright, OPENDOOR BROKERAGE LLC. Stellar MLS
- $375,0003 bd2 ba1.4k sqft309 Redwing Way, Casselberry, FL 32707For SaleMLS ID #O6408660, Tricia Ramsby, BHHS FLORIDA REALTY. Stellar MLS
