Welcome to 3347 Valley Woods Dr, a stunning 4-bedroom, 2.5-bathroom home nestled in the heart of Cherry Valley. This beautifully appointed residence offers 2,634 square feet of thoughtfully designed living space, perfectly situated on a picturesque corner lot adorned with mature trees and exquisite landscaping. Step inside and be captivated by the soaring 10-foot ceilings that grace the expansive great room, creating an atmosphere of grandeur and openness. The first-floor master suite is a true retreat, also featuring impressive 10-foot ceilings and providing a private sanctuary steps away from the home's main living areas. The large eat-in kitchen serves as the heart of this home, flowing seamlessly into a sun-drenched sunroom — the perfect spot for morning coffee or casual entertaining. Main floor laundry adds everyday convenience that busy families will appreciate. Beyond the main level, discover a versatile den, a lower-level recreation room, a dedicated game room, and a private office — offering endless possibilities for work, play, and relaxation. Every member of the household will find their own space to enjoy. Outside, the beautifully landscaped grounds are complemented by an irrigation system, ensuring the property remains lush and vibrant throughout the seasons. Nature lovers will delight in the proximity to Baumann Park and its river launch, located just minutes away for outdoor adventures. This exceptional Cherry Valley home blends elegance, functionality, and natural beauty in one remarkable package. Schedule your private showing today before this gem is gone!
Pending
$375,000
3347 Valley Woods Dr, Cherry Valley, IL 61016
4beds
3,534sqft
:
Get pre-qualified$2,739/mo
Single Family Residence
Built in 1995
0.35 Acres Lot
$374,200 Zestimate®
$106/sqft
$-- HOA
What's special
Beautifully landscaped groundsExquisite landscapingMature treesFirst-floor master suitePrivate officeIrrigation systemPrivate sanctuary
- 45 days |
- 123 |
- 4 |
Zillow last checked:
Listing updated:
Listed by:
John Dowd,
Dickerson & Nieman
Source: NorthWest Illinois Alliance of REALTORS®,MLS#: 202603404
Facts & features
Interior
Bedrooms & bathrooms
- Bedrooms: 4
- Bathrooms: 3
- Full bathrooms: 2
- 1/2 bathrooms: 1
- Main level bathrooms: 2
- Main level bedrooms: 1
Primary bedroom
- Level: Main
- Area: 225
- Dimensions: 15 x 15
Bedroom 2
- Level: Upper
- Area: 193.98
- Dimensions: 15.9 x 12.2
Bedroom 3
- Level: Upper
- Area: 202.5
- Dimensions: 16.2 x 12.5
Bedroom 4
- Level: Upper
- Area: 156.2
- Dimensions: 14.2 x 11
Dining room
- Level: Main
- Area: 143
- Dimensions: 13 x 11
Family room
- Level: Main
- Area: 366.95
- Dimensions: 20.5 x 17.9
Kitchen
- Level: Main
- Area: 270
- Dimensions: 21.6 x 12.5
Living room
- Level: Main
- Area: 156
- Dimensions: 13 x 12
Heating
- Forced Air, Natural Gas
Cooling
- Central Air
Appliances
- Included: Dishwasher, Refrigerator, Stove/Cooktop, Gas Water Heater
- Laundry: Main Level
Features
- Granite Counters
- Windows: Window Treatments
- Basement: Full,Sump Pump,Finished
- Number of fireplaces: 1
- Fireplace features: Wood Burning
Interior area
- Total structure area: 3,534
- Total interior livable area: 3,534 sqft
- Finished area above ground: 2,634
- Finished area below ground: 900
Property
Parking
- Total spaces: 3
- Parking features: Attached, Garage Door Opener
- Garage spaces: 3
Features
- Levels: Two
- Stories: 2
- Exterior features: Yard Irrigation
- Has spa: Yes
- Spa features: Bath
Lot
- Size: 0.35 Acres
- Features: Subdivided
Details
- Parcel number: 1602228019
Construction
Type & style
- Home type: SingleFamily
- Property subtype: Single Family Residence
Materials
- Brick/Stone, Siding
- Roof: Shingle
Condition
- Year built: 1995
Utilities & green energy
- Electric: Circuit Breakers
- Sewer: City/Community
- Water: City/Community
Community & HOA
Community
- Subdivision: IL
Location
- Region: Cherry Valley
Financial & listing details
- Price per square foot: $106/sqft
- Tax assessed value: $302,844
- Annual tax amount: $7,233
- Price range: $375K - $375K
- Date on market: 6/10/2026
- Cumulative days on market: 44 days
- Ownership: Fee Simple
- Road surface type: Hard Surface Road
Estimated market value
$374,200
$355,000 - $393,000
$3,286/mo
Price history
| Date | Event | Price |
|---|---|---|
| 6/12/2026 | Pending sale | $375,000$106/sqft |
Source:  NorthWest Illinois Alliance of REALTORS® #202603404 Report a problem NorthWest Illinois Alliance of REALTORS® #202603404 Report a problem | ||
| 6/10/2026 | Listed for sale | $375,000+29.8%$106/sqft |
Source: NorthWest Illinois Alliance of REALTORS® #202603404 Report a problem | ||
| 7/10/2006 | Sold | $289,000$82/sqft |
Source: Public Record Report a problem | ||
Public tax history
| Year | Property taxes | Tax assessment |
|---|---|---|
| 2024 | $6,882 +6.4% | $100,948 +13.3% |
| 2023 | $6,469 +5.6% | $89,096 +13.5% |
| 2022 | $6,123 | $78,476 +5.1% |
| 2021 | -- | $74,633 +4.4% |
| 2020 | $6,136 +2.6% | $71,460 +4.9% |
| 2019 | $5,981 +0.4% | $68,109 +5.4% |
| 2018 | $5,956 +0.3% | $64,628 +3% |
| 2017 | $5,939 | $62,721 +2.2% |
| 2016 | $5,939 +1.2% | $61,395 +1.9% |
| 2015 | $5,869 +1.2% | $60,268 +4.3% |
| 2014 | $5,802 -5.1% | $57,769 -41.5% |
| 2009 | $6,111 | $98,713 +3.4% |
| 2007 | -- | $95,458 +2.3% |
| 2006 | -- | $93,357 +8.9% |
| 2005 | -- | $85,744 +5.2% |
| 2004 | -- | $81,511 +6.7% |
| 2003 | -- | $76,414 +2.9% |
| 2001 | -- | $74,260 +5.4% |
| 2000 | -- | $70,442 |
| 1999 | -- | $70,442 |
Find assessor info on the county website
Monthly payment
Est. payment
Payment breakdown
Explore the cost of this home by adjusting the details. Changes won't be saved.Climate risks
Neighborhood: 61016
Nearby schools
GreatSchools rating
- 7/10White Swan Elementary SchoolGrades: K-5Distance: 1.1 mi
- 4/10Bernard W Flinn Middle SchoolGrades: 6-8Distance: 4.4 mi
- 1/10Jefferson High SchoolGrades: 9-12Distance: 4.5 mi
Schools provided by the listing agent
- District: Rockford 205
Source: NorthWest Illinois Alliance of REALTORS®. This data may not be complete. We recommend contacting the local school district to confirm school assignments for this home.
- $409,4004 bd2 ba2.5k sqft3365 Valley Woods Dr, Cherry Valley, IL 61016Off Market
- $373,2004 bd3 ba2.5k sqft3275 Old Nursery Way, Cherry Valley, IL 61016Off Market
- $370,6005 bd4 ba2.8k sqft3265 Valley Woods Dr, Cherry Valley, IL 61016Off Market
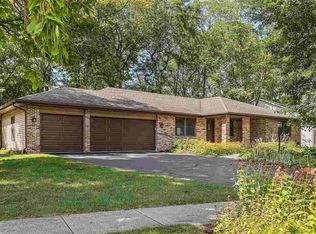
- $321,5004 bd3 ba1.8k sqft3283 Old Nursery Way, Cherry Valley, IL 61016Off Market
- $340,3000.53 Acres3334 Valley Woods Dr, Cherry Valley, IL 61016Off Market
- $412,9003 bd4 ba2.4k sqft3352 Valley Woods Dr, Cherry Valley, IL 61016Off Market
- $345,6004 bd3 ba2.3k sqft3394 Valley Woods Dr, Cherry Valley, IL 61016Off Market
- $339,8004 bd2 ba2.1k sqft3238 Hoffman Ct, Cherry Valley, IL 61016Off Market
A local agent can set up tours, give advice and negotiate with sellers.
A local lender can help you make sure your offer is ready when you are.
Similar homes
- $385,0003 bd4 ba2.8k sqft3476 Valley Woods Dr, Cherry Valley, IL 61016For Sale
 MLS ID #202604069, Ruth Premo. NorthWest Illinois Alliance of REALTORS®
 - $300,0004 bd3 ba1.9k sqft203 S Ulster St, Cherry Valley, IL 61016For Sale
 MLS ID #202604401, Debbie Rheingans. NorthWest Illinois Alliance of REALTORS®
 - $410,0003 bd2 ba2.6k sqft1388 Melwood Dr, Rockford, IL 61108For Sale
 MLS ID #202604525, Leann Sackett. NorthWest Illinois Alliance of REALTORS®
 - $399,9004 bd3 ba2.7k sqft423 Cross Plains Rd, Rockford, IL 61107For Sale
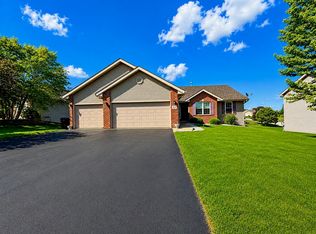 MLS ID #202603957, Muhammad Atif. NorthWest Illinois Alliance of REALTORS®
 - $379,9004 bd3 ba2.6k sqft5316 Regents Park Rd, Rockford, IL 61107For SaleMLS ID #202604387, Jamaria Holloway. NorthWest Illinois Alliance of REALTORS®
- $389,9004 bd4 ba3.7k sqft1647 Oakforest Dr, Rockford, IL 61107For SaleMLS ID #202603883, Bradley Martin. NorthWest Illinois Alliance of REALTORS®
- $385,0003 bd3 ba2.4k sqft1692 Ben Franklin Rd, Rockford, IL 61108For SaleMLS ID #202602037, Mikhaele Howell. NorthWest Illinois Alliance of REALTORS®
- $329,9003 bd3 ba2k sqft8722 Sheffield Dr, Belvidere, IL 61008For SaleMLS ID #202604491, Lisa Ellis. NorthWest Illinois Alliance of REALTORS®
- $375,0003 bd3 ba1.9k sqft12140 Paisley Dr, Loves Park, IL 61111For SaleMLS ID #202604421, Gregory Saunders. NorthWest Illinois Alliance of REALTORS®
- $450,0003 bd3 ba3k sqft12743 Vestas Pl, Belvidere, IL 61008For SaleMLS ID #202604184, Larry Naselli. NorthWest Illinois Alliance of REALTORS®
- $329,9003 bd3 ba2.6k sqft7625 Quiet Close, Rockford, IL 61114For SaleMLS ID #202604510, John Sweeney. NorthWest Illinois Alliance of REALTORS®
- $560,0003 bd2 ba2.3k sqft8321 Blomberg Rd, Cherry Valley, IL 61016For SaleMLS ID #202603559, Rebecca LeClaire. NorthWest Illinois Alliance of REALTORS®
- $334,9994 bd3 ba2.9k sqft6538 Coach Lite Ct, Loves Park, IL 61111For SaleMLS ID #202604051, Toni Vander Heyden. NorthWest Illinois Alliance of REALTORS®
- $444,0004 bd5 ba3.1k sqft5421 Regents Park Rd, Rockford, IL 61107ActiveMLS ID #12696482, Kevin Horstman, Berkshire Hathaway HomeServices Crosby Starck Real Estate. MRED as distributed by MLS GRID
- $364,9006 bd4 ba4k sqft513 Pembroke Rd SW, Poplar Grove, IL 61065For SaleMLS ID #202603456, Katie Oehlberg. NorthWest Illinois Alliance of REALTORS®
- $515,0004 bd3 ba2.5k sqft(Undisclosed Address), Rockford, IL 61114NewMLS ID #12691662, Valerie Archos-Beutel, Baird & Warner. MRED as distributed by MLS GRID
- $389,9004 bd3 ba2.2k sqft3460 Partridge Ln, Belvidere, IL 61008Re-activatedMLS ID #12677252, Brittany Whelan, RE/MAX Connections II. MRED as distributed by MLS GRID
- $435,0005 bd3 ba2.9k sqft1610 Shaw Woods Dr, Rockford, IL 61107For SaleMLS ID #202603510, Karen Barbagallo. NorthWest Illinois Alliance of REALTORS®
- $375,0004 bd3 ba2.2k sqft158 Quantico Dr, Rockton, IL 61072For SaleMLS ID #202603571, Michelle Fitzgerald. NorthWest Illinois Alliance of REALTORS®
- $329,9004 bd3 ba2.8k sqft11510 Beverly Ln, Belvidere, IL 61008For SaleMLS ID #202603454, Debbie Carlson. NorthWest Illinois Alliance of REALTORS®
