This elegant custom home is the newly designed Brookshire A. Lots of included features at Kendallwood, including but not limited to: Granite/Quartz throughout, abundance of trim, extensive wood flooring, stainless steel wall oven, smooth cooktop, gas or wood burning fireplaces, raised vanities in Owners Retreat with zero entry shower and freestanding tubs are included along with landscaping borders with lights and eave lighting. All homesites will accommodate a 3-car side entry garage.
Pending
$725,000
335 Kendallwood Dr, Meridianville, AL 35759
4beds
3,932sqft
Single Family Residence
Built in ----
0.5 Acres Lot
$-- Zestimate®
$184/sqft
$42/mo HOA
What's special
Landscaping borders with lightsFreestanding tubsSmooth cooktopExtensive wood flooringEave lightingZero entry shower
- 2029 days
- 66
- 1
Zillow last checked:
Listing updated:
Listed by:
David Howard 256-933-0224,
Woodland Real Estate, Inc.
Source: ValleyMLS,MLS#: 1774210
Facts & features
Interior
Bedrooms & bathrooms
- Bedrooms: 4
- Bathrooms: 3
- Full bathrooms: 3
Rooms
- Room types: Master Bedroom, Living Room, Bedroom 2, Bedroom 3, Kitchen, Bedroom 4, Breakfast, Media Room
Primary bedroom
- Features: Ceiling Fan(s), Crown Molding, Double Vanity, Granite Counters, Isolate, Recessed Lighting, Tray Ceiling(s), Wood Floor, Walk-In Closet(s)
- Level: First
- Area: 266
- Dimensions: 19 x 14
Bedroom 2
- Features: Carpet, Walk-In Closet(s)
- Level: First
- Area: 132
- Dimensions: 12 x 11
Bedroom 3
- Features: Carpet, Walk-In Closet(s)
- Level: Second
- Area: 156
- Dimensions: 13 x 12
Bedroom 4
- Features: Carpet
- Level: Second
- Area: 195
- Dimensions: 13 x 15
Kitchen
- Features: Crown Molding, Granite Counters, Kitchen Island, Pantry, Recessed Lighting, Wood Floor
- Level: First
- Area: 240
- Dimensions: 16 x 15
Living room
- Features: Ceiling Fan(s), Crown Molding, Fireplace, Wood Floor
- Level: First
- Area: 374
- Dimensions: 22 x 17
Heating
- Central 2
Cooling
- Central 2
Appliances
- Included: Double Oven, Dishwasher, Microwave, Disposal, Gas Water Heater, Tankless Water Heater, Gas Cooktop
Features
- Open Floorplan
- Windows: Double Pane Windows
- Has basement: No
- Number of fireplaces: 2
- Fireplace features: Two
Interior area
- Total interior livable area: 3,932 sqft
Property
Parking
- Parking features: Garage-Three Car, Garage Faces Side, Corner Lot
Features
- Levels: Two
- Stories: 2
- Patio & porch: Covered Patio, Covered Porch
- Exterior features: Curb/Gutters, Sidewalk, Sprinkler Sys
Lot
- Size: 0.5 Acres
Details
- Parcel number: 0706140000064079
Construction
Type & style
- Home type: SingleFamily
- Property subtype: Single Family Residence
Materials
- Foundation: Slab
Condition
- New Construction
- New construction: Yes
Details
- Builder name: WOODLAND HOMES
Utilities & green energy
- Sewer: Private Sewer
- Water: Public
Green energy
- Green verification: ENERGY STAR Certified Homes, HERS Index Score, HSV Utilities NHP
- Energy efficient items: Insulation, Water Heater, Thermostat, Tank-less Water Heater
Community & HOA
Community
- Features: Curbs
- Subdivision: Kendallwood
HOA
- Has HOA: Yes
- Amenities included: Common Grounds
- Services included: Common Grounds
- HOA fee: $500 annually
- HOA name: Kendallwood HOA
Location
- Region: Meridianville
Financial & listing details
- Price per square foot: $184/sqft
- Tax assessed value: $669,000
- Annual tax amount: $2,427
- Date on market: 2/8/2021
Estimated market value
Not available
Estimated sales range
Not available
Not available
Price history
| Date | Event | Price |
|---|---|---|
| 5/19/2026 | Pending sale | $725,000$184/sqft |
Source:  ValleyMLS #1774210 Report a problem ValleyMLS #1774210 Report a problem | ||
| 1/8/2025 | Price change | $725,000+14.2%$184/sqft |
Source: ValleyMLS #1774210 Report a problem | ||
| 8/31/2024 | Price change | $634,900+0.2%$161/sqft |
Source: ValleyMLS #1774210 Report a problem | ||
| 3/21/2022 | Price change | $633,900+3.9%$161/sqft |
Source: ValleyMLS #1774210 Report a problem | ||
| 7/18/2021 | Price change | $610,171+5.7%$155/sqft |
Source: ValleyMLS #1774210 Report a problem | ||
| 2/8/2021 | Listed for sale | $577,000$147/sqft |
Source: ValleyMLS #1774210 Report a problem | ||
Public tax history
| Year | Property taxes | Tax assessment |
|---|---|---|
| 2025 | $2,427 +3.4% | $66,900 +3.4% |
| 2024 | $2,347 -47.8% | $64,720 -47.8% |
| 2023 | $4,494 +10.5% | $123,940 +10.4% |
| 2022 | $4,066 +78.8% | $112,220 +77.8% |
| 2021 | $2,274 | $63,120 |
Find assessor info on the county website
Monthly payment
Est. payment
Payment breakdown
Explore the cost of this home by adjusting the details. Changes won't be saved.Climate risks
Neighborhood: 35759
Nearby schools
Schools provided by the listing agent
- Elementary: Lynn Fanning
- Middle: Meridianville
- High: Hazel Green
Source: ValleyMLS. This data may not be complete. We recommend contacting the local school district to confirm school assignments for this home.


Similar homes
- $755,9005 bd5 ba3.9k sqft105 Josie Loop Trl, Toney, AL 35773New Construction
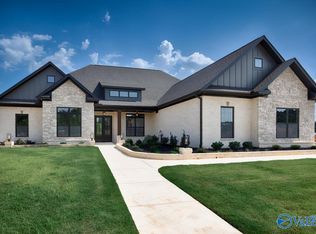 MLS ID #21927301, David Howard. ValleyMLS
 - $535,2664 bd4 ba3.1k sqft105 Nuckolls Ln, Meridianville, AL 35759New Construction
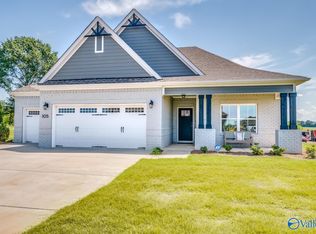 MLS ID #1812567, Renee Fox. ValleyMLS
 - $530,0345 bd5 ba3.6k sqft113 Ron Dr, Meridianville, AL 35759New Construction
 ValleyMLS
 - $769,9004 bd4 ba3.8k sqft140 Josie Loop Trl, Toney, AL 35773New Construction
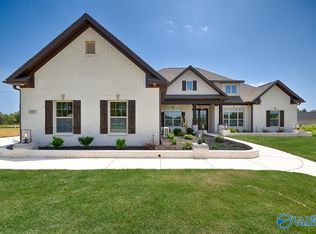 MLS ID #21913763, David Howard. ValleyMLS
