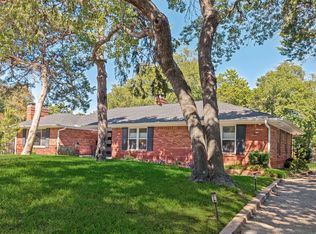
There’s a difference between a house inspired by a style and one that truly embraces the craftsmanship behind it. Set in Winnetka Heights, this exceptional 2015-built home was designed with an uncommon respect for the architecture of its historic surroundings—and it shows in every detail.
Inside, exceptional millwork, rich wood trim, coffered ceilings & thoughtfully proportioned spaces give the home the character and warmth you’d expect from an older home, while the single-level floor plan delivers the ease of modern living. Four bedrooms are arranged alongside generous, open living spaces, including a beautifully appointed primary suite with a large ensuite bath and walk-in closet. The sellers have taken the details even further, sourcing custom vintage light fixtures authentic to the time period. The result is a space that feels collected, considered & authentic rather than simply “new.” Outside, a beautifully landscaped garden surrounds an elegant pool & creates a private setting for relaxation. For those who want the soul of a historic Dallas home without sacrificing quality, craftsmanship or modern livability, this is a rare combination: character you can feel, craftsmanship you can see, and a floor plan that simply works.
Pending
$995,000
335 S Windomere Ave, Dallas, TX 75208
4beds
2,625sqft
Single Family Residence
Built in 2015
9,626 Square Feet Lot
$988,400 Zestimate®
$379/sqft
$-- HOA
What's special
Beautifully landscaped gardenFour bedroomsSingle-level floor planPrivate setting for relaxationElegant poolCoffered ceilingsWalk-in closet
- 24 days
- 683
- 77
Likely to sell faster than
Zillow last checked:
Listing updated:
Listed by:
Jason Saucedo 0650625 214-303-1133,
Dave Perry Miller Real Estate 214-303-1133,
Jason Cuccia 0692762 972-514-9489,
Dave Perry Miller Real Estate
Source: NTREIS,MLS#: 21394228
Facts & features
Interior
Bedrooms & bathrooms
- Bedrooms: 4
- Bathrooms: 3
- Full bathrooms: 3
Primary bedroom
- Features: Closet Cabinetry, Dual Sinks, En Suite Bathroom, Jetted Tub, Separate Shower, Walk-In Closet(s)
- Level: First
- Dimensions: 16 x 15
Bedroom
- Features: Split Bedrooms
- Level: First
- Dimensions: 12 x 12
Bedroom
- Level: First
- Dimensions: 12 x 12
Bedroom
- Features: Walk-In Closet(s)
- Level: First
- Dimensions: 12 x 12
Den
- Features: Fireplace
- Level: First
- Dimensions: 16 x 16
Dining room
- Level: First
- Dimensions: 19 x 16
Kitchen
- Features: Granite Counters, Kitchen Island, Pot Filler
- Level: First
- Dimensions: 18 x 16
Living room
- Level: First
- Dimensions: 19 x 13
Utility room
- Features: Built-in Features, Utility Sink
- Level: First
- Dimensions: 9 x 5
Heating
- Central, Natural Gas
Cooling
- Central Air, Ceiling Fan(s)
Appliances
- Included: Double Oven, Dishwasher, Gas Cooktop, Disposal, Microwave, Tankless Water Heater
Features
- Chandelier, Decorative/Designer Lighting Fixtures, Double Vanity, Eat-in Kitchen, Kitchen Island, Open Floorplan, Pantry, Paneling/Wainscoting, Natural Woodwork, Walk-In Closet(s), Wired for Sound
- Flooring: Ceramic Tile, Wood
- Windows: Shutters, Window Coverings
- Has basement: No
- Number of fireplaces: 1
- Fireplace features: Gas, Wood Burning
Interior area
- Total interior livable area: 2,625 sqft
Video & virtual tour
Property
Parking
- Total spaces: 2
- Parking features: Garage, Garage Faces Rear
- Garage spaces: 2
Features
- Levels: One
- Stories: 1
- Patio & porch: Front Porch, Covered, Deck
- Exterior features: Deck, Rain Gutters
- Pool features: Gunite, In Ground, Lap, Pool
- Fencing: Gate,Wood,Wrought Iron
Lot
- Size: 9,626 Square Feet
- Dimensions: 66 x 150
- Features: Back Yard, Lawn, Landscaped, Native Plants, Sprinkler System, Few Trees
Details
- Parcel number: 00000261724000000
Construction
Type & style
- Home type: SingleFamily
- Architectural style: Craftsman,Early American,Prairie,Detached,Historic/Antique
- Property subtype: Single Family Residence
Materials
- Brick, Wood Siding
- Foundation: Pillar/Post/Pier
- Roof: Composition
Condition
- New Construction
- Year built: 2015
Utilities & green energy
- Sewer: Public Sewer
- Water: Public
- Utilities for property: Sewer Available, Water Available
Green energy
- Energy efficient items: Appliances, Doors, HVAC, Insulation, Water Heater, Windows
Community & HOA
Community
- Security: Prewired, Security System
- Subdivision: Winnetka Heights
HOA
- Has HOA: No
Location
- Region: Dallas
Financial & listing details
- Price per square foot: $379/sqft
- Tax assessed value: $882,490
- Annual tax amount: $15,206
- Date on market: 9/25/2026
- Cumulative days on market: 21 days
- Listing terms: Cash,Conventional
- Exclusions: Chandelier above the piano.
Estimated market value
$988,400
$939,000 - $1.04M
$5,759/mo
Price history
| Date | Event | Price |
|---|---|---|
| 10/1/2026 | Pending sale | $995,000$379/sqft |
Source: NTREIS #21394228 Report a problem | ||
| 9/25/2026 | Listed for sale | $995,000+42.3%$379/sqft |
Source: NTREIS #21394228 Report a problem | ||
| 5/14/2019 | Price change | $699,000-2.2%$266/sqft |
Source: Compass RE Texas, LLC. #14048770 Report a problem | ||
| 4/11/2019 | Price change | $715,000-1.4%$272/sqft |
Source: Compass RE Texas, LLC. #14048770 Report a problem | ||
| 3/22/2019 | Listed for sale | $725,000$276/sqft |
Source: Compass RE Texas, LLC. #14048770 Report a problem | ||
Public tax history
| Year | Property taxes | Tax assessment |
|---|---|---|
| 2025 | $15,206 +2.4% | $882,490 |
| 2024 | $14,856 +7.8% | $882,490 +11.4% |
| 2023 | $13,776 -3.6% | $792,000 |
| 2022 | $14,287 +3.6% | $792,000 +25.5% |
| 2021 | $13,791 -5.9% | $630,960 -3.1% |
| 2020 | $14,651 -1.9% | $651,120 -1.1% |
| 2019 | $14,935 -7.8% | $658,480 -3.8% |
| 2018 | $16,192 +10.9% | $684,420 |
| 2017 | $14,604 +10.2% | $684,420 +16.2% |
| 2016 | $13,248 +906.2% | $589,000 +273% |
| 2015 | $1,317 | $157,910 +229% |
| 2014 | $1,317 | $48,000 |
| 2013 | -- | -- |
| 2012 | -- | -- |
| 2011 | -- | -- |
| 2010 | -- | -- |
| 2009 | -- | -- |
| 2008 | -- | -- |
| 2007 | -- | -- |
| 2005 | -- | -- |
| 2004 | -- | -- |
| 2003 | -- | -- |
| 2002 | -- | -- |
| 2001 | -- | -- |
Find assessor info on the county website
Monthly payment
Est. payment
Payment breakdown
Explore the cost of this home by adjusting the details. Changes won't be saved.Climate risks
Neighborhood: Winnetka Heights
Nearby schools
Schools provided by the listing agent
- Elementary: Rosemont
- Middle: Greiner
- High: Sunset
- District: Dallas ISD
Source: NTREIS. This data may not be complete. We recommend contacting the local school district to confirm school assignments for this home.

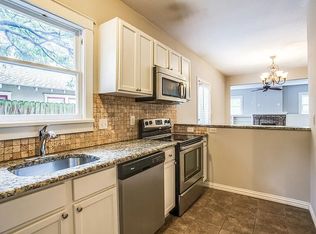

Similar homes
- $960,0004 bd3 ba2.8k sqft111 S Rosemont Ave, Dallas, TX 75208For Sale
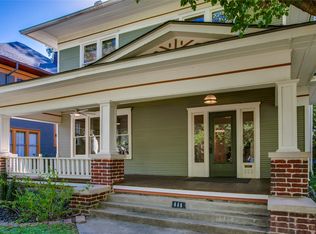 MLS ID #21405512, Taryn Sherman. NTREIS
- $995,0004 bd2 ba2.3k sqft1657 Nob Hill Rd, Dallas, TX 75208For Sale
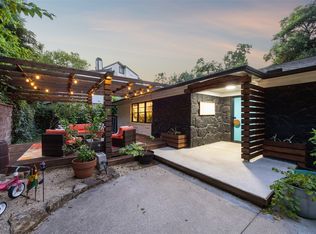 MLS ID #21384424, Kayaneh Wood. NTREIS
- $799,0003 bd2 ba2.1k sqft618 N Clinton Ave, Dallas, TX 75208For Sale
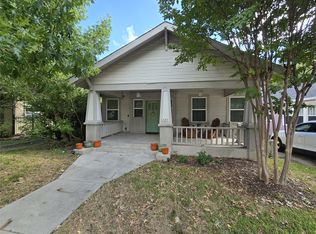 MLS ID #21412007, Larry Colgrove. NTREIS
- $1,049,0003 bd2 ba2.3k sqft447 W Colorado Blvd, Dallas, TX 75208For Sale
 MLS ID #21407580, Jeremy Larsen. NTREIS
