Beautifully maintained home offering nearly 3,700 SF of finished living space, including a finished basement, ideally located just blocks from the Metra, downtown Bensenville, theater, restaurants, and shopping. This spacious 5-bedroom, 4-bath home features a main-level bedroom and full bath, 9' ceilings, hardwood floors, crown molding, and an upgraded hardwood staircase. The kitchen offers stainless steel appliances, granite countertops, travertine backsplash, a large walk-in pantry with additional freezer, and opens to the main living areas. Upstairs, the expansive primary suite features a private mini-split heating and cooling system, oversized walk-in closet, and ensuite bath. The finished basement includes a large recreation area, a newly added full bath with standing shower, and additional living space. Refrigerator and washer/dryer new in 2025. Lifetime warranty windows provide excellent insulation and sound reduction. Premium end location backing to Silver Creek greenspace with no homes to the north or east, offering added privacy. One of the few homes in Heritage Square with a private driveway, attached 2-car garage, additional driveway parking, and extra street parking on a quiet dead-end street. Conveniently located near O'Hare, major expressways, and all that downtown Bensenville has to offer.
Contingent
$575,000
335 W Carriage Ln, Bensenville, IL 60106
5beds
3,700sqft
:
Get pre-qualified$3,983/mo
Single Family Residence
Built in 2002
5,414 Square Feet Lot
$-- Zestimate®
$155/sqft
$45/mo HOA
What's special
Finished basementExpansive primary suiteAdditional driveway parkingCrown moldingTravertine backsplashUpgraded hardwood staircasePrivate driveway
- 38 days |
- 951 |
- 47 |
Likely to sell faster than
Zillow last checked:
Listing updated:
Listed by:
Aparajita Leekha, ABR,GREEN,GRI,SRES 312-967-6732,
Property Economics, Inc.
Source: MRED as distributed by MLS GRID,MLS#: 12644543
Facts & features
Interior
Bedrooms & bathrooms
- Bedrooms: 5
- Bathrooms: 4
- Full bathrooms: 4
Rooms
- Room types: Recreation Room, Foyer, Bedroom 5, Media Room
Primary bedroom
- Features: Flooring (Hardwood), Bathroom (Full)
- Level: Second
- Area: 260 Square Feet
- Dimensions: 13X20
Bedroom 2
- Features: Flooring (Carpet)
- Level: Second
- Area: 130 Square Feet
- Dimensions: 10X13
Bedroom 3
- Level: Second
- Area: 176 Square Feet
- Dimensions: 11X16
Bedroom 4
- Features: Flooring (Laminate)
- Level: Main
- Area: 100 Square Feet
- Dimensions: 10X10
Bedroom 5
- Features: Flooring (Carpet)
- Level: Basement
- Area: 165 Square Feet
- Dimensions: 15X11
Dining room
- Features: Flooring (Carpet)
- Level: Main
- Area: 154 Square Feet
- Dimensions: 14X11
Family room
- Features: Flooring (Hardwood)
- Level: Main
- Area: 221 Square Feet
- Dimensions: 17X13
Foyer
- Features: Flooring (Carpet)
- Level: Main
- Area: 156 Square Feet
- Dimensions: 12X13
Kitchen
- Features: Kitchen (Eating Area-Table Space, Island), Flooring (Hardwood)
- Level: Main
- Area: 216 Square Feet
- Dimensions: 18X12
Laundry
- Features: Flooring (Vinyl)
- Level: Main
- Area: 90 Square Feet
- Dimensions: 10X9
Living room
- Features: Flooring (Carpet)
- Level: Main
- Area: 198 Square Feet
- Dimensions: 11X18
Media room
- Features: Flooring (Carpet)
- Level: Basement
- Area: 208 Square Feet
- Dimensions: 13X16
Recreation room
- Features: Flooring (Carpet)
- Level: Basement
- Area: 380 Square Feet
- Dimensions: 20X19
Heating
- Natural Gas, Forced Air
Cooling
- Central Air
Appliances
- Included: Range, Microwave, Dishwasher, Refrigerator, Washer, Dryer, Stainless Steel Appliance(s), Humidifier
- Laundry: Main Level, In Unit
Features
- Cathedral Ceiling(s), 1st Floor Bedroom, 1st Floor Full Bath
- Basement: Finished,Full
- Number of fireplaces: 1
- Fireplace features: Wood Burning, Gas Log, Gas Starter, Living Room
Interior area
- Total structure area: 0
- Total interior livable area: 3,700 sqft
Property
Parking
- Total spaces: 2
- Parking features: Concrete, Garage Door Opener, Yes, Garage Owned, Attached, Garage
- Attached garage spaces: 2
- Has uncovered spaces: Yes
Accessibility
- Accessibility features: Door Width 32 Inches or More, Hall Width 36 Inches or More, Disability Access
Features
- Stories: 2
- Patio & porch: Deck
Lot
- Size: 5,414 Square Feet
- Features: Cul-De-Sac, Landscaped
Details
- Parcel number: 0314210100
- Special conditions: None
- Other equipment: Ceiling Fan(s), Sump Pump, Backup Sump Pump;
Construction
Type & style
- Home type: SingleFamily
- Architectural style: Colonial
- Property subtype: Single Family Residence
Materials
- Vinyl Siding, Brick
- Foundation: Concrete Perimeter
- Roof: Asphalt
Condition
- New construction: No
- Year built: 2002
Details
- Builder model: FARMINGTON (CUSTOM)
Utilities & green energy
- Electric: Circuit Breakers
- Sewer: Public Sewer
- Water: Lake Michigan
Community & HOA
Community
- Security: Carbon Monoxide Detector(s)
- Subdivision: Heritage Square
HOA
- Has HOA: Yes
- Services included: Other
- HOA fee: $45 monthly
Location
- Region: Bensenville
Financial & listing details
- Price per square foot: $155/sqft
- Tax assessed value: $160,233
- Annual tax amount: $13,236
- Date on market: 6/29/2026
- Ownership: Fee Simple w/ HO Assn.
Estimated market value
Not available
Estimated sales range
Not available
Not available
Price history
| Date | Event | Price |
|---|---|---|
| 8/1/2026 | Contingent | $575,000$155/sqft |
Source:  MRED as distributed by MLS GRID #12644543 Report a problem MRED as distributed by MLS GRID #12644543 Report a problem | ||
| 6/29/2026 | Listed for sale | $575,000-4%$155/sqft |
Source: MRED as distributed by MLS GRID #12644543 Report a problem | ||
| 6/8/2026 | Listing removed | $599,000$162/sqft |
Source: MRED as distributed by MLS GRID #12607146 Report a problem | ||
| 4/23/2026 | Listed for sale | $599,000+66.4%$162/sqft |
Source: MRED as distributed by MLS GRID #12607146 Report a problem | ||
| 6/15/2017 | Sold | $360,000-6.5%$97/sqft |
Source: MRED as distributed by MLS GRID #09272927 Report a problem | ||
| 3/13/2017 | Pending sale | $384,900$104/sqft |
Source: 4 Sale Realty Inc. #09272927 Report a problem | ||
| 6/15/2016 | Price change | $384,900-1.3%$104/sqft |
Source: Jackie Grieshamer #09210019 Report a problem | ||
| 4/29/2016 | Listed for sale | $389,900+30%$105/sqft |
Source: Jackie Grieshamer #09210019 Report a problem | ||
| 5/21/2002 | Sold | $300,000$81/sqft |
Source: Public Record Report a problem | ||
Public tax history
| Year | Property taxes | Tax assessment |
|---|---|---|
| 2024 | $13,236 +5.4% | $160,233 +8.8% |
| 2023 | $12,555 +3.3% | $147,300 +5.5% |
| 2022 | $12,154 +5.4% | $139,610 +4.4% |
| 2021 | $11,536 +3% | $133,730 +4.4% |
| 2020 | $11,196 +6% | $128,090 +4% |
| 2019 | $10,564 -1.7% | $123,170 |
| 2018 | $10,749 +3.2% | $123,170 +4.6% |
| 2017 | $10,412 +3.9% | $117,720 +8.3% |
| 2016 | $10,023 +2.8% | $108,690 +8.3% |
| 2015 | $9,750 +4.9% | $100,400 +5.4% |
| 2014 | $9,297 +1% | $95,280 -2% |
| 2013 | $9,208 +0.9% | $97,220 -6.3% |
| 2012 | $9,130 -2% | $103,810 -13.7% |
| 2011 | $9,317 +10.2% | $120,300 -2.1% |
| 2010 | $8,453 +2.8% | $122,920 -9.1% |
| 2009 | $8,225 +0.9% | $135,170 |
| 2008 | $8,154 +7.6% | $135,170 +7.6% |
| 2007 | $7,580 +5.7% | $125,620 +0.8% |
| 2006 | $7,174 +8% | $124,640 +8% |
| 2005 | $6,642 +1.2% | $115,400 +2.2% |
| 2004 | $6,562 +3.9% | $112,900 +9% |
| 2003 | $6,315 +41% | $103,580 +331.2% |
| 2002 | $4,477 | $24,020 |
Find assessor info on the county website
Monthly payment
Est. payment
Payment breakdown
Explore the cost of this home by adjusting the details. Changes won't be saved.Climate risks
Neighborhood: 60106
Nearby schools
GreatSchools rating
- 7/10Tioga Elementary SchoolGrades: PK-5Distance: 0.7 mi
- 7/10Blackhawk Middle SchoolGrades: 6-8Distance: 0.7 mi
- 5/10Fenton High SchoolGrades: 9-12Distance: 0.5 mi
Schools provided by the listing agent
- Elementary: Tioga Elementary School
- Middle: Blackhawk Middle School
- High: Fenton High School
- District: 2
Source: MRED as distributed by MLS GRID. This data may not be complete. We recommend contacting the local school district to confirm school assignments for this home.
- $544,0004 bd2 ba2.5k sqft341 W Carriage Ln, Bensenville, IL 60106Off Market
- $563,100-- bd2 ba2.7k sqft347 W Carriage Ln, Bensenville, IL 60106Off Market
- $330,800-- bd1 ba1.2k sqft126 N Mason St, Bensenville, IL 60106Off Market
- $545,6003 bd2 ba2.6k sqft334 W Carriage Ln, Bensenville, IL 60106Off Market
- $335,0002 bd1 ba796 sqft130 N Mason St, Bensenville, IL 60106Sold
- $556,400-- bd2 ba2.7k sqft340 W Carriage Ln, Bensenville, IL 60106Off Market
- $388,1004 bd2 ba1.7k sqft122 N Mason St, Bensenville, IL 60106Off Market
- $535,2003 bd3 ba2.5k sqft353 W Carriage Ln, Bensenville, IL 60106Off Market
A local agent can set up tours, give advice and negotiate with sellers.
A local lender can help you make sure your offer is ready when you are.
Similar homes
- $625,0004 bd4 ba2.5k sqft456 Arbor Ln, Wood Dale, IL 60191Active
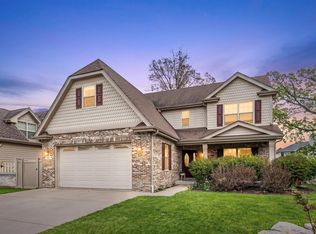 MLS ID #12672199, Jildiz Amirakul, HomeSmart Connect LLC. MRED as distributed by MLS GRID
 - $695,0005 bd4 ba2.9k sqft530 Pinecroft Dr, Roselle, IL 60172New
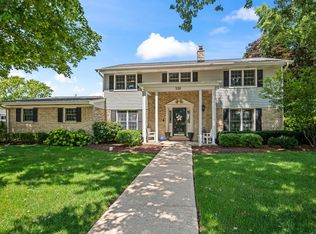 MLS ID #12722132, Holly Connors, @properties Christie's International Real Estate. MRED as distributed by MLS GRID
 - $599,9003 bd3 ba2.8k sqft317 N Marcella Rd, Mount Prospect, IL 60056New
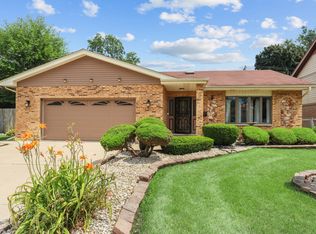 MLS ID #12725821, Yuriy Nydza, Core Realty & Investments Inc.. MRED as distributed by MLS GRID
 - $595,0004 bd3 ba2.3k sqft815 Claridge Ct, Schaumburg, IL 60193New
 MLS ID #12725639, Denise D'Amico, RE/MAX Liberty. MRED as distributed by MLS GRID
 - $599,9004 bd4 ba3.1k sqft3328 N Plainfield Ave, Chicago, IL 60634ActiveMLS ID #12703244, Beata Rogowski, Coldwell Banker Realty. MRED as distributed by MLS GRID
- $635,0005 bd4 ba2.7k sqft2423 Bainbridge Blvd, West Chicago, IL 60185NewMLS ID #12723740, Cindy Banks, RE/MAX Cornerstone. MRED as distributed by MLS GRID
- $545,0006 bd3 ba2.6k sqft1255 Briarcliffe Blvd, Wheaton, IL 60189NewMLS ID #12716366, Riley Ricobene, Real Broker, LLC. MRED as distributed by MLS GRID
- $629,9005 bd3 ba3.5k sqft5701 Caribou Ln, Hoffman Estates, IL 60192NewMLS ID #12722012, Gina Lepore, Coldwell Banker Realty. MRED as distributed by MLS GRID
- $825,0004 bd4 ba2.7k sqft427 W Natoma Ave, Addison, IL 60101NewMLS ID #12726835, Gary Machnik, Hometown Real Estate Group. MRED as distributed by MLS GRID
- $539,9004 bd3 ba2.4k sqft1477 William Clifford Ln, Elk Grove Village, IL 60007ActiveMLS ID #12719451, Lori Christensen, ABR,CRS,CSC,GRI,SRES, N. W. Village Realty, Inc.. MRED as distributed by MLS GRID
- $699,9005 bd3 ba3.1k sqft433 S Euclid Ave, Villa Park, IL 60181ActiveMLS ID #12719890, Sheila Zisk, HomeSmart Connect LLC. MRED as distributed by MLS GRID
- $629,0005 bd4 ba2.3k sqft1808 W Pheasant Trl, Mount Prospect, IL 60056ActiveMLS ID #12717795, Kelly Baysinger, Compass. MRED as distributed by MLS GRID
- $586,9994 bd4 ba2.9k sqft8885 Dryden St, Woodridge, IL 60517ActiveMLS ID #12721988, Mike Musa, Keller Williams Preferred Rlty. MRED as distributed by MLS GRID
- $520,0004 bd2 ba3.1k sqft1503 Haise Ln, Elk Grove Village, IL 60007ActiveMLS ID #12719359, Greg Cirone, xr realty. MRED as distributed by MLS GRID
- $585,0005 bd3 ba2.3k sqft1569 Sherman Pl, Des Plaines, IL 60016ActiveMLS ID #12698689, Laura Tibu, PSA,RENE, HomeSmart Connect LLC. MRED as distributed by MLS GRID
- $529,9004 bd4 ba2.4k sqft855 S Bartlett Rd, Bartlett, IL 60103ActiveMLS ID #12718271, Marissa Rieger, Fulton Grace Realty. MRED as distributed by MLS GRID
- $649,9004 bd3 ba2.5k sqft220 Rosewood Ct, Westmont, IL 60559NewMLS ID #12720997, Linda Feinstein, ABR,AHWD,CRS,CSC,GRI,PSA,SFR,SRES, Compass. MRED as distributed by MLS GRID
- $485,0004 bd4 ba3.5k sqft307 W Schaumburg Rd, Streamwood, IL 60107ActiveMLS ID #12655585, Sherry Mustafov, @properties Christie's International Real Estate. MRED as distributed by MLS GRID
- $489,0003 bd3 ba2.2k sqft232 Sherwood Dr, Wood Dale, IL 60191ActiveMLS ID #12657012, Christopher Doyle, RLTR MBA, Inc.. MRED as distributed by MLS GRID
- $519,0004 bd3 ba2.4k sqft3010 N Kennicott Ave, Arlington Heights, IL 60004NewMLS ID #12726213, Lisa Kowalenko, Keller Williams Thrive. MRED as distributed by MLS GRID
