Welcome to Woodburn Village's finest Two-Bedroom with One Full Bath and One Half Bath, which has been updated, and ALL Utilities are Included in the condo association dues! Fresh Paint (July 2026), New Carpet (July 2026). Beautiful Hardwood floors in the Living room and Dining room. Updated Kitchen with granite countertops, stainless steel appliances, built-in microwave, and under-cabinet lighting. Newer HVAC 2023. Luxury vinyl plank in the kitchen and breakfast room, which features extra kitchen cabinets for storage. Large Primary bedroom and walk-in closet. Everything is done, just move in! Access the condo by the front door or conveniently by the keyed sliding glass door. The community amenities include landscaped grounds with a beautiful pool (minutes from your door), playgrounds, sports courts (tennis, basketball, volleyball), picnic and grilling areas, and scenic walking paths. The building has on-site laundry, a generous storage room, and an assigned parking spot. Great location - just minutes to highways I-495, Rt50, the Mosaic District, walk to bus stop, shopping, and restaurants!
Pending
$259,900
3354 Woodburn Rd APT 11, Annandale, VA 22003
2beds
982sqft
Condominium
Built in 1969
-- sqft lot
$257,100 Zestimate®
$265/sqft
$765/mo HOA
What's special
Scenic walking pathsLandscaped groundsPicnic and grilling areasWalk-in closetUnder-cabinet lightingLarge primary bedroomStainless steel appliances
- 33 days |
- 556 |
- 23 |
Likely to sell faster than
Zillow last checked:
Listing updated:
Listed by:
Mike Tikkala 703-675-5155,
Samson Properties (703) 378-8810
Source: Bright MLS,MLS#: VAFX2328126
Facts & features
Interior
Bedrooms & bathrooms
- Bedrooms: 2
- Bathrooms: 2
- Full bathrooms: 1
- 1/2 bathrooms: 1
- Main level bathrooms: 2
- Main level bedrooms: 2
Rooms
- Room types: Living Room, Dining Room, Primary Bedroom, Bedroom 2, Kitchen, Breakfast Room
Primary bedroom
- Features: Flooring - Carpet
- Level: Main
- Area: 187 Square Feet
- Dimensions: 11 X 17
Bedroom 2
- Features: Flooring - Carpet
- Level: Main
- Area: 121 Square Feet
- Dimensions: 11 X 11
Breakfast room
- Features: Flooring - Luxury Vinyl Plank
- Level: Main
- Area: 88 Square Feet
- Dimensions: 8 X 11
Dining room
- Features: Flooring - HardWood
- Level: Main
- Area: 110 Square Feet
- Dimensions: 10 X 11
Kitchen
- Features: Flooring - Luxury Vinyl Plank, Recessed Lighting, Granite Counters
- Level: Main
- Area: 64 Square Feet
- Dimensions: 8 X 8
Living room
- Features: Flooring - HardWood
- Level: Main
- Area: 228 Square Feet
- Dimensions: 12 X 19
Heating
- Forced Air, Natural Gas
Cooling
- Central Air, Ceiling Fan(s), Electric
Appliances
- Included: Microwave, Dishwasher, Disposal, Refrigerator, Cooktop, Oven/Range - Gas, Exhaust Fan, Gas Water Heater
- Laundry: Common Area
Features
- Bathroom - Tub Shower, Breakfast Area, Built-in Features, Ceiling Fan(s), Floor Plan - Traditional, Kitchen - Table Space, Walk-In Closet(s), Upgraded Countertops
- Flooring: Hardwood, Carpet, Luxury Vinyl
- Windows: Double Pane Windows
- Has basement: No
- Has fireplace: No
Interior area
- Total structure area: 982
- Total interior livable area: 982 sqft
- Finished area above ground: 982
Video & virtual tour
Property
Parking
- Total spaces: 1
- Parking features: Assigned, Parking Lot
- Details: Assigned Parking, Assigned Space #: 266
Accessibility
- Accessibility features: None
Features
- Levels: One
- Stories: 1
- Patio & porch: Patio
- Exterior features: Sidewalks, Barbecue, Play Area
- Pool features: Community
Lot
- Features: Wooded
Details
- Additional structures: Above Grade
- Parcel number: 0591 29540011
- Zoning: 220
- Special conditions: Standard
Construction
Type & style
- Home type: Condo
- Architectural style: Contemporary,Traditional
- Property subtype: Condominium
- Attached to another structure: Yes
Materials
- Brick
Condition
- Excellent
- New construction: No
- Year built: 1969
Utilities & green energy
- Electric: Underground
- Sewer: Public Sewer
- Water: Public
- Utilities for property: Fiber Optic
Community & HOA
Community
- Condo and coop fee: $765 monthly
- Subdivision: Woodburn Village
HOA
- Has HOA: No
- Amenities included: Basketball Court, Bike Trail, Clubhouse, Community Center, Common Grounds, Jogging Path, Pool, Picnic Area, Tennis Court(s), Tot Lots/Playground, Volleyball Courts
- Services included: Air Conditioning, Electricity, Gas, Heat, Water, Trash, Sewer, Snow Removal, Maintenance Grounds, Maintenance Structure, Parking Fee
- HOA name: Woodburn Village Condominiums
Location
- Region: Annandale
Financial & listing details
- Price per square foot: $265/sqft
- Tax assessed value: $238,660
- Annual tax amount: $2,732
- Date on market: 7/15/2026
- Listing agreement: Exclusive Right To Sell
- Ownership: Condominium
Estimated market value
$257,100
$244,000 - $270,000
$2,236/mo
Price history
| Date | Event | Price |
|---|---|---|
| 8/2/2026 | Pending sale | $259,900$265/sqft |
Source:  Bright MLS #VAFX2328126 Report a problem Bright MLS #VAFX2328126 Report a problem | ||
| 7/15/2026 | Listed for sale | $259,900+182.5%$265/sqft |
Source: Bright MLS #VAFX2328126 Report a problem | ||
| 3/28/1989 | Sold | $92,000$94/sqft |
Source: Agent Provided Report a problem | ||
Public tax history
| Year | Property taxes | Tax assessment |
|---|---|---|
| 2025 | $2,732 +1.8% | $236,300 +2% |
| 2024 | $2,684 +7.8% | $231,670 +5% |
| 2023 | $2,490 -1.3% | $220,640 |
| 2022 | $2,523 | $220,640 |
| 2021 | -- | $220,640 |
| 2020 | $2,611 +4.4% | $220,640 +4.4% |
| 2019 | $2,501 +10% | $211,340 +10% |
| 2018 | $2,274 +5.5% | $192,130 +3.5% |
| 2017 | $2,155 +0.2% | $185,630 |
| 2016 | $2,151 +9.1% | $185,630 +5.1% |
| 2015 | $1,970 +0.2% | $176,550 |
| 2014 | $1,966 | $176,550 +20.1% |
| 2013 | -- | $146,960 +8.7% |
| 2012 | -- | $135,220 +4% |
| 2011 | -- | $130,020 +4% |
| 2010 | -- | $125,020 -16% |
| 2009 | -- | $148,830 -28% |
| 2008 | -- | $206,710 -15.4% |
| 2007 | -- | $244,260 +112% |
| 2003 | -- | $115,220 +25.8% |
| 2002 | -- | $91,560 |
Find assessor info on the county website
Monthly payment
Est. payment
Payment breakdown
Explore the cost of this home by adjusting the details. Changes won't be saved.Climate risks
Neighborhood: 22003
Nearby schools
GreatSchools rating
- 7/10Camelot Elementary SchoolGrades: PK-6Distance: 0.5 mi
- 4/10Jackson Middle SchoolGrades: 7-8Distance: 0.9 mi
- 4/10Falls Church High SchoolGrades: 9-12Distance: 1.3 mi
Schools provided by the listing agent
- Elementary: Camelot
- Middle: Jackson
- High: Falls Church
- District: Fairfax County Public Schools
Source: Bright MLS. This data may not be complete. We recommend contacting the local school district to confirm school assignments for this home.
- $345,0004 bd2 ba1.4k sqft3354 Woodburn Rd APT T3, Annandale, VA 22003Sold
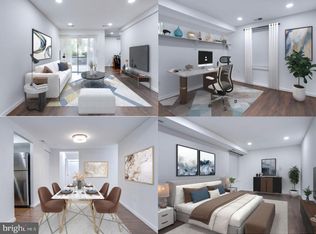
- $251,0692 bd2 ba982 sqft3354 Woodburn Rd APT 21, Annandale, VA 22003Sold
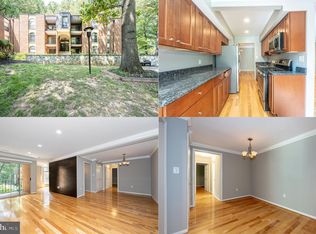
- $253,0002 bd2 ba1k sqft3354 Woodburn Rd APT 32, Annandale, VA 22003Sold
- $246,4002 bd1 ba1k sqft3354 Woodburn Rd APT T2, Annandale, VA 22003Off Market
- $308,6003 bd2 ba1.2k sqft3354 Woodburn Rd APT 13, Annandale, VA 22003Off Market
- $247,5002 bd1 ba1k sqft3354 Woodburn Rd APT 22, Annandale, VA 22003Off Market
- $305,2003 bd2 ba1.2k sqft3354 Woodburn Rd APT 33, Annandale, VA 22003Off Market
- $222,3001 bd1 ba869 sqft3354 Woodburn Rd APT 34, Annandale, VA 22003Off Market
A local agent can set up tours, give advice and negotiate with sellers.
Similar homes
- $250,0002 bd2 ba982 sqftWoodburn Village, Annandale, VA 22003For Sale

 MLS ID #VAFX2332010, Matt Ferris, Redfin Corporation. Bright MLS
 - $280,0002 bd1 ba790 sqftTivoli Condo, Springfield, VA 22152For Sale
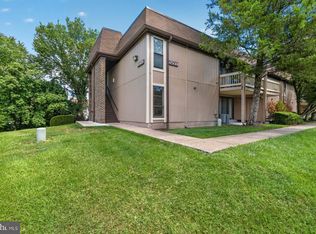 MLS ID #VAFX2333404, Brandon Smith, Smart Realty, LLC. Bright MLS
 - $273,9002 bd1 ba916 sqft7368 Route 29 Unit 103, Falls Church, VA 22046For Sale
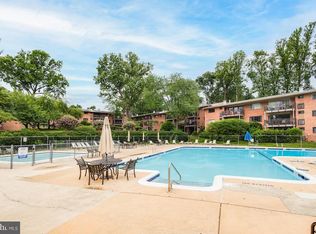 MLS ID #VAFX2317934, Sofia Pellegrino, Samson Properties. Bright MLS
 - $265,0001 bd1 ba895 sqftHawthorne Village Condo, Fairfax, VA 22031For Sale
 MLS ID #VAFX2331948, Fay Sirimas, Pearson Smith Realty, LLC. Bright MLS
 - $275,0002 bd2 ba986 sqftNorthgate Condo, Reston, VA 20190For SaleMLS ID #VAFX2332478, Chris Craddock, EXP Realty, LLC. Bright MLS
- $249,9992 bd2 ba1.2k sqftTavenner Wooods, Alexandria, VA 22306For SaleMLS ID #VAFX2334714, Diep Le, Samson Properties. Bright MLS
- $265,0002 bd1 ba930 sqft8372 Buttress Ln APT 202, Manassas, VA 20110For SaleMLS ID #VAMN2011708, Mrs. ELIZABETH ANN TUCKER, Keller Williams Realty/Lee Beaver & Assoc.. Bright MLS
- $309,0002 bd1 ba875 sqft3901 Lyndhurst Dr APT 201, Fairfax, VA 22031For SaleMLS ID #VAFC2008608, Paul Gonzalez, Compass. Bright MLS
- $249,0001 bd1 ba764 sqftPark Towers Condo, Falls Church, VA 22046For SaleMLS ID #VAFA2004120, TJay WILLIAMS, Redfin Corporation. Bright MLS
- $249,9001 bd1 ba691 sqftCardinal Forest Condo, Springfield, VA 22152For SaleMLS ID #VAFX2330336, Ali Farhadov, Compass. Bright MLS
- $289,0001 bd1 ba826 sqftPointe At Park C, Alexandria, VA 22302For SaleMLS ID #VAAX2065152, Cheryl Williford, BARCROFT REALTY GROUP, LLC. Bright MLS
- $255,0001 bd1 ba676 sqftCardinal Forest Condo, Springfield, VA 22152For SaleMLS ID #VAFX2299432, Oscar Amaya, Classic Select Inc. Bright MLS
- $279,9001 bd1 ba789 sqftThe Colonies At Mclean C, Mc Lean, VA 22102For SaleMLS ID #VAFX2332878, Dee Owens, RE/MAX Gateway, LLC. Bright MLS
- $350,0003 bd2 ba1.4k sqftTerrace Townhouses Of An, Annandale, VA 22003For SaleMLS ID #VAFX2330536, Jennifer Young, Keller Williams Realty. Bright MLS
- $309,9972 bd2 ba1.1k sqftSkyline Plaza South Cond, Falls Church, VA 22041For SaleMLS ID #VAFX2330680, Omeed Alizada, Green Homes Realty & Property Management Company. Bright MLS
- $289,9002 bd1 ba692 sqft704 S Arlington Mill Dr #17101, Arlington, VA 22204For SaleMLS ID #VAAR2076378, Darla Colletti, Samson Properties. Bright MLS
- $350,0002 bd2 ba1.3k sqftWatergate At Landmark, Alexandria, VA 22304For SaleMLS ID #VAAX2064320, Tammy Hill, KW Metro Center. Bright MLS
- $235,0001 bd1 ba746 sqftFairfax West, Fairfax, VA 22030For SaleMLS ID #VAFC2008612, Angela Allison, Houwzer, LLC. Bright MLS
- $249,0002 bd1 ba800 sqft10330 Luria Commons Ct #2E, Burke, VA 22015For SaleMLS ID #VAFX2332148, Byron Hudtloff, RE/MAX Executives. Bright MLS
- $300,0002 bd1 ba870 sqftFalls Plaze Condo, Falls Church, VA 22046For SaleMLS ID #VAFA2003778, Eric Tone, Redfin Corporation. Bright MLS
