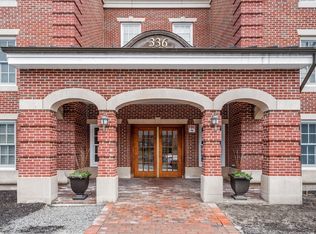
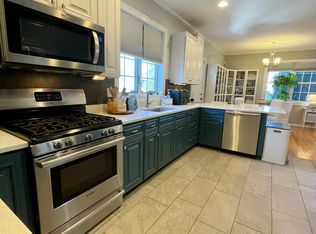
Rarely available unit at the Residences! If you prefer the simplicity of single floor living, this spacious seven room, 2400 square foot home will be very appealing. You will appreciate the convenience of two reserved underground parking spaces and elevator access to your floor. This luxurious and established complex is set on seven beautifully landscaped acres in Newtons most desired location. Features include a thoughtfully designed kitchen, and a palatial primary with spa bath and dressing room closet. Quality materials and fine craftsmanship will be apparent in the beautiful finishes-crown moldings, hardwood and marble floors and granite counters. Elegant and well maintained public areas and a private gym on site. Enjoy the pleasures of a private condominium home while living Boston's most desirable back yard. Fine dining, shopping and a world of personal services are all within easy reach, minutes to The Street & Chestnut Hill Square.
For sale
$1,799,000
336 Boylston St APT 102, Newton, MA 02459
2beds
2,480sqft
:
Get pre-qualified$12,630/mo
Condominium
Built in 2002
-- sqft lot
$1,775,700 Zestimate®
$725/sqft
$1,812/mo HOA
What's special
Thoughtfully designed kitchen
- 21 days |
- 485 |
- 11 |
Zillow last checked:
Listing updated:
Listed by:
Kathy Krongel 617-962-7544,
Hammond Residential Real Estate 617-731-4644,
Katie Gullans 203-530-0890
Source: MLS PIN,MLS#: 73549548
Facts & features
Interior
Bedrooms & bathrooms
- Bedrooms: 2
- Bathrooms: 3
- Full bathrooms: 2
- 1/2 bathrooms: 1
- Main level bathrooms: 1
- Main level bedrooms: 2
Primary bedroom
- Features: Bathroom - Full, Walk-In Closet(s), Closet/Cabinets - Custom Built, Flooring - Wall to Wall Carpet
- Level: Main,First
- Area: 304.5
- Dimensions: 18 x 16.92
Bedroom 2
- Features: Closet/Cabinets - Custom Built, Flooring - Wall to Wall Carpet
- Level: Main,First
- Area: 256.18
- Dimensions: 14.17 x 18.08
Primary bathroom
- Features: Yes
Bathroom 1
- Features: Bathroom - Full, Bathroom - With Tub & Shower, Closet - Linen
- Level: Main,First
- Area: 212.12
- Dimensions: 12.42 x 17.08
Bathroom 2
- Features: Bathroom - Full
- Level: First
- Area: 59.61
- Dimensions: 9.67 x 6.17
Bathroom 3
- Features: Bathroom - Half
- Level: First
- Area: 37.01
- Dimensions: 6.83 x 5.42
Dining room
- Features: French Doors, Exterior Access, Flooring - Engineered Hardwood
- Level: Main,First
Family room
- Features: Flooring - Wall to Wall Carpet
- Level: Main,First
- Area: 172.8
- Dimensions: 13.92 x 12.42
Kitchen
- Features: Closet/Cabinets - Custom Built, Countertops - Stone/Granite/Solid, Open Floorplan
- Level: First
- Area: 191.42
- Dimensions: 15.42 x 12.42
Living room
- Features: French Doors, Exterior Access, Open Floorplan, Flooring - Engineered Hardwood
- Level: Main,First
- Area: 528.68
- Dimensions: 27.58 x 19.17
Office
- Features: Closet/Cabinets - Custom Built, Flooring - Wall to Wall Carpet, French Doors
- Level: Main
- Area: 138.56
- Dimensions: 9.67 x 14.33
Heating
- Central, Forced Air
Cooling
- Central Air
Appliances
- Included: Range, Oven, Dishwasher, Disposal, Microwave, Refrigerator, Washer, Dryer
- Laundry: First Floor, In Unit
Features
- Closet/Cabinets - Custom Built, Dressing Room, Home Office, Entry Hall, Internet Available - Unknown, Elevator
- Flooring: Carpet, Hardwood, Stone / Slate, Flooring - Wall to Wall Carpet
- Doors: French Doors, Storm Door(s)
- Windows: Insulated Windows
- Has basement: No
- Number of fireplaces: 1
- Common walls with other units/homes: End Unit
Interior area
- Total structure area: 2,480
- Total interior livable area: 2,480 sqft
- Finished area above ground: 2,480
Property
Parking
- Total spaces: 2
- Parking features: Under, Garage Door Opener, Deeded, Paved
- Attached garage spaces: 2
- Has uncovered spaces: Yes
Features
- Entry location: Unit Placement(Street)
- Patio & porch: Covered
- Exterior features: Covered Patio/Deck, Rain Gutters, Professional Landscaping, Sprinkler System, Stone Wall
Lot
- Size: 3 Square Feet
Details
- Parcel number: 4404045
- Zoning: MR2
Construction
Type & style
- Home type: Condo
- Property subtype: Condominium
- Attached to another structure: Yes
Materials
- Brick
Condition
- Year built: 2002
Utilities & green energy
- Sewer: Public Sewer
- Water: Public
- Utilities for property: for Gas Range
Community & HOA
Community
- Features: Public Transportation, Shopping, Medical Facility, Highway Access, Public School
- Security: Security System
HOA
- Amenities included: Elevator(s), Fitness Center
- Services included: Insurance, Maintenance Structure, Road Maintenance, Maintenance Grounds, Snow Removal, Reserve Funds
- HOA fee: $1,812 monthly
Location
- Region: Newton
Financial & listing details
- Price per square foot: $725/sqft
- Tax assessed value: $1,667,200
- Annual tax amount: $16,155
- Date on market: 7/14/2026
Estimated market value
$1,775,700
$1.69M - $1.86M
$6,558/mo
Price history
| Date | Event | Price |
|---|---|---|
| 7/14/2026 | Listed for sale | $1,799,000+111.9%$725/sqft |
Source: MLS PIN #73549548 Report a problem | ||
| 6/5/2002 | Sold | $849,000$342/sqft |
Source: Public Record Report a problem | ||
Public tax history
| Year | Property taxes | Tax assessment |
|---|---|---|
| 2025 | $15,560 +3.4% | $1,587,800 +3% |
| 2024 | $15,046 +1.5% | $1,541,600 +5.8% |
| 2023 | $14,829 -3.2% | $1,456,700 |
| 2022 | $15,324 +3.6% | $1,456,700 +6% |
| 2021 | $14,786 +3.1% | $1,374,200 |
| 2020 | $14,347 +2.9% | $1,374,200 +3% |
| 2019 | $13,942 +4.8% | $1,334,200 +8.5% |
| 2018 | $13,306 +3.1% | $1,229,800 +6% |
| 2017 | $12,901 +4.6% | $1,160,200 +7% |
| 2016 | $12,339 +2.9% | $1,084,300 +5% |
| 2015 | $11,990 +5.1% | $1,032,700 +9.7% |
| 2014 | $11,406 +5.5% | $941,100 |
| 2013 | $10,813 +2.9% | $941,100 |
| 2012 | $10,512 +2.9% | $941,100 +0.4% |
| 2011 | $10,218 +2.6% | $937,400 -2% |
| 2010 | $9,957 -5.8% | $956,500 -9.8% |
| 2009 | $10,567 +2.7% | $1,060,900 |
| 2008 | $10,291 +29.4% | $1,060,900 +24.5% |
| 2007 | $7,952 | $852,300 |
Find assessor info on the county website
Monthly payment
Est. payment
Payment breakdown
Explore the cost of this home by adjusting the details. Changes won't be saved.Climate risks
Neighborhood: 02459
Nearby schools
GreatSchools rating
- 8/10BowenGrades: K-5Distance: 0.3 mi
- 8/10Oak Hill Middle SchoolGrades: 6-8Distance: 0.8 mi
- 10/10Newton South High SchoolGrades: 9-12Distance: 0.4 mi
- $1,120,0002 bd2 ba1.7k sqft336 Boylston St APT 104, Newton, MA 02459Sold
- $1,585,2005 bd3 ba2.8k sqft368 Boylston St #A-1, Newton Center, MA 02459Off Market
- $1,349,1005 bd2 ba2.8k sqft368 Boylston St, Newton, MA 02459Off Market
- $1,455,8005 bd2 ba2.8k sqft368 Boylston St #B, Newton, MA 02459Off Market

- $1,379,2005 bd3 ba2.8k sqft368 Boylston St #A, Newton, MA 02459Off Market
- $1,660,2005 bd3 ba2.8k sqft368 Boylston St #B1, Newton, MA 02459Off Market
- $9,8003 bd4 ba2.1k sqft1 Jackson St #302, Newton Center, MA 02459For Rent
- $5,0002 bd1 ba-- sqft1 Jackson St #203, Newton Center, MA 02459For Rent
A local agent can set up tours, give advice and negotiate with sellers.
A local lender can help you make sure your offer is ready when you are.
Similar homes
- $1,895,0002 bd3 ba2.4k sqftThe Farm At Chestnut Hill, Newton, MA 02467For Sale
 MLS ID #73540847, Barrie Wheeler, Hammond Residential Real Estate. MLS PIN
 - $2,488,0003 bd3 ba2.2k sqftLangley Residences, Newton, MA 02459New Construction
 MLS ID #73551664, O & C Homes Team, William Raveis R.E. & Home Services. MLS PIN
 - $1,700,0002 bd3 ba2.4k sqftThe Gables, Newton, MA 02459For Sale
 MLS ID #73530124, Post Advisory Group, Engel & Volkers Boston. MLS PIN
 - $1,949,0004 bd5 ba3k sqft55 Esty Farm Rd, Newton, MA 02459For Sale
 MLS ID #73545789, Lana Lukatsky, Dream Home Realty. MLS PIN
 - $1,065,0002 bd2 ba1.9k sqftNahanton Woods Condiminium, Newton, MA 02459For SaleMLS ID #73529226, Linda Lerner, William Raveis R.E. & Home Services. MLS PIN
- $995,0003 bd2 ba1.4k sqft28 Beecher Place Condominium, Newton, MA 02459For SaleMLS ID #73550540, Tanya German, TG Real Estate Consultants. MLS PIN
- $1,350,0003 bd2 ba1.9k sqft142 Jackson St, Newton, MA 02459For SaleMLS ID #73536543, Paul Shao, REMAX Executive Realty. MLS PIN
- $2,650,0004 bd5 ba3.3k sqftThe Newton Terraces Condominium, Newton, MA 02459For SaleMLS ID #73508287, Allison Blank, Compass. MLS PIN
- $1,249,0003 bd3 ba1.7k sqft58-60 Tanglewood Rd, Newton Center, MA 02459For SaleMLS ID #73542376, Sharon Tallent, Compass. MLS PIN
- $1,995,0004 bd3 ba2.2k sqft75 Hammond Pond Pkwy, Brookline, MA 02467For SaleMLS ID #73549795, Amy Sassoon, Coldwell Banker Realty - Brookline. MLS PIN
- $1,925,0003 bd4 ba2.9k sqft19 Druid Hill Rd, Newton, MA 02461For SaleMLS ID #73547860, Karen Edgers, Coldwell Banker Realty - Newton. MLS PIN
- $1,599,0004 bd3 ba2.6k sqft83 Bound Brook Rd, Newton, MA 02461For SaleMLS ID #73553660, Jamie Genser, Coldwell Banker Realty - Brookline. MLS PIN
- $1,790,0003 bd2 ba1.8k sqft35 Middle St, Newton, MA 02458For SaleMLS ID #73546647, Scott Goldsmith, Gibson Sotheby's International Realty. MLS PIN
- $1,198,0003 bd2 ba2.5k sqft314 Newtonville Avenue Condominium, Newton, MA 02460For SaleMLS ID #73552689, Judith Oriel, Coldwell Banker Realty - Newton. MLS PIN
- $1,995,0004 bd4 ba2.7k sqft16 Harrison St, Newton, MA 02461For SaleMLS ID #73509862, Gore Lietzke Group, William Raveis R.E. & Home Services. MLS PIN
- $1,798,0003 bd4 ba3k sqft47 Blake St Unit 47, Newtonville, MA 02460For SaleMLS ID #73480749, MB Associates, Coldwell Banker Realty - Newton. MLS PIN
- $1,850,0004 bd4 ba3k sqft764 Hammond St, Brookline, MA 02467For SaleMLS ID #73482825, Kevin Gingras, Conway - West Roxbury. MLS PIN
- $1,895,0004 bd4 ba2.4k sqft906 Chestnut Street Condominium, Waban, MA 02468For SaleMLS ID #73556100, Focus Team, Focus Real Estate. MLS PIN
- $1,089,0003 bd2 ba1.5k sqft10 Parker Ave, Newton, MA 02459For SaleMLS ID #73553300, Anita Lin, Coldwell Banker Realty - Lexington. MLS PIN
- $1,850,0005 bd4 ba2.4k sqft184 Rawson Rd #184, Brookline, MA 02445For SaleMLS ID #73527992, Azeddine Fadli, Property Navigator. MLS PIN
