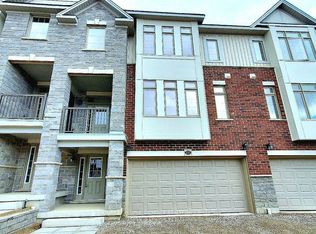
Welcome to 336 Canada Plum Street in the highly sought-after Vista Hills community of Waterloo - a stunning Net Zero Ready "Elderberry" model offering modern design, spacious family living, and premium finishes throughout. Featuring more than $110,000 in upgrades and enhancements, this beautifully crafted home combines luxury, comfort, and energy-efficient living.Designed with functionality and elegance in mind, the main floor showcases upgraded hardwood flooring throughout, a bright open-concept layout, spacious great room, elegant dining area, and a gourmet kitchen featuring quartz countertops, upgraded tiles, upgraded faucets, premium fixtures, and ample space for entertaining. The home also features upgraded stairs, elegant designer doors, and a completely carpet-free design that creates a clean and modern aesthetic across every level. A convenient mudroom and insulated garage add both comfort and practicality for everyday living.The upper level offers 4 generously sized bedrooms, including a luxurious primary retreat complete with a walk-in closet and spa-inspired ensuite bath. One additional bedroom features a large walk-in closet, while the remaining bedrooms are thoughtfully connected by a convenient Jack & Jill bathroom and an additional full washroom, providing exceptional comfort and privacy for growing families.The walkout basement offers incredible future potential for additional living space, entertaining, or an in-law setup, while bringing in abundant natural light.Built as a Net Zero Ready home, this exceptional property delivers modern sustainability without compromising style or functionality. Located close to top-rated schools, parks, walking trails, shopping, and everyday amenities, this is a rare opportunity to own a truly upgraded home in one of Waterloo's most desirable communities.
For sale
C$1,198,000
336 Canada Plum St, Waterloo, ON N2V 0C3
4beds
4baths
Single Family Residence
Built in ----
3,528 Square Feet Lot
$-- Zestimate®
C$--/sqft
C$-- HOA
What's special
- 64 days |
- 12 |
- 0 |
Zillow last checked:
Listing updated:
Listed by:
GET HOME REALTY INC.
Source: TRREB,MLS®#: X13127968 Originating MLS®#: Toronto Regional Real Estate Board
Originating MLS®#: Toronto Regional Real Estate BoardFacts & features
Interior
Bedrooms & bathrooms
- Bedrooms: 4
- Bathrooms: 4
Primary bedroom
- Level: Second
- Dimensions: 5.23 x 4.19
Bedroom 2
- Level: Second
- Dimensions: 4.06 x 3.43
Bedroom 3
- Level: Second
- Dimensions: 3.96 x 3.43
Bedroom 4
- Level: Second
- Dimensions: 3.53 x 3.56
Dining room
- Level: Main
- Dimensions: 3.86 x 2.87
Family room
- Level: Second
- Dimensions: 5.13 x 5.05
Great room
- Level: Main
- Dimensions: 3.96 x 5.89
Kitchen
- Level: Main
- Dimensions: 3.86 x 3.4
Laundry
- Level: Main
- Dimensions: 0 x 0
Heating
- Forced Air, Gas
Cooling
- Central Air
Features
- None
- Basement: Unfinished,Walk-Out Access
- Has fireplace: No
Interior area
- Living area range: 2000-2500 null
Property
Parking
- Total spaces: 4
- Parking features: Available
- Has garage: Yes
Features
- Pool features: None
- Waterfront features: None
Lot
- Size: 3,528 Square Feet
Details
- Parcel number: 226846034
Construction
Type & style
- Home type: SingleFamily
- Architectural style: Contemporary
- Property subtype: Single Family Residence
Materials
- Brick
- Foundation: Concrete
- Roof: Asphalt Shingle
Utilities & green energy
- Sewer: Sewer
Community & HOA
Location
- Region: Waterloo
Financial & listing details
- Annual tax amount: C$6,000
- Date on market: 5/14/2026
GET HOME REALTY INC.
GET HOME REALTY INC.
By pressing Contact Agent, you agree that the real estate professional identified above may call/text you about your search, which may involve use of automated means and pre-recorded/artificial voices. You don't need to consent as a condition of buying any property, goods, or services. Message/data rates may apply. You also agree to our Terms of Use. Zillow does not endorse any real estate professionals. We may share information about your recent and future site activity with your agent to help them understand what you're looking for in a home.
Price history
Price history is unavailable.
Public tax history
Tax history is unavailable.
Climate risks
Neighborhood: Vista Hills
Nearby schools
GreatSchools rating
No schools nearby
We couldn't find any schools near this home.
- C$1,049,0004 bd3 ba-- sqft541 Sundew Dr, Waterloo, ON N2V0B8For Sale

- C$---- bd-- ba-- sqft554 Sundew Dr, Waterloo, ON N2V0B8Off Market
- C$1,6001 bd1 ba3k sqft708 Autumn Willow Dr, Waterloo, ON N2V0E3New Construction

- C$---- bd-- ba-- sqft582 Sundew Dr, Waterloo, ON N2V0B9Off Market
- C$--4 bd5 ba-- sqft556 Mayapple St, Waterloo, ON N2V0G2Off Market
- C$970,0003 bd4 ba2.3k sqft584 Mayapple St, Waterloo, ON N2V0E3Sold
- C$---- bd-- ba-- sqft592 Mayapple St, Waterloo, ON N2V0E3Off Market
- C$1,275,0004 bd3 ba2.7k sqft712 Wood Lily St, Waterloo, ON N2V0G2Sold
Similar homes
- C$1,049,0004 bd3 ba-- sqft541 Sundew Dr, Waterloo, ON N2V 0B8For SaleMLS ID #X13420892, CITYSCAPE REAL ESTATE LTD.. TRREB
- C$899,9004 bd4 ba-- sqft255 Raspberry Pl, Waterloo, ON N2V 0H3For Sale
 MLS ID #X13554202, CENTURY 21 PEOPLE`S CHOICE REALTY INC.. TRREB
 - C$849,0003 bd3 ba-- sqft439 Avens St, Waterloo, ON N2V 0B6For Sale
 MLS ID #X13527336, RE/MAX REALTRON REALTY INC.. TRREB
 - C$1,188,0006 bd5 ba-- sqft584 Pinery Trl, Waterloo, ON N2V 2Y3For Sale
 MLS ID #X13026904, HOMELIFE/MIRACLE REALTY LTD. TRREB
 - C$997,7006 bd4 ba-- sqft121 Steeplechase Way, Waterloo, ON N2K 0E7For SaleMLS ID #X13575294, HOMELIFE/MIRACLE REALTY LTD. TRREB
- C$1,149,0005 bd4 ba-- sqft321 Carriage Way, Waterloo, ON N2K 0C2For SaleMLS ID #X13541376, RIGHT AT HOME REALTY INC.. TRREB
- C$899,0004 bd3 ba-- sqft391 Tamarack Dr, Waterloo, ON N2L 4G7For SaleMLS ID #X13546830, RE/MAX REAL ESTATE CENTRE INC.. TRREB
- C$759,9004 bd3 ba-- sqft452 Avens St, Waterloo, ON N2V 0B6For SaleMLS ID #X13071636, HOMELIFE NEW WORLD REALTY INC.. TRREB
- C$1,147,5004 bd4 ba-- sqft196 Freure Dr, Cambridge, ON N1S 0A3For SaleMLS ID #X13574542, HOMELIFE/MIRACLE REALTY LTD. TRREB
- C$889,0003 bd3 ba-- sqft859 Brandenburg Blvd, Waterloo, ON N2T 2X6For SaleMLS ID #X13120094, RE/MAX CONDOS PLUS CORPORATION. TRREB
- C$1,149,0006 bd4 ba-- sqft470 Blair Creek Dr, Kitchener, ON N2P 0H6For SaleMLS ID #X13571522, HomeLife Power Realty Inc. TRREB
- C$934,8884 bd3 ba1.9k sqft6 Milt Schmidt St, Kitchener, ON N2R 0T2For SaleMLS ID #40846909, Riz Jadavji, Salesperson, Royal LePage Wolle Realty. ITSO
- C$899,9005 bd4 ba1.7k sqft21 Halliwell Dr, Kitchener, ON N2B 2M5For SaleMLS ID #40847423, Alejandra Ivic, Salesperson, RE/MAX Twin City Realty Inc.. ITSO
- C$1,099,9994 bd4 ba-- sqft19 Sitler St, Kitchener, ON N2R 0T2New ConstructionMLS ID #X13239446, RE/MAX REAL ESTATE CENTRE INC.. TRREB
- C$1,039,0004 bd4 ba-- sqft43 Weymouth St, Woolwich, ON N3B 0E3For SaleMLS ID #X13174714, Century 21 People's Choice Realty Inc., Brokerage. TRREB
- C$777,0006 bd3 ba-- sqft335 Belmont Ave W, Kitchener, ON N2M 1M7For SaleMLS ID #X13564746, LSG REALTY INC.. TRREB
- C$1,209,9904 bd4 ba2.4k sqft24 Moon Cres, Cambridge, ON N1S 0C4For SaleMLS ID #40837509, Humberto Pereira, Salesperson, Corcoran Horizon Realty. ITSO
- C$899,9004 bd2 ba1.2k sqft805 Rockway Dr, Kitchener, ON N2G 3B6For SaleMLS ID #40846259, Jon Hutton, Salesperson, RE/MAX TWIN CITY REALTY INC.. ITSO
- C$984,9004 bd3 ba-- sqft636 Anton Cres, Kitchener, ON N2R 0T8For SaleMLS ID #X13168330, Coldwell Banker Neumann Real Estate. TRREB
- C$999,9004 bd3 ba-- sqft14 Andover Dr, Woolwich, ON N0B 1M0For SaleMLS ID #X13230828, KELLER WILLIAMS REFERRED URBAN REALTY. TRREB
