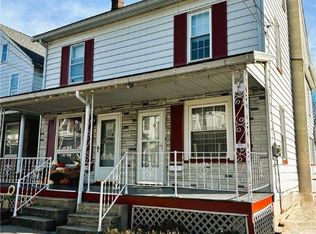
Experience the enduring appeal of this "solid" and stately single-family home located in the heart of Lehighton. From your first look, you’ll appreciate the character and scale of this residence, which welcomes you with a classic "sittin’ porch" perfect for relaxing. The main level is designed for both comfortable daily living and easy entertaining, featuring an inviting eat-in kitchen, a separate dining room - a spacious layout cooled by central air. For added convenience, you'll also find the laundry room on the first floor. Whether you’re hosting guests or enjoying a quiet moment in the surprisingly private backyard, this home offers a sense of permanence and peace that is hard to find. In addition to its inviting curb appeal, this property offers the rare benefit of off-street parking via a deeded driveway accessible from 4th Street—ideal for parking and easy rear access. The location is truly unbeatable for those who value being near the center of it all; within a short two-block stroll, you’ll find the local library, post office, and bank, while local schools are situated just 7–8 blocks away. For your broader needs, you are less than six miles from major shopping hubs, quick dining options, and two major-named hospitals. This home is move-in ready and prepared for its next chapter—the only question is, are you ready to make it yours?
Pending
$250,000
336 Mahoning St, Lehighton, PA 18235
3beds
1,592sqft
Single Family Residence
Built in 1925
5,793 Square Feet Lot
$245,700 Zestimate®
$157/sqft
$-- HOA
What's special
Surprisingly private backyardInviting curb appealSpacious layoutSeparate dining roomCooled by central airInviting eat-in kitchen
- 57 days
- 245
- 9
Zillow last checked:
Listing updated:
Listed by:
Kimberly A. Rabenold 610-417-8152,
Gene Durigan Real Estate 610-377-4488
Source: GLVR,MLS#: 774100 Originating MLS: Lehigh Valley MLS
Originating MLS: Lehigh Valley MLSFacts & features
Interior
Bedrooms & bathrooms
- Bedrooms: 3
- Bathrooms: 2
- Full bathrooms: 1
- 1/2 bathrooms: 1
Bedroom
- Level: Second
- Dimensions: 12.00 x 13.00
Bedroom
- Level: Second
- Dimensions: 12.00 x 13.00
Bedroom
- Level: Second
- Dimensions: 10.00 x 12.00
Dining room
- Level: First
- Dimensions: 12.00 x 13.00
Other
- Level: Second
- Dimensions: 8.00 x 12.00
Half bath
- Description: with laundry
- Level: First
- Dimensions: 8.00 x 12.00
Kitchen
- Level: First
- Dimensions: 12.00 x 13.00
Living room
- Level: First
- Dimensions: 12.00 x 13.00
Other
- Level: First
- Dimensions: 9.00 x 11.00
Heating
- Electric, Oil
Cooling
- Central Air
Appliances
- Included: Electric Oven, Electric Range, Electric Water Heater
- Laundry: Main Level
Features
- Attic, Dining Area, Separate/Formal Dining Room, Eat-in Kitchen, Storage
- Flooring: Laminate, Luxury Vinyl, Luxury VinylPlank, Resilient
- Basement: Full
Interior area
- Total interior livable area: 1,592 sqft
- Finished area above ground: 1,592
- Finished area below ground: 0
Property
Parking
- Parking features: No Garage
Features
- Stories: 2
- Patio & porch: Covered, Porch
- Exterior features: Porch, Shed
Lot
- Size: 5,793 Square Feet
- Features: Flat
Details
- Additional structures: Shed(s)
- Parcel number: 70A1029Q13
- Zoning: R-2
- Special conditions: None
Construction
Type & style
- Home type: SingleFamily
- Architectural style: Victorian
- Property subtype: Single Family Residence
Materials
- Vinyl Siding
- Roof: Asphalt,Fiberglass
Condition
- Unknown
- Year built: 1925
Utilities & green energy
- Electric: 200+ Amp Service
- Sewer: Public Sewer
- Water: Public
Community & HOA
Community
- Features: Sidewalks
- Subdivision: No Subdivision
Location
- Region: Lehighton
Financial & listing details
- Price per square foot: $157/sqft
- Tax assessed value: $47,900
- Annual tax amount: $3,909
- Date on market: 8/24/2026
- Ownership type: Fee Simple
Estimated market value
$245,700
$233,000 - $258,000
$1,874/mo
Price history
| Date | Event | Price |
|---|---|---|
| 9/25/2026 | Pending sale | $250,000$157/sqft |
Source:  GLVR #774100 Report a problem GLVR #774100 Report a problem | ||
| 8/24/2026 | Listed for sale | $250,000-9.1%$157/sqft |
Source: GLVR #774100 Report a problem | ||
| 6/15/2026 | Listing removed | $275,000$173/sqft |
Source: GLVR #774100 Report a problem | ||
| 4/28/2026 | Listed for sale | $275,000$173/sqft |
Source: GLVR #774100 Report a problem | ||
| 4/10/2026 | Pending sale | $275,000$173/sqft |
Source: GLVR #774100 Report a problem | ||
| 3/30/2026 | Listed for sale | $275,000+57.1%$173/sqft |
Source: GLVR #774100 Report a problem | ||
| 8/3/2022 | Sold | $175,000$110/sqft |
Source: Public Record Report a problem | ||
| 3/10/2022 | Pending sale | $175,000$110/sqft |
Source: GLVR #688720 Report a problem | ||
| 3/3/2022 | Listed for sale | $175,000$110/sqft |
Source: GLVR #688720 Report a problem | ||
Public tax history
| Year | Property taxes | Tax assessment |
|---|---|---|
| 2026 | $3,909 +2.3% | $47,900 |
| 2025 | $3,822 +5.3% | $47,900 |
| 2024 | $3,629 +1% | $47,900 |
| 2023 | $3,593 | $47,900 |
| 2022 | $3,593 +0.7% | $47,900 |
| 2021 | $3,569 +5.5% | $47,900 |
| 2020 | $3,383 +4.4% | $47,900 |
| 2019 | $3,239 +2.3% | $47,900 |
| 2018 | $3,168 +100779.6% | $47,900 |
| 2017 | $3 | $47,900 |
| 2016 | -- | $47,900 |
| 2015 | -- | $47,900 |
| 2014 | -- | $47,900 |
| 2013 | -- | $47,900 |
| 2012 | -- | $47,900 |
| 2011 | -- | $47,900 |
| 2010 | -- | $47,900 |
| 2009 | -- | $47,900 |
| 2008 | -- | $47,900 |
| 2007 | $285 | $47,900 -2.2% |
| 2006 | -- | $49,000 |
| 2005 | -- | $49,000 |
| 2004 | -- | $49,000 +26.6% |
| 2003 | -- | $38,700 |
| 2002 | -- | $38,700 |
| 2000 | -- | $38,700 |
Find assessor info on the county website
Monthly payment
Est. payment
Payment breakdown
Explore the cost of this home by adjusting the details. Changes won't be saved.Climate risks
Neighborhood: 18235
Nearby schools
Schools provided by the listing agent
- District: Lehighton
Source: GLVR. This data may not be complete. We recommend contacting the local school district to confirm school assignments for this home.
Similar homes
- $250,0003 bd1 ba1.3k sqft50 Lentz Ave, Lehighton, PA 18235For Sale
 MLS ID #785902, Alexis Oakley, Weichert Realtors. GLVR
 - $274,9004 bd2 ba2.2k sqft417 S 3rd St, Lehighton, PA 18235For Sale
 MLS ID #784910, Danette K. Troxell, Keller Williams Real Estate. GLVR
 - $214,9003 bd2 ba1.1k sqft388 S 2nd St, Lehighton, PA 18235For Sale
 MLS ID #782013, Pat Saunders, Real Estate of America. GLVR
 - $235,0002 bd2 ba1.8k sqft350 S 8th St, Lehighton, PA 18235For Sale
 MLS ID #783350, Meg Leadbetter, Coldwell Banker Hearthside. GLVR
 - $225,0005 bd2 ba1.6k sqft236 Coal St, Coaldale, PA 18218For Sale
 MLS ID #PASK2029876, John Gantkowski, Iron Valley Real Estate of Berks. Bright MLS
