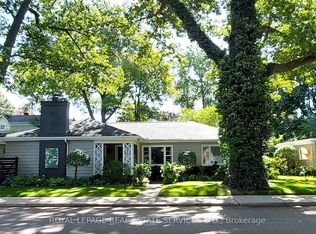
Welcome to this charming family home in desirable Old Oakville, ideally located near Oakville GO Station, downtown Oakville, Highway 403, the QEW and the lake. Warm oak hardwood flooring and inviting living spaces create a comfortable setting for everyday living and entertaining. The open-concept living and dining areas feature a fireplace and double French doors with a walkout to the outdoors. The renovated kitchen offers granite countertops, high-end appliances, including a new dishwasher, microwave and refrigerator, and a cozy breakfast nook with custom built-in bench seating. A character-filled family room features a second fireplace, custom built-in bookshelves and decorative wood accent beams, with convenient access to the mudroom, two-piece bathroom and wooden deck. The primary bedroom offers a dedicated study area, walk-in closet and three-piece ensuite with marble tile flooring and a shower. Two additional bedrooms, each with double closets, share another three-piece bathroom. The private backyard is designed for relaxation and entertaining, featuring an in-ground swimming pool with a new heater, new filter and robotic pool cleaner. Beautiful gardens with an irrigation system surround the outdoor space, while a built-in BBQ, new hot tub and built-in fire pit create the perfect setting for summer gatherings. The full basement is partially finished and includes an additional bedroom. Additional features include a new furnace and air-conditioning system, new washer and dryer, whole-house water softening system and central vacuum. An inviting family home offering comfortable indoor living and exceptional outdoor entertaining, all in a sought-after Old Oakville location.
For sale
C$2,188,000
336 Maple Ave, Oakville, ON L6J 2H7
3beds
3baths
Single Family Residence
Built in ----
6,816 Square Feet Lot
$-- Zestimate®
C$--/sqft
C$-- HOA
What's special
Warm oak hardwood flooringInviting living spacesRenovated kitchenGranite countertopsHigh-end appliancesCharacter-filled family roomSecond fireplace
- 18 hours
- 5
- 0
Zillow last checked:
Listing updated:
Listed by:
ENGEL & VOLKERS OAKVILLE
Source: TRREB,MLS®#: W14162928 Originating MLS®#: Toronto Regional Real Estate Board
Facts & features
Interior
Bedrooms & bathrooms
- Bedrooms: 3
- Bathrooms: 3
Heating
- Forced Air, Gas
Cooling
- Central Air
Appliances
- Included: Built-In Oven, Water Softener, Water Purifier
Features
- Storage
- Basement: Partially Finished
- Has fireplace: Yes
- Fireplace features: Wood Burning
Interior area
- Living area range: 1500-2000 null
Property
Parking
- Total spaces: 4
Features
- Stories: 2
- Has private pool: Yes
- Pool features: In Ground
Lot
- Size: 6,816 Square Feet
Details
- Parcel number: 248070104
Construction
Type & style
- Home type: SingleFamily
- Property subtype: Single Family Residence
Materials
- Vinyl Siding
- Foundation: Concrete
- Roof: Shingle
Utilities & green energy
- Sewer: Sewer
Community & HOA
Location
- Region: Oakville
Financial & listing details
- Annual tax amount: C$8,654
- Date on market: 11/9/2026
Price history
Price history is unavailable.
Public tax history
Tax history is unavailable.
Climate risks
Neighborhood: Old Oakville
Nearby schools
GreatSchools rating
No schools nearby
We couldn't find any schools near this home.
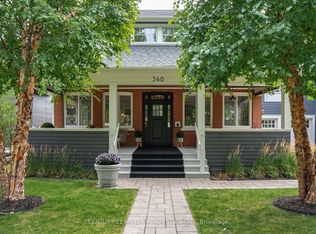

Similar homes
- C$2,198,0004 bd2 ba1.4k sqft316 River Side Dr, Oakville, ON L6K 3N4For Sale
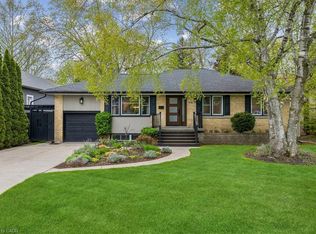 MLS ID #40866851, Sarah Macmurchy, Salesperson, RE/MAX Aboutowne Realty Corp.. ITSO
- C$2,398,9003 bd4 ba-- sqft433 Allan St, Oakville, ON L6J 3R1For Sale
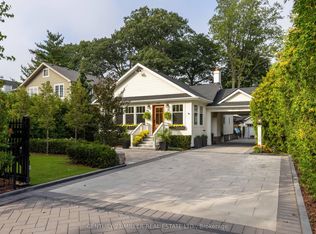 MLS ID #W13767320, CENTURY 21 MILLER REAL ESTATE LTD.. TRREB
- C$2,198,0003 bd3 ba2.5k sqft1242 Donlea Cres, Oakville, ON L6J 1V7For Sale
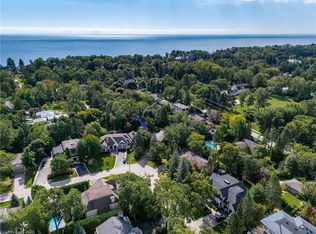 MLS ID #40865228, Brad Miller, Broker, Century 21 Miller Real Estate Ltd.. ITSO
- C$1,750,0003 bd2 ba-- sqft344 Maple Ave, Oakville, ON L6J 2H7For Sale
 MLS ID #W13740174, ROYAL LEPAGE REAL ESTATE SERVICES LTD.. TRREB
