This quaint cottage style home sits on a quiet street just minutes from shopping and restaurants. Walk into the living room and be welcomed by large windows to brighten the space and vinyl floors. The short trip into the county style kitchen boasts new cabinets and fresh counters. Stainless steel built in appliances. Patio doors take you to a nice covered deck and part two deck that is uncovered ready for flowers or sunning. The large backyard is private and level enough for a playground. Back inside to the 3 bedrooms that gives room for a family. The primary bedroom includes a remodeled ensuite. Next step down to the lower level and be pleasantly greeting by a large family room area that includes space for a game table or pool table, wood burning fireplace and seating for watching the big game. Keep moving and find the laundry space, 1/2 bath office and the TRUE MAN CAVE. Such a cool place to hangout. Bar and cabinets for storage. Walk out to the large patio area. Its such a surprise to see. The detached 2 car garage and storage shed prove there is no lack of storage. Your back yard includes a enchanting spring fed stream for scouting and games in the yard.....yep all this and convenience as well! PLUS PLUS PLUS Rock Creek Sewer and Rock Community Fire inspections are complete and past. House is in excellent Condition
Pending
Listed by: RE/MAX Results • Wendy Haglin • 314-910-3410
$295,000
336 Marilyn Dr, Arnold, MO 63010
3beds
1,717sqft
:
Get pre-qualified$1,947/mo
Single Family Residence
Built in 1972
0.58 Acres Lot
$-- Zestimate®
$172/sqft
$-- HOA
What's special
Wood burning fireplaceLaundry spaceStorage shedLarge family room areaLarge patio areaFresh countersNew cabinets
- 31 days |
- 669 |
- 49 |
Zillow last checked:
Listing updated:
Listed by:
Wendy Haglin 314-910-3410,
RE/MAX Results
Source: MARIS,MLS#: 26043065 Originating MLS: St. Louis Association of REALTORS
Originating MLS: St. Louis Association of REALTORSFacts & features
Interior
Bedrooms & bathrooms
- Bedrooms: 3
- Bathrooms: 3
- Full bathrooms: 2
- 1/2 bathrooms: 1
- Main level bathrooms: 2
- Main level bedrooms: 3
Primary bedroom
- Features: Floor Covering: Carpeting
- Level: Main
Bedroom 2
- Features: Floor Covering: Carpeting
- Level: Main
Bedroom 3
- Features: Floor Covering: Carpeting
- Level: Main
Family room
- Features: Floor Covering: Carpeting
- Level: Lower
Kitchen
- Description: Country Style kitchen
- Features: Floor Covering: Luxury Vinyl Plank
- Level: Main
Living room
- Features: Floor Covering: Luxury Vinyl Plank
- Level: Main
Recreation room
- Features: Floor Covering: Carpeting
- Level: Basement
Heating
- Forced Air, Natural Gas
Cooling
- Central Air
Appliances
- Included: Stainless Steel Appliance(s)
- Laundry: In Basement
Features
- Country Kitchen, Eat-in Kitchen, High Speed Internet, Shower, Tub
- Windows: Double Pane Windows
- Has basement: Yes
- Number of fireplaces: 1
- Fireplace features: Basement, Masonry
Interior area
- Total structure area: 1,717
- Total interior livable area: 1,717 sqft
- Finished area above ground: 1,288
- Finished area below ground: 988
Property
Parking
- Total spaces: 2
- Parking features: Garage
- Garage spaces: 2
Features
- Levels: One
Lot
- Size: 0.58 Acres
- Features: Adjoins Wooded Area, Back Yard, Front Yard, Garden, Gently Rolling, Rectangular Lot, Sloped Down, Some Trees
Details
- Additional structures: Garage(s), Shed(s)
- Parcel number: 093.006.02001015
- Special conditions: Standard
Construction
Type & style
- Home type: SingleFamily
- Architectural style: Traditional
- Property subtype: Single Family Residence
Materials
- Brick, Brick Veneer
- Foundation: Concrete Perimeter
- Roof: Architectural Shingle
Condition
- Year built: 1972
Utilities & green energy
- Electric: Single Phase
- Sewer: Public Sewer
- Water: Public
- Utilities for property: Cable Connected, Electricity Connected, Natural Gas Connected, Sewer Connected, Water Connected
Community & HOA
Community
- Subdivision: Hinrich Homesite 05
HOA
- Has HOA: No
Location
- Region: Arnold
Financial & listing details
- Price per square foot: $172/sqft
- Tax assessed value: $118,400
- Annual tax amount: $1,491
- Date on market: 7/9/2026
- Cumulative days on market: 31 days
- Listing terms: Cash,Conventional,FHA,VA Loan
- Electric utility on property: Yes
Estimated market value
Not available
Estimated sales range
Not available
Not available
Price history
| Date | Event | Price |
|---|---|---|
| 7/13/2026 | Pending sale | $295,000$172/sqft |
Source:  MARIS #26043065 Report a problem MARIS #26043065 Report a problem | ||
| 7/9/2026 | Listed for sale | $295,000$172/sqft |
Source: MARIS #26043065 Report a problem | ||
Public tax history
| Year | Property taxes | Tax assessment |
|---|---|---|
| 2025 | $1,491 -0.5% | $22,500 +7.1% |
| 2024 | $1,499 +0.6% | $21,000 |
| 2023 | $1,490 +0.1% | $21,000 |
| 2022 | $1,488 -0.1% | $21,000 |
| 2021 | $1,489 +4.7% | $21,000 +10.5% |
| 2020 | $1,422 -0.3% | $19,000 |
| 2019 | $1,426 | $19,000 |
| 2018 | $1,426 +4% | $19,000 |
| 2017 | $1,371 | $19,000 +15.2% |
| 2016 | $1,371 +24.1% | $16,500 |
| 2015 | $1,105 | $16,500 |
| 2013 | $1,105 | $16,500 +9.3% |
| 2005 | -- | $15,100 +10.2% |
| 2004 | -- | $13,700 |
| 2003 | -- | $13,700 |
| 2002 | -- | $13,700 |
| 2001 | -- | $13,700 |
Find assessor info on the county website
Monthly payment
Est. payment
Payment breakdown
Explore the cost of this home by adjusting the details. Changes won't be saved.Climate risks
Neighborhood: 63010
Nearby schools
GreatSchools rating
- 8/10Raymond & Nancy Hodge Elementary SchoolGrades: K-5Distance: 1.3 mi
- 8/10Seckman Middle SchoolGrades: 6-8Distance: 1.9 mi
- 7/10Seckman Sr. High SchoolGrades: 9-12Distance: 1.9 mi
Schools provided by the listing agent
- Elementary: Richard Simpson Elem.
- Middle: Seckman Middle
- High: Seckman Sr. High
Source: MARIS. This data may not be complete. We recommend contacting the local school district to confirm school assignments for this home.
- $295,6003 bd2 ba1.3k sqft332 Marilyn Dr, Arnold, MO 63010Off Market

- $259,600-- bd1 ba950 sqft340 Marilyn Dr, Arnold, MO 63010Off Market
- $254,100-- bd1 ba1.1k sqft153 Falcetti Dr, Arnold, MO 63010Off Market
- $310,8003 bd2 ba2k sqft328 Marilyn Dr, Arnold, MO 63010Off Market

- $--3 bd2 ba1.3k sqft408 Kimbra Dr, Arnold, MO 63010Sold
- $280,100-- bd2 ba1.2k sqft152 Falcetti Dr, Arnold, MO 63010Off Market
- $274,200-- bd2 ba1.3k sqft135 Red Diamond Ct, Arnold, MO 63010Off Market
- $--0.74 acresLOT Fifteen Red Diamond Ct, Arnold, MO 63010Sold
A local agent can set up tours, give advice and negotiate with sellers.
A local lender can help you make sure your offer is ready when you are.
Similar homes
- $285,0003 bd2 ba2.4k sqft3846 Crystal Wood Dr, Arnold, MO 63010For Sale

 MLS ID #26049955, Stacey Gualdoni, Worth Clark Realty. MARIS
 - $305,0003 bd3 ba1.1k sqft1439 Twin Oaks Dr, Arnold, MO 63010For Sale
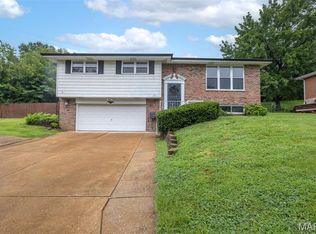 MLS ID #26049866, Dana Snyder, ReeceNichols Real Estate. MARIS
 - $287,5004 bd3 ba1.8k sqft11 Windswept Dr, Arnold, MO 63010For Sale
 MLS ID #26042992, Travis L Greer, Exit Elite Realty. MARIS
 - $289,9003 bd3 ba1.3k sqft5024 Galena Ct, Imperial, MO 63052For Sale
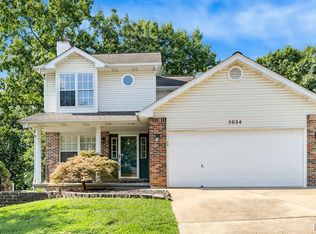 MLS ID #26047846, Kiley A Niven, Kiley Niven, Broker. MARIS
 - $275,9003 bd2 ba988 sqft3261 Five Oaks Dr, Arnold, MO 63010For SaleMLS ID #26031457, Meg C Colyer, Vancil Brothers Realty. MARIS
- $285,0004 bd2 ba1.8k sqft2613 Blackforest Dr, Saint Louis, MO 63129For SaleMLS ID #26045313, David Nations, Keller Williams Realty St. Louis. MARIS
- $359,0004 bd2 ba1.8k sqft1251 Hawksbury Dr, Arnold, MO 63010For SaleMLS ID #26040610, Linda R Frierdich, Century 21 Advantage. MARIS
- $285,0004 bd2 ba1.8k sqft2166 Catlin Ct, Barnhart, MO 63012For SaleMLS ID #26046571, Jordan B Cooper, Exit Elite Realty. MARIS
- $307,0003 bd2 ba1.4k sqft5817 Dove Meadow Ct, Saint Louis, MO 63129For SaleMLS ID #26047759, Edwin A Kolb, EXP Realty, LLC. MARIS
- $199,9993 bd1 ba1.5k sqft537 Blackberry Path, Arnold, MO 63010For SaleMLS ID #26008043, Stephanie Fultz, Coldwell Banker Realty - Gundaker. MARIS
- $269,9003 bd2 ba1.2k sqft6371 Treeridge Trl, Saint Louis, MO 63129For SaleMLS ID #26043315, Shaelyn B Galczynski, EXP Realty, LLC. MARIS
- $285,0004 bd3 ba1.7k sqft2825 Gettysburg Estates Dr, Saint Louis, MO 63129For SaleMLS ID #26046794, Heather T Lewis, Gateway Real Estate. MARIS
- $340,0003 bd3 ba2k sqft2846 Bee Tree Ln, Saint Louis, MO 63129For SaleMLS ID #26042144, Dave Townsend, RE/MAX Results. MARIS
- $299,9003 bd3 ba1.2k sqft317 Vasel Dr, Fenton, MO 63026For SaleMLS ID #26047593, Alyssa Waterkotte, Hearth 2 Home LLC. MARIS
- $270,0004 bd3 ba1.9k sqft2028 Waybridge Ln, Fenton, MO 63026For SaleMLS ID #26050059, Joseph P LoPiccolo, American Realty Group. MARIS
- $269,0003 bd1 ba1.4k sqft2300 Darla Dr, High Ridge, MO 63049For SaleMLS ID #26050766, Adam C Feise, Luetkenhaus Properties. MARIS
- $298,5003 bd2 ba1.2k sqft25 Brookwood Dr, Fenton, MO 63026For SaleMLS ID #26050043, Leslie Nichols, ReeceNichols Real Estate. MARIS
- $339,9004 bd3 ba2.4k sqft1031 Palmer Ln, Imperial, MO 63052For SaleMLS ID #26047543, Vickie L Barton, Coldwell Banker Realty - Gundaker. MARIS
- $289,9003 bd2 ba1.4k sqft713 Vanderville Dr, Fenton, MO 63026For SaleMLS ID #26049383, Kenny Reinhold, Coldwell Banker Realty - Gundaker. MARIS
- $339,9003 bd3 ba1.9k sqft5929 Woodbrook Dr, Saint Louis, MO 63129For SaleMLS ID #26048255, Dave Townsend, RE/MAX Results. MARIS
