Fall in love with the charm of this adorable 1934 cottage! Warm & inviting, this home combines classic cottage appeal with thoughtful updates including neutral paint, LVP flooring, replacement windows, and updated lighting throughout! The newly renovated bathroom features beautiful new tile flooring, a new tub, and custom tile surround! The large eat-in kitchen provides plenty of space for meals and gatherings, while the separate utility room adds extra convenience! Exterior improvements include a new roof, gutters, and exterior paint completed in 2019! Enjoy relaxing on the front porch swing or head to the level backyard for outdoor entertaining, gardening, or simply enjoying the fresh air! The spacious storage shed, also purchased in 2019, provides add'l space for all the extras! Plenty of parking adds to the convenience! And the location is hard to beat... enjoy easy access to lake life, several golf courses, shopping, restaurants, and all that the Nashville area has to offer—just minutes from Nashville!
Under contract - not showing
$272,500
336 Pitts Ave, Old Hickory, TN 37138
2beds
886sqft
Single Family Residence, Residential
Built in 1934
0.39 Acres Lot
$-- Zestimate®
$308/sqft
$-- HOA
What's special
Spacious storage shedPlenty of parkingCustom tile surroundNeutral paintNew roofReplacement windowsSeparate utility room
- 49 days
- 47
- 2
Zillow last checked:
Listing updated:
Listed by:
Karen Wrye 615-417-8221,
Reliant Realty ERA Powered 615-859-7150
Source: RealTracs MLS as distributed by MLS GRID,MLS#: 3542901
Facts & features
Interior
Bedrooms & bathrooms
- Bedrooms: 2
- Bathrooms: 1
- Full bathrooms: 1
- Main level bedrooms: 2
Bedroom 1
- Area: 144 Square Feet
- Dimensions: 12x12
Bedroom 2
- Area: 144 Square Feet
- Dimensions: 12x12
Kitchen
- Features: Eat-in Kitchen
- Level: Eat-in Kitchen
- Area: 192 Square Feet
- Dimensions: 16x12
Living room
- Area: 192 Square Feet
- Dimensions: 16x12
Other
- Features: Utility Room
- Level: Utility Room
- Area: 80 Square Feet
- Dimensions: 10x8
Heating
- Central, Natural Gas
Cooling
- Central Air
Appliances
- Included: Electric Oven, Electric Range
- Laundry: Electric Dryer Hookup, Washer Hookup
Features
- Ceiling Fan(s)
- Flooring: Luxury Vinyl, Tile
- Basement: Crawl Space
Interior area
- Total structure area: 886
- Total interior livable area: 886 sqft
- Finished area above ground: 886
Property
Parking
- Parking features: Driveway, Gravel
- Has uncovered spaces: Yes
Features
- Levels: One
- Stories: 1
- Patio & porch: Porch, Covered
Lot
- Size: 0.39 Acres
- Dimensions: 75 x 247
- Features: Level
- Topography: Level
Details
- Additional structures: Storage
- Parcel number: 05316009800
- Special conditions: Standard
Construction
Type & style
- Home type: SingleFamily
- Architectural style: Cottage
- Property subtype: Single Family Residence, Residential
Materials
- Wood Siding
- Roof: Asphalt
Condition
- New construction: No
- Year built: 1934
Utilities & green energy
- Sewer: Public Sewer
- Water: Public
- Utilities for property: Natural Gas Available, Water Available
Community & HOA
Community
- Subdivision: Old Hickory
HOA
- Has HOA: No
Location
- Region: Old Hickory
Financial & listing details
- Price per square foot: $308/sqft
- Tax assessed value: $203,000
- Annual tax amount: $1,412
- Date on market: 9/7/2026
Estimated market value
Not available
Estimated sales range
Not available
Not available
Price history
| Date | Event | Price |
|---|---|---|
| 9/22/2026 | Pending sale | $272,500$308/sqft |
Source:  RealTracs MLS as distributed by MLS GRID #3542901 Report a problem | ||
| 9/9/2026 | Contingent | $272,500$308/sqft |
Source: RealTracs MLS as distributed by MLS GRID #3542901 Report a problem | ||
| 9/7/2026 | Listed for sale | $272,500+143.3%$308/sqft |
Source: RealTracs MLS as distributed by MLS GRID #3542901 Report a problem | ||
| 1/7/2016 | Sold | $112,000+162%$126/sqft |
Source: RealTracs MLS as distributed by MLS GRID #1691541 Report a problem | ||
| 3/10/1995 | Sold | $42,750$48/sqft |
Source: Public Record Report a problem | ||
Public tax history
| Year | Property taxes | Tax assessment |
|---|---|---|
| 2025 | $1,412 +81.5% | $50,750 +90.6% |
| 2024 | $778 | $26,625 |
| 2023 | $778 | $26,625 |
| 2022 | $778 -1.1% | $26,625 |
| 2021 | $786 +4.8% | $26,625 +34.5% |
| 2020 | $750 +37.5% | $19,800 |
| 2019 | $545 | $19,800 |
| 2018 | $545 | $19,800 |
| 2017 | $545 | $19,800 +22.6% |
| 2016 | $545 -13.9% | $16,150 |
| 2015 | $634 | $16,150 |
| 2014 | $634 | $16,150 |
| 2013 | -- | $16,150 +11% |
| 2012 | -- | $14,550 |
| 2011 | -- | $14,550 |
| 2010 | -- | $14,550 |
| 2009 | -- | $14,550 +2.1% |
| 2008 | -- | $14,250 |
| 2007 | -- | $14,250 |
| 2006 | -- | -- |
| 2005 | -- | -- |
| 2004 | -- | -- |
| 2003 | -- | -- |
| 2002 | -- | -- |
| 2001 | -- | -- |
| 2000 | -- | -- |
Find assessor info on the county website
Monthly payment
Est. payment
Payment breakdown
Explore the cost of this home by adjusting the details. Changes won't be saved.Climate risks
Neighborhood: Lakewood
Nearby schools
Schools provided by the listing agent
- Elementary: DuPont Elementary
- Middle: DuPont Hadley Middle
- High: McGavock Comp High School
Source: RealTracs MLS as distributed by MLS GRID. This data may not be complete. We recommend contacting the local school district to confirm school assignments for this home.

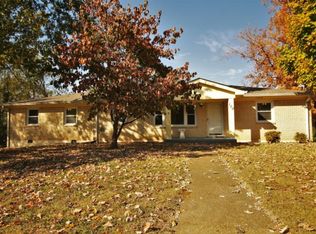
Similar homes
- $300,0002 bd1 ba800 sqft631 Blackstone Ave, Madison, TN 37115For Sale
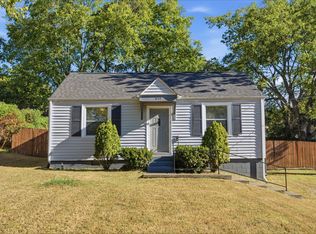
 MLS ID #3610208, Emilee Warner. RealTracs MLS as distributed by MLS GRID
- $284,9003 bd2 ba1.3k sqft528 Debbie Dr, Hermitage, TN 37076For Sale
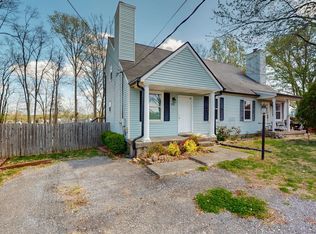 MLS ID #3619330, Ken Nelson, Jr.. RealTracs MLS as distributed by MLS GRID
- $280,0002 bd1 ba850 sqft856 Gallavista Ave, Madison, TN 37115For Sale
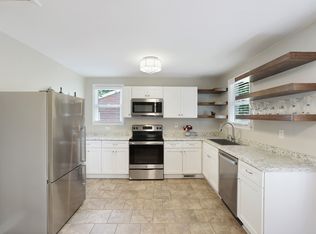 MLS ID #3304537, Gary Ashton. RealTracs MLS as distributed by MLS GRID
- $275,0003 bd1 ba1k sqft304 Lallemand Ct, Nashville, TN 37211For Sale
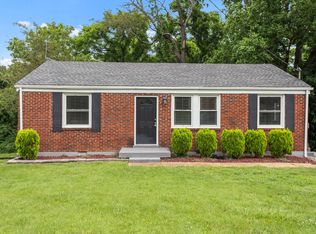 MLS ID #3622827, John C. Rochford. RealTracs MLS as distributed by MLS GRID
- $270,0003 bd2 ba1.2k sqft3224 Priest Woods Dr, Nashville, TN 37214For SaleMLS ID #3623539, Steve Greenwood. RealTracs MLS as distributed by MLS GRID
- $282,7002 bd2 ba881 sqft241 Wiley St, Madison, TN 37115For SaleMLS ID #3512948, Jake Gomes. RealTracs MLS as distributed by MLS GRID
- $275,0003 bd2 ba1k sqft305 Heritage Ct, Madison, TN 37115For SaleMLS ID #3615233, Brian Copeland. RealTracs MLS as distributed by MLS GRID
- $289,0003 bd2 ba1.1k sqft121 Sunnymeade Dr, Mount Juliet, TN 37122For SaleMLS ID #3598133, Angie Downs. RealTracs MLS as distributed by MLS GRID
- $305,0003 bd2 ba1.1k sqft2344 Benay Rd, Nashville, TN 37214For SaleMLS ID #3546305, Corey Mullins. RealTracs MLS as distributed by MLS GRID
- $309,9003 bd2 ba1.2k sqft1128 Idlewild Ct, Madison, TN 37115For SaleMLS ID #3311461, Jerome Pillow. RealTracs MLS as distributed by MLS GRID
- $259,9003 bd2 ba1k sqft3227 Lakeford Dr, Nashville, TN 37214For SaleMLS ID #3592860, Michael M. Adly. RealTracs MLS as distributed by MLS GRID
- $349,9003 bd2 ba1.3k sqft211 Blue Ridge Dr, Old Hickory, TN 37138For SaleMLS ID #3546018, TAMMY NAUMAN. RealTracs MLS as distributed by MLS GRID
- $314,9003 bd2 ba875 sqft302 Maple St, Madison, TN 37115For SaleMLS ID #3613309, Michael M. Adly. RealTracs MLS as distributed by MLS GRID
- $324,9003 bd2 ba1.2k sqft3521 Albee Dr, Hermitage, TN 37076For SaleMLS ID #3621672, Jesus (Jesse) Gonzalez. RealTracs MLS as distributed by MLS GRID
- $364,9003 bd2 ba1.3k sqft147 Medearis Dr, Old Hickory, TN 37138For SaleMLS ID #3612881, Bernie Gallerani. RealTracs MLS as distributed by MLS GRID
- $324,9002 bd1 ba802 sqft305 Hart Ln, Nashville, TN 37207For SaleMLS ID #3611457, Andy Allen. RealTracs MLS as distributed by MLS GRID
- $339,9003 bd2 ba1.1k sqft636 Frankfort Dr, Hermitage, TN 37076For SaleMLS ID #3592336, Robert Salmons. RealTracs MLS as distributed by MLS GRID
- $259,9003 bd3 ba1.1k sqft109 Summerlake Pl, Hendersonville, TN 37075For SaleMLS ID #3247011, Robert Salmons. RealTracs MLS as distributed by MLS GRID
- $279,9003 bd2 ba1k sqft3141 Lauren Evelyn Way, Nashville, TN 37207For SaleMLS ID #3302535, Robert Salmons. RealTracs MLS as distributed by MLS GRID
- $339,9003 bd2 ba1.1k sqft179 Gatone Dr, Hendersonville, TN 37075For SaleMLS ID #3308885, Frances Marcou, Broker. RealTracs MLS as distributed by MLS GRID
