Step into your gorgeous 4 bedroom, 3 bath Hacienda with a den/office, 3 car garage on a huge oversized lot in the North West. From the lovely modern fireplace to stunning flooring, you will be delighted by the attention to detail in this home. This spacious abode delivers ample sitting & relaxing rooms to do as you please, custom designed showers, beautiful lighting & more! Family room boast vaulted ceilings & fireplace. Gourmet kitchen comes complete with oversized Island, designer stove hood, SS appliances. Generous Primary bedroom has large walk in closet, attached primary bathroom with double sinks, huge custom shower. 2 more ample size bed & bathrooms round up the this beauty. Embrace your own private retreat after a long day in the expansive backyard oasis. Revel, soak up the sun in the sparkling pool or sit back & relax under the covered patio. Solar panels for a low electric bill. NO HOA! Don't miss the chance to make this remarkable property your dream home.
Pending
$995,000
3360 N Pioneer Way, Las Vegas, NV 89129
4beds
2,550sqft
:
Get pre-qualified$6,347/mo
Single Family Residence
Built in 1988
0.46 Acres Lot
$-- Zestimate®
$390/sqft
$-- HOA
What's special
Sparkling poolDesigner stove hoodLovely modern fireplaceCovered patioStunning flooringExpansive backyard oasisCustom designed showers
- 95 days |
- 83 |
- 4 |
Zillow last checked:
Listing updated:
Listed by:
Angel Flores S.0184297 702-994-6234,
Blue Diamond Realty LLC
Source: LVR,MLS#: 2771760 Originating MLS: Greater Las Vegas Association of Realtors Inc
Originating MLS: Greater Las Vegas Association of Realtors IncFacts & features
Interior
Bedrooms & bathrooms
- Bedrooms: 4
- Bathrooms: 3
- Full bathrooms: 1
- 3/4 bathrooms: 2
Primary bedroom
- Dimensions: 19x13
Bedroom 2
- Description: Closet
- Dimensions: 10x11
Bedroom 3
- Description: Closet
- Dimensions: 10x12
Dining room
- Description: Dining Area
- Dimensions: 10x10
Family room
- Description: Built-in Bookcases,Downstairs,Entertainment Center,Vaulted Ceiling
- Dimensions: 21x18
Kitchen
- Description: Breakfast Bar/Counter,Lighting Recessed,Lighting Track,Quartz Countertops,Walk-in Pantry
Living room
- Description: Formal,Front
- Dimensions: 15x12
Heating
- Central, Gas, Multiple Heating Units
Cooling
- Central Air, Electric, 2 Units
Appliances
- Included: Built-In Electric Oven, Dishwasher, Gas Cooktop, Disposal, Microwave
- Laundry: Gas Dryer Hookup, Main Level
Features
- Bedroom on Main Level, Primary Downstairs, None
- Flooring: Tile
- Has fireplace: No
Interior area
- Total structure area: 2,550
- Total interior livable area: 2,550 sqft
Video & virtual tour
Property
Parking
- Total spaces: 3
- Parking features: Attached, Garage, Inside Entrance, Private
- Attached garage spaces: 3
Features
- Stories: 1
- Patio & porch: Covered, Patio
- Exterior features: Patio, Private Yard, Shed, Sprinkler/Irrigation
- Has private pool: Yes
- Pool features: In Ground, Private
- Fencing: Block,Back Yard
Lot
- Size: 0.46 Acres
- Features: 1 to 5 Acres, Drip Irrigation/Bubblers, Desert Landscaping, Landscaped, Synthetic Grass, Trees
Details
- Additional structures: Shed(s)
- Parcel number: 13810410002
- Zoning description: Single Family
- Horse amenities: None
Construction
Type & style
- Home type: SingleFamily
- Architectural style: One Story
- Property subtype: Single Family Residence
Materials
- Roof: Pitched,Tile
Condition
- Resale
- Year built: 1988
Utilities & green energy
- Sewer: Public Sewer
- Water: Public
- Utilities for property: Underground Utilities
Green energy
- Energy efficient items: Solar Panel(s)
Community & HOA
Community
- Subdivision: Meadows West Buckskin Metropolitans
HOA
- Has HOA: No
- Amenities included: None
Location
- Region: Las Vegas
Financial & listing details
- Price per square foot: $390/sqft
- Tax assessed value: $427,083
- Annual tax amount: $4,900
- Date on market: 4/24/2026
- Listing agreement: Exclusive Right To Sell
- Listing terms: Cash,Conventional,VA Loan
Estimated market value
Not available
Estimated sales range
Not available
$3,426/mo
Price history
| Date | Event | Price |
|---|---|---|
| 6/17/2026 | Pending sale | $995,000$390/sqft |
Source:  LVR #2771760 Report a problem LVR #2771760 Report a problem | ||
| 4/24/2026 | Listed for sale | $995,000+99%$390/sqft |
Source: LVR #2771760 Report a problem | ||
| 3/18/2025 | Sold | $500,000+0%$196/sqft |
Source: LVR #2645500 Report a problem | ||
| 1/10/2025 | Pending sale | $499,999$196/sqft |
Source: LVR #2645500 Report a problem | ||
| 1/10/2025 | Listed for sale | $499,999+125.4%$196/sqft |
Source: LVR #2645500 Report a problem | ||
| 7/17/2013 | Sold | $221,825$87/sqft |
Source: Public Record Report a problem | ||
Public tax history
| Year | Property taxes | Tax assessment |
|---|---|---|
| 2026 | $4,918 -41.8% | $149,479 -3.3% |
| 2025 | $8,448 -35.3% | $154,659 +9% |
| 2024 | $13,063 +136.9% | $141,941 +13.3% |
| 2023 | $5,515 +44.1% | $125,258 +7.1% |
| 2022 | $3,828 +7.7% | $116,993 -5.6% |
| 2021 | $3,554 -2.3% | $123,901 +3.5% |
| 2020 | $3,638 +4.5% | $119,728 +1.6% |
| 2019 | $3,482 +17.2% | $117,822 |
| 2018 | $2,972 | $117,822 +11.8% |
| 2017 | $2,972 | $105,387 +2.9% |
| 2016 | $2,972 +0.2% | $102,393 +6% |
| 2015 | $2,966 +3.2% | $96,624 +12.6% |
| 2014 | $2,874 | $85,822 |
| 2013 | -- | $85,822 +3.9% |
| 2012 | -- | $82,597 -9.4% |
| 2011 | -- | $91,169 -5.7% |
| 2010 | -- | $96,681 -20.3% |
| 2009 | -- | $121,242 |
| 2008 | -- | $121,242 -34.5% |
| 2007 | -- | $184,993 +21.3% |
| 2006 | -- | $152,509 +27.7% |
| 2005 | -- | $119,455 +33.7% |
| 2004 | -- | $89,348 +12% |
| 2003 | -- | $79,744 -0.1% |
| 2002 | -- | $79,800 +29.8% |
| 2001 | -- | $61,460 |
Find assessor info on the county website
Monthly payment
Est. payment
Payment breakdown
Explore the cost of this home by adjusting the details. Changes won't be saved.Climate risks
Neighborhood: Lone Mountain
Nearby schools
GreatSchools rating
- 6/10Dorothy Eisenberg Elementary SchoolGrades: PK-5Distance: 0.5 mi
- 4/10Irwin & Susan Molasky Junior High SchoolGrades: 6-8Distance: 0.7 mi
- 3/10Cimarron Memorial High SchoolGrades: 9-12Distance: 1.4 mi
Schools provided by the listing agent
- Elementary: Eisenberg, Dorothy,Eisenberg, Dorothy
- Middle: Molasky I
- High: Cimarron-Memorial
Source: LVR. This data may not be complete. We recommend contacting the local school district to confirm school assignments for this home.
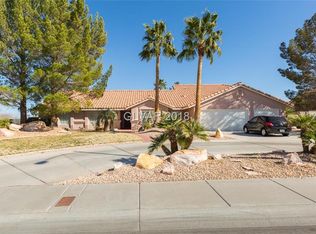
- $835,2007 bd4 ba3.7k sqft3380 N Pioneer Way, Las Vegas, NV 89129Off Market
- $422,3004 bd2 ba1.9k sqft3321 Hyannis Cir, Las Vegas, NV 89129Off Market

- $644,1005 bd3 ba2.6k sqft3340 N Pioneer Way, Las Vegas, NV 89129Off Market
- $416,3003 bd3 ba1.8k sqft3325 Hyannis Cir, Las Vegas, NV 89129Off Market

- $391,4003 bd2 ba1.5k sqft3317 Hyannis Cir, Las Vegas, NV 89129Off Market
- $391,0003 bd2 ba1.5k sqft3329 Hyannis Cir, Las Vegas, NV 89129Off Market
- $443,0004 bd2 ba1.9k sqft3313 Hyannis Cir, Las Vegas, NV 89129Off Market
- $414,5003 bd3 ba1.8k sqft3309 Hyannis Cir, Las Vegas, NV 89129Off Market
A local agent can set up tours, give advice and negotiate with sellers.
Similar homes
- $975,0003 bd3 ba2.9k sqft4925 N Juliano Rd, Las Vegas, NV 89149For Sale
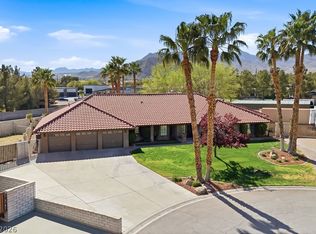 MLS ID #2766005, Gaetana Robson, Realty ONE Group, Inc. LVR
 - $769,8884 bd3 ba2.7k sqft4315 Skylake Ct, Las Vegas, NV 89129For Sale
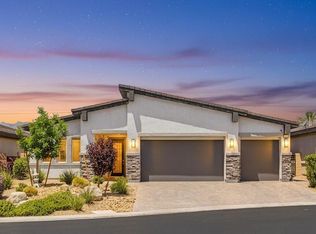 MLS ID #2788981, Falisha Rexford, Real Broker LLC. LVR
 - $1,068,8803 bd2 ba2.1k sqft3004 Darby Falls Dr, Las Vegas, NV 89134For Sale
 MLS ID #2789914, Alexandro Gutierrez, Realty ONE Group, Inc. LVR
 - $924,9994 bd4 ba3k sqft11004 Cliff Swallow Ave, Las Vegas, NV 89144For Sale
 MLS ID #2785613, Anetta Replogle, Love Las Vegas Realty. LVR
 - $699,9995 bd3 ba2.3k sqft2908 N Jones Blvd, Las Vegas, NV 89108For SaleMLS ID #2800821, Jessica L. Beyer, Precision Realty. LVR
- $500,0004 bd3 ba1.9k sqft8721 Raindrop Canyon Ave, Las Vegas, NV 89129For SaleMLS ID #2797480, Melissa Collins, THE Brokerage A RE Firm. LVR
- $915,0004 bd3 ba2.2k sqft61 Agnew St, Las Vegas, NV 89138For SaleMLS ID #2802289, Jered G. Jones, Real Broker LLC. LVR
- $849,9994 bd4 ba3.4k sqft5152 Forest Oaks Dr, Las Vegas, NV 89149For SaleMLS ID #2782561, James P. Navarro, Simply Vegas. LVR
- $849,9003 bd3 ba2.4k sqft9820 Folsom Dr, Las Vegas, NV 89134For SaleMLS ID #2798291, Michael E. DelGais, Home Realty Center. LVR
- $839,9005 bd3 ba2.9k sqft2273 Georgia Pine Ct, Las Vegas, NV 89134For SaleMLS ID #2777040, Ron Nir, Desert Horizon Realty. LVR
- $529,8173 bd3 ba1.9k sqft7641 Tortola Bay Ln, Las Vegas, NV 89128For SaleMLS ID #2802301, Joshua F. Galindo, Galindo Group Real Estate. LVR
- $749,9003 bd4 ba2.1k sqft9917 Arbuckle Dr, Las Vegas, NV 89134For SaleMLS ID #2784423, Michael E. DelGais, Home Realty Center. LVR
- $1,049,9993 bd2 ba2.5k sqft4530 W Shelbourne Ave, Las Vegas, NV 89139For Sale By Owner
- $890,0003 bd3 ba2.6k sqft5927 Villa Loma St, Las Vegas, NV 89148For SaleMLS ID #2803797, Yuriko Sakai, Keller Williams Realty Las Veg. LVR
- $520,0004 bd4 ba1.9k sqft7100 Raincloud Dr, Las Vegas, NV 89145For SaleMLS ID #2802510, Antonio Medina Jr, Century 21 Americana. LVR
- $925,0003 bd3 ba2.8k sqft7737 Spanish Lake Dr, Las Vegas, NV 89113For SaleMLS ID #2788595, Jennifer Belcastro, Huntington & Ellis, A Real Est. LVR
- $595,0004 bd3 ba2.6k sqft9004 Loggers Mill Ave, Las Vegas, NV 89143For SaleMLS ID #2802633, Sefedin Zenuni, Zenuni Realty Group. LVR
- $899,9004 bd3 ba2.6k sqft12440 Pine Bend Ave, Las Vegas, NV 89138For SaleMLS ID #2771350, Joe R. DiRaffaele, eXp Realty. LVR
- $624,9994 bd2 ba1.9k sqft7929 Beaver Mountain Ave, Las Vegas, NV 89131For SaleMLS ID #2802318, Falisha Rexford, Real Broker LLC. LVR
- $790,0004 bd3 ba3.6k sqft3189 Casanova Cir, Las Vegas, NV 89120For SaleMLS ID #2765213, Jennifer M. Pitterle, Real Broker LLC. LVR
