Custom craftsmanship, striking architecture, and views of a private pond and Lake Butte des Morts define this exceptional home. Soaring 10-foot ceilings, 8-foot interior doors, a vaulted great room, and expansive windows create a bright, inviting setting for everyday living and memorable gatherings. The kitchen showcases a 20-foot custom maple-glazed island, soft-close pullouts, a 48-inch Thor professional gas cooktop, double Gallery ovens, and integrated panel-front appliances. A sun-filled library dining room with built-in bookshelves offers a charming space to dine, read, or relax. A bookmatched quartz fireplace surround and handcrafted, custom-stained maple mantel anchor the living room. Exclusive window treatments crafted by Chicago’s Zirlin Interiors enhance the main living spaces. The primary suite features a waterfall soaking tub, while a hidden arrival portal suite adds a distinctive touch. Outside, a 12-by-24-inch Italian slab walkway with grass joints winds through lush perennial beds, established evergreens, and a feature birch tree. Tranquil water views and thoughtfully curated landscaping provide a picturesque backdrop throughout the seasons. The approximately 1,700-square-foot unfinished basement offers room to grow with 9-foot ceilings, a large above-ground window, and below-slab plumbing already roughed in. Explore possibilities for additional bedrooms, a guest retreat, theater, gym, or recreation space. An in-law suite may also be possible, subject to applicable requirements and approvals. Distinctive finishes, inviting gathering spaces, and future expansion potential create a home centered on comfort, connection and beautiful surroundings.
Active-no offer
$699,900
3362 Kelsea Way, Oshkosh, WI 54904
3beds
1,951sqft
Single Family Residence
Built in 2024
0.34 Acres Lot
$-- Zestimate®
$359/sqft
$8/mo HOA
What's special
Thoughtfully curated landscapingBookmatched quartz fireplace surroundHidden arrival portal suiteEstablished evergreensDistinctive finishesFeature birch treeBuilt-in bookshelves
- 2 days
- 906
- 98
Zillow last checked:
Listing updated:
Listed by:
Tiffany L Holtz 920-415-0472,
Coldwell Banker Real Estate Group
Source: RANW as distributed by MLS GRID,MLS#: 50335250
Facts & features
Interior
Bedrooms & bathrooms
- Bedrooms: 3
- Bathrooms: 3
- Full bathrooms: 2
- 1/2 bathrooms: 1
Bedroom 1
- Level: Main
- Dimensions: 14x14
Bedroom 2
- Level: Main
- Dimensions: 15x12
Bedroom 3
- Level: Main
- Dimensions: 12x12
Formal dining room
- Level: Main
- Dimensions: 11x09
Kitchen
- Level: Main
- Dimensions: 22x12
Living room
- Level: Main
- Dimensions: 14x14
Other
- Description: Laundry
- Level: Main
- Dimensions: 12x12
Heating
- Forced Air
Cooling
- Forced Air, Central Air
Appliances
- Included: Dishwasher, Disposal, Dryer, Microwave, Range, Refrigerator, Washer, Water Softener Owned
Features
- At Least 1 Bathtub, High Speed Internet, Kitchen Island, Pantry, Split Bedroom, Vaulted Ceiling(s), Walk-In Closet(s), Walk-in Shower, Formal Dining
- Flooring: Wood/Simulated Wood Fl
- Basement: 8Ft+ Ceiling,Full,Full Sz Windows Min 20x24,Radon Mitigation System,Bath/Stubbed,Sump Pump
- Number of fireplaces: 1
- Fireplace features: Gas, One
Interior area
- Total interior livable area: 1,951 sqft
- Finished area above ground: 1,951
- Finished area below ground: 0
Video & virtual tour
Property
Parking
- Total spaces: 2
- Parking features: Attached
- Attached garage spaces: 2
Accessibility
- Accessibility features: 1st Floor Bedroom, 1st Floor Full Bath, Laundry 1st Floor
Features
- Patio & porch: Patio
Lot
- Size: 0.34 Acres
- Features: Storm Water Pond, Rural - Subdivision
Details
- Parcel number: 0023756
- Zoning: Residential
Construction
Type & style
- Home type: SingleFamily
- Architectural style: Ranch
- Property subtype: Single Family Residence
Materials
- Vinyl Siding
- Foundation: Poured Concrete
Condition
- New construction: No
- Year built: 2024
Utilities & green energy
- Sewer: Public Sewer
- Water: Public
Community & HOA
Community
- Security: Security System
- Subdivision: Lake Vista Estates
HOA
- Has HOA: Yes
- HOA fee: $100 annually
Location
- Region: Oshkosh
Financial & listing details
- Price per square foot: $359/sqft
- Annual tax amount: $7,667
- Date on market: 11/3/2026
Estimated market value
Not available
Estimated sales range
Not available
Not available
Price history
| Date | Event | Price |
|---|---|---|
| 11/3/2026 | Listed for sale | $699,900$359/sqft |
Source: RANW as distributed by MLS GRID #50335250 Report a problem | ||
Public tax history
Tax history is unavailable.
Monthly payment
Est. payment
Payment breakdown
Explore the cost of this home by adjusting the details. Changes won't be saved.Climate risks
Neighborhood: 54904
- $413,100-- bd-- ba-- sqft3280 Leonard Point Ln, Oshkosh, WI 54904Off Market
- $700,400-- bd-- ba-- sqft3258 Leonard Point Ln, Oshkosh, WI 54904Off Market
- $665,900-- bd-- ba-- sqft3280 Leonard Point Ln, Oshkosh, WI 54904Off Market
- $535,100-- bd-- ba-- sqft3244 Leonard Point Ln, Oshkosh, WI 54904Off Market
Similar homes
- $589,9003 bd3 ba2.7k sqft1712 Addie Pkwy, Oshkosh, WI 54904For Sale
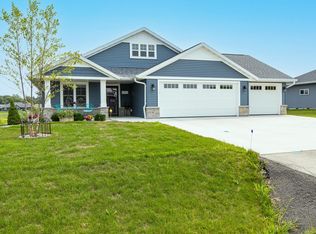 MLS ID #50330980, Megan H Lang. RANW as distributed by MLS GRID
- $429,9003 bd2 ba1.6k sqft3875 Duchess Ln, Oshkosh, WI 54904For Sale
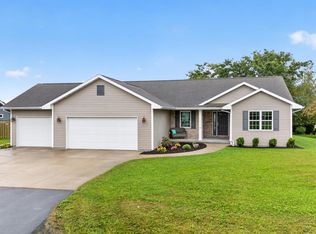 MLS ID #50333678, Dave E Magnuson. RANW as distributed by MLS GRID
- $354,0003 bd2 ba1.4k sqft1238 Willow Bend Ln, Oshkosh, WI 54904For Sale
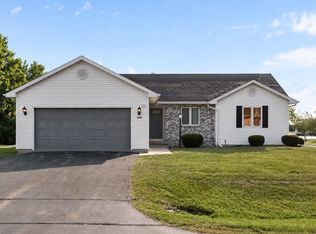 MLS ID #50331922, Anita K Bluhm. RANW as distributed by MLS GRID
- $600,0004 bd4 ba2.7k sqftN1019 Alexandra Way, Greenville, WI 54942For Sale
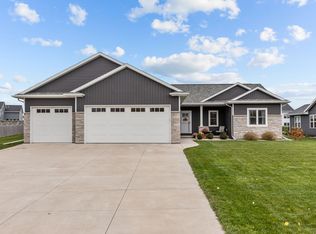 MLS ID #50335301, Justin E Engle. RANW as distributed by MLS GRID
