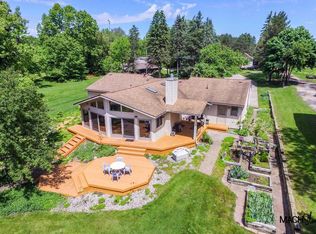
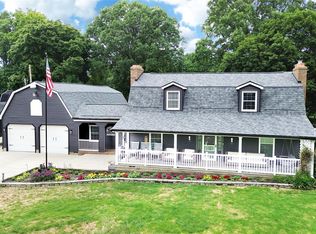
Great opportunity to own this updated 5–6 bedroom, 3 full bath home on 1.75 acres with 129 ft. of private sandy beachfront. Perfect as an Airbnb, vacation retreat, or forever home! Features include a walkout basement with a full kitchen, bedroom, bath, and family room, offering ideal space for guests or extended family. Enjoy a spacious layout, stunning lake views, and plenty of privacy. Furnishings negotiable. Rare find at a great price don’t miss it!
Foreclosure
$305,000
3364 E Pierson Rd, Flint, MI 48506
5beds
3,414sqft
Single Family Residence
Built in 1937
1.74 Acres Lot
$300,500 Zestimate®
$89/sqft
$-- HOA
What's special
- 46 days
- 286
- 10
Zillow last checked:
Listing updated:
Listed by:
Lakina Fulks 248-895-9929,
EXP Realty Main 888-501-7085
Source: Realcomp II,MLS#: 20261059867
Facts & features
Interior
Bedrooms & bathrooms
- Bedrooms: 5
- Bathrooms: 3
- Full bathrooms: 3
Primary bedroom
- Level: Entry
- Area: 210
- Dimensions: 15 X 14
Bedroom
- Level: Entry
- Area: 108
- Dimensions: 12 X 9
Bedroom
- Level: Second
- Area: 143
- Dimensions: 13 X 11
Bedroom
- Level: Third
- Area: 143
- Dimensions: 13 X 11
Bedroom
- Level: Second
- Area: 120
- Dimensions: 12 X 10
Other
- Level: Entry
- Area: 120
- Dimensions: 10 X 12
Other
- Level: Second
- Area: 110
- Dimensions: 10 X 11
Other
- Level: Basement
- Area: 121
- Dimensions: 11 X 11
Family room
- Level: Entry
- Area: 255
- Dimensions: 15 X 17
Game room
- Level: Entry
- Area: 240
- Dimensions: 20 X 12
Kitchen
- Level: Entry
- Area: 135
- Dimensions: 15 X 9
Heating
- Forced Air, Natural Gas
Cooling
- Ceiling Fans
Features
- Basement: Full,Partially Finished,Walk Out Access
- Has fireplace: No
Interior area
- Total interior livable area: 3,414 sqft
- Finished area above ground: 1,979
- Finished area below ground: 1,435
Property
Parking
- Total spaces: 2
- Parking features: Two Car Garage, Detached
- Garage spaces: 2
Features
- Levels: One And One Half
- Stories: 1.5
- Entry location: GroundLevelwSteps
- Pool features: None
- Body of water: KEARSLEY LAKE
Lot
- Size: 1.74 Acres
- Dimensions: 29 x 907 x 129 x 505 x 100
Details
- Parcel number: 1133502012
- Special conditions: Real Estate Owned,Short Sale No
Construction
Type & style
- Home type: SingleFamily
- Architectural style: Cape Cod,Ranch,Raised Ranch
- Property subtype: Single Family Residence
Materials
- Wood Siding
- Foundation: Basement, Michigan Basement, Wood
Condition
- New construction: No
- Year built: 1937
- Major remodel year: 2015
Utilities & green energy
- Sewer: Public Sewer
- Water: Public, Waterat Street
Community & HOA
Community
- Subdivision: SUPRVRS 13 GENESEE TOWNSHIP
HOA
- Has HOA: No
Location
- Region: Flint
Financial & listing details
- Price per square foot: $89/sqft
- Tax assessed value: $69,885
- Annual tax amount: $968
- Date on market: 7/31/2026
- Cumulative days on market: 47 days
- Listing agreement: Exclusive Right To Sell
- Listing terms: Cash,Contract,Conventional,FHA 203K,Warranty Deed
Foreclosure details
Estimated market value
$300,500
$285,000 - $316,000
$2,014/mo
Price history
| Date | Event | Price |
|---|---|---|
| 4/1/2026 | Listing removed | $305,000$89/sqft |
Source: eXp Realty #20251041754 Report a problem | ||
| 10/1/2025 | Listed for sale | $305,000+332.6%$89/sqft |
Source:  Realcomp II #20251041754 Report a problem Realcomp II #20251041754 Report a problem | ||
| 1/9/2015 | Sold | $70,500-41.3%$21/sqft |
Source:  MiRealSource #20422954 Report a problem MiRealSource #20422954 Report a problem | ||
| 4/28/2005 | Sold | $120,000$35/sqft |
Source: Public Record Report a problem | ||
Public tax history
| Year | Property taxes | Tax assessment |
|---|---|---|
| 2025 | $165 | $111,500 +5.1% |
| 2024 | $165 | $106,100 +12.9% |
| 2023 | -- | $94,000 +13.4% |
| 2022 | -- | $82,900 +13.1% |
| 2021 | -- | $73,300 +1.9% |
| 2020 | -- | $71,900 |
| 2019 | -- | -- |
| 2018 | $120 -95.9% | -- |
| 2017 | $2,935 +10% | $60,500 +7.5% |
| 2016 | $2,668 | $56,300 +5.8% |
| 2015 | $2,668 +358.5% | $53,200 +4.9% |
| 2014 | $582 | $50,700 +4.3% |
| 2012 | -- | $48,600 -19.8% |
| 2011 | -- | $60,600 -6.8% |
| 2010 | -- | $65,000 -35.2% |
| 2008 | $3,436 | $100,300 -25.6% |
| 2006 | -- | $134,800 +4.4% |
| 2005 | -- | $129,100 +3.3% |
| 2004 | -- | $125,000 +5% |
| 2003 | -- | $119,100 +5% |
| 2002 | -- | $113,400 +3.7% |
| 2001 | -- | $109,400 +23.3% |
| 2000 | -- | $88,700 |
Find assessor info on the county website
Monthly payment
Climate risks
Neighborhood: 48506
Similar homes
- $250,0005 bd3 ba3.9k sqft4501 Esta Dr, Flint, MI 48506For Sale
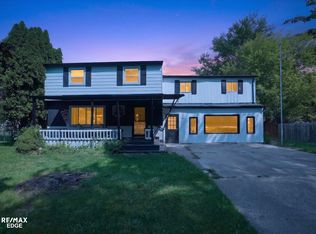
 MLS ID #50220022, Ryan M Eashoo, REMAX Edge. MiRealSource
 - $350,0003 bd3 ba2.8k sqft4509 Hedgethorn Cir, Burton, MI 48509For Sale
 MLS ID #20261070217, Jennifer Tremaine, Real Estate by Tremaine. Realcomp II
 - $210,9004 bd3 ba3.2k sqft1402 Woodslea Dr, Flint, MI 48507For Sale
 MLS ID #50216484, Brian Lindstrom, eRealty. MiRealSource
 - $235,0003 bd3 ba2.7k sqft3710 Worchester Dr, Flint, MI 48503For Sale
 MLS ID #20261058852, Manya Triplett, Burrell Real Estate. Realcomp II
 - $299,9004 bd4 ba3.5k sqft445 Mansfield Dr, Lapeer, MI 48446For Sale
 MLS ID #26039903, Desiree Thomas, Century 21 Affiliated. MichRIC
 - $289,0004 bd2 ba2.1k sqft5106 Mill Wheel Dr, Grand Blanc, MI 48439For SaleMLS ID #20261067891, Susan Garbarino, Liberty Way Realty. Realcomp II
- $276,4005 bd2 ba1.9k sqft1569 Wade Dr, Lapeer, MI 48446For SaleMLS ID #20261073393, Don Seaman, DLS Realty. Realcomp II
- $159,9002 bd1 ba1.7k sqft5095 Rose Ln, Flint, MI 48506For SaleMLS ID #50220620, Tim Powell, REMAX Right Choice. MiRealSource
- $209,0005 bd4 ba3.7k sqft3224 Circle Dr, Flint, MI 48507For SaleMLS ID #20261037717, Marcus Teague, The Brand Real Estate. Realcomp II
- $299,9004 bd3 ba2.4k sqft12320 N Holly Rd, Holly, MI 48442For SaleMLS ID #20261056580, Jeff Glover, KW Professionals. Realcomp II
- $304,9004 bd2 ba2.6k sqft1146 Volkmer Rd, Montrose, MI 48457For SaleMLS ID #50218132, Jeremy T Taljonick, REMAX Right Choice. MiRealSource
- $285,0004 bd2 ba1.8k sqft2292 S Duffield Rd, Lennon, MI 48449For SaleMLS ID #20261058649, Jennifer Schwab, Coldwell Banker Professionals. Realcomp II
- $272,0004 bd2 ba3.1k sqft1285 Grange Hall Rd, Fenton, MI 48430For SaleMLS ID #20261060246, Geri Schnekenburger, Prime Real Estate & Associates. Realcomp II
- $319,9003 bd2 ba2.6k sqft11201 Horton Rd, Holly, MI 48442For SaleMLS ID #20261055944, Andrea J Larson, Real Estate One. Realcomp II
- $329,9004 bd4 ba3.2k sqft12911 Croftshire Dr, Grand Blanc, MI 48439For SaleMLS ID #20261065514, Nicholas Mendoza, Key Exchange Realty. Realcomp II
- $234,9993 bd3 ba2k sqft1282 Arrowhead Dr, Burton, MI 48509For SaleMLS ID #50209669, Jim Sakalis, Keller Williams First. MiRealSource
- $234,9003 bd2 ba1.8k sqft4394 Apache Dr, Burton, MI 48509For SaleMLS ID #20261058699, Gina S Yiannatji, Century 21 Metro Brokers. Realcomp II
- $224,9004 bd3 ba2.1k sqft2196 S Dye Rd, Flint, MI 48532For SaleMLS ID #50219483, Thomas Diegel, The Agency of Gateway. MiRealSource
- $212,0004 bd2 ba2.8k sqft1609 E Court St, Flint, MI 48503For SaleMLS ID #20261067986, Ray Megie, Realty Executives Main St LLC. Realcomp II
- $319,9004 bd3 ba2.4k sqft2247 Hunter Ln, Burton, MI 48519For SaleMLS ID #50210602, Tammy Munger, Town & Country Realty-Lexington. MiRealSource
