Discover easy coastal living in the sought-after gated community of Angola by the Bay! This beautifully maintained 3-bedroom, 3-bath home offers the convenience of one-floor living with an inviting open-concept floor plan designed for both everyday comfort and effortless entertaining. A standout feature is the incredible outdoor living space, including a spacious front porch and a newly added screened porch (2025), providing the perfect setting to enjoy your morning coffee, host friends, or unwind after a day on the water. Inside, you'll find a thoughtfully designed layout featuring three bedrooms, each with its own full bathroom, making the home ideal for guests or multigenerational living. The bright and open living spaces flow seamlessly into the kitchen and dining areas, creating a warm and welcoming atmosphere. Enjoy peace of mind with major updates already completed, including a brand-new roof and hot water heater, both installed in 2025. Living in Angola by the Bay means embracing a true coastal lifestyle. This gated waterfront community offers low HOA fees and an impressive lineup of amenities, including a marina with boat ramp, swimming pool, clubhouse, playground, bocce ball courts, and community docks where you can crab, fish, or simply take in the tranquil water views. Just a short drive from the Delaware beaches, shopping, dining, and state parks, this home is the perfect opportunity to enjoy everything the coastal Delaware lifestyle has to offer.
Pending
$469,000
33641 Woodland Cir, Lewes, DE 19958
3beds
1,800sqft
:
Get pre-qualified$2,745/mo
Single Family Residence
Built in 1992
5,227 Square Feet Lot
$469,700 Zestimate®
$261/sqft
$67/mo HOA
What's special
Gated waterfront communityTranquil water viewsOne-floor livingIncredible outdoor living spaceWarm and welcoming atmosphereInviting open-concept floor planSpacious front porch
- 25 days |
- 928 |
- 49 |
Likely to sell faster than
Zillow last checked:
Listing updated:
Listed by:
Chelsea Bristow 302-382-6090,
Jack Lingo - Lewes (302) 645-2207,
Listing Team: Carrie Lingo Team
Source: Bright MLS,MLS#: DESU2115384
Facts & features
Interior
Bedrooms & bathrooms
- Bedrooms: 3
- Bathrooms: 3
- Full bathrooms: 3
- Main level bathrooms: 3
- Main level bedrooms: 3
Rooms
- Room types: Living Room, Primary Bedroom, Bedroom 2, Bedroom 3, Kitchen, Bathroom 2
Primary bedroom
- Features: Flooring - Engineered Wood, Walk-In Closet(s)
- Level: Main
Primary bedroom
- Features: Flooring - Engineered Wood, Bathroom - Stall Shower
- Level: Main
Bedroom 2
- Features: Flooring - Engineered Wood
- Level: Main
Bedroom 3
- Level: Main
Bathroom 2
- Features: Bathroom - Stall Shower
- Level: Main
Kitchen
- Features: Flooring - Ceramic Tile, Pantry
- Level: Main
Living room
- Features: Flooring - Engineered Wood
- Level: Main
Heating
- Forced Air, Electric
Cooling
- None, Electric
Appliances
- Included: Dryer, Washer, Stainless Steel Appliance(s), Electric Water Heater
- Laundry: Main Level, Has Laundry, Washer In Unit, Dryer In Unit
Features
- Bathroom - Stall Shower, Ceiling Fan(s), Combination Dining/Living, Combination Kitchen/Dining, Entry Level Bedroom, Open Floorplan, Kitchen Island, Walk-In Closet(s)
- Flooring: Engineered Wood, Wood
- Has basement: No
- Has fireplace: No
Interior area
- Total structure area: 1,800
- Total interior livable area: 1,800 sqft
- Finished area above ground: 1,800
- Finished area below ground: 0
Property
Parking
- Parking features: Asphalt, Driveway
- Has uncovered spaces: Yes
Accessibility
- Accessibility features: Accessible Entrance
Features
- Levels: One
- Stories: 1
- Patio & porch: Deck
- Pool features: Community
Lot
- Size: 5,227 Square Feet
- Dimensions: 54.00 x 100.00
Details
- Additional structures: Above Grade, Below Grade
- Parcel number: 23411.20317.00
- Zoning: AR-1
- Special conditions: Standard
Construction
Type & style
- Home type: SingleFamily
- Architectural style: Ranch/Rambler
- Property subtype: Single Family Residence
Materials
- Frame
- Foundation: Slab, Other
Condition
- New construction: No
- Year built: 1992
Utilities & green energy
- Sewer: Public Sewer
- Water: Public
Community & HOA
Community
- Security: Smoke Detector(s)
- Subdivision: Angola By The Bay
HOA
- Has HOA: Yes
- Amenities included: Baseball Field, Basketball Court, Bike Trail, Boat Dock/Slip, Boat Ramp, Common Grounds, Community Center, Gated, Jogging Path, Lake, Marina/Marina Club, Picnic Area, Pier/Dock, Pool, Shuffleboard Court, Tennis Court(s), Tot Lots/Playground, Volleyball Courts, Water/Lake Privileges
- Services included: Common Area Maintenance, Management, Pier/Dock Maintenance, Road Maintenance, Security
- HOA fee: $800 annually
- HOA name: ANGOLA BY THE BAY
Location
- Region: Lewes
Financial & listing details
- Price per square foot: $261/sqft
- Tax assessed value: $236,800
- Annual tax amount: $500
- Date on market: 7/2/2026
- Listing agreement: Exclusive Right To Sell
- Ownership: Fee Simple
Estimated market value
$469,700
$446,000 - $493,000
$2,576/mo
Price history
| Date | Event | Price |
|---|---|---|
| 7/23/2026 | Pending sale | $469,000$261/sqft |
Source:  Bright MLS #DESU2115384 Report a problem Bright MLS #DESU2115384 Report a problem | ||
| 7/3/2026 | Contingent | $469,000$261/sqft |
Source: Bright MLS #DESU2115384 Report a problem | ||
| 7/2/2026 | Listed for sale | $469,000+9.1%$261/sqft |
Source: Bright MLS #DESU2115384 Report a problem | ||
| 2/24/2025 | Sold | $430,000-4.4%$239/sqft |
Source: Bright MLS #DESU2077592 Report a problem | ||
| 2/17/2025 | Pending sale | $450,000$250/sqft |
Source: Bright MLS #DESU2077592 Report a problem | ||
| 2/6/2025 | Contingent | $450,000$250/sqft |
Source: Bright MLS #DESU2077592 Report a problem | ||
| 1/29/2025 | Listed for sale | $450,000$250/sqft |
Source: Bright MLS #DESU2077592 Report a problem | ||
Public tax history
| Year | Property taxes | Tax assessment |
|---|---|---|
| 2025 | $500 -22.8% | $118,400 +800.4% |
| 2024 | $648 +0.1% | $13,150 |
| 2023 | $648 +3.6% | $13,150 |
| 2022 | $625 +0.9% | $13,150 |
| 2021 | $619 +0.3% | $13,150 |
| 2020 | $617 | $13,150 |
| 2019 | $617 -0.1% | $13,150 |
| 2018 | $618 +7.1% | $13,150 |
| 2017 | $577 +9.9% | $13,150 |
| 2016 | $525 +4.7% | $13,150 |
| 2015 | $502 +15.6% | $13,150 |
| 2014 | $434 -10.4% | $13,150 |
| 2013 | $484 +0.4% | $13,150 |
| 2012 | $482 +45.7% | $13,150 +30.2% |
| 2011 | $331 | $10,100 |
| 2010 | $331 -3% | $10,100 |
| 2009 | $341 | $10,100 |
| 2008 | -- | -- |
| 2007 | -- | -- |
| 2006 | -- | -- |
| 2005 | -- | -- |
| 2004 | -- | -- |
| 2003 | -- | -- |
| 2002 | -- | -- |
| 2001 | -- | -- |
Find assessor info on the county website
Monthly payment
Est. payment
Payment breakdown
Explore the cost of this home by adjusting the details. Changes won't be saved.Climate risks
Neighborhood: 19958
Nearby schools
GreatSchools rating
- 10/10Love Creek Elementary SchoolGrades: K-5Distance: 3.5 mi
- 7/10Beacon Middle SchoolGrades: 6-8Distance: 3.4 mi
- 8/10Cape Henlopen High SchoolGrades: 9-12Distance: 6.2 mi
Schools provided by the listing agent
- District: Cape Henlopen
Source: Bright MLS. This data may not be complete. We recommend contacting the local school district to confirm school assignments for this home.
- $437,9004 bd-- ba1.8k sqft33645 Woodland Cir, Lewes, DE 19958Off Market
- $619,2003 bd-- ba3.4k sqft33631 Woodland Cir, Lewes, DE 19958Off Market
- $387,9003 bd2 ba1.5k sqft33655 Woodland Cir, Lewes, DE 19958Off Market
- $334,0002 bd2 ba1.1k sqft33638 Woodland Cir, Lewes, DE 19958Sold

- $333,1003 bd2 ba1k sqft23166 Bridgeway Dr W, Lewes, DE 19958Off Market
- $367,8003 bd2 ba1.1k sqft33634 Woodland Cir, Lewes, DE 19958Off Market
- $265,1003 bd1 ba975 sqft33628 Woodland Cir, Lewes, DE 19958Off Market
- $267,3002 bd-- ba1.2k sqft23167 Bridgeway Dr W, Lewes, DE 19958Off Market
A local agent can set up tours, give advice and negotiate with sellers.
A local lender can help you make sure your offer is ready when you are.
Similar homes
- $510,0003 bd3 ba1.6k sqftNone Available, Lewes, DE 19958For Sale
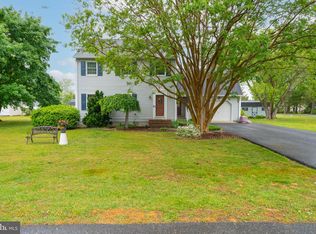
 MLS ID #DESU2111078, DENISE KARAS, Compass. Bright MLS
 - $380,0003 bd3 ba1.9k sqftNone Available, Millsboro, DE 19966For Sale
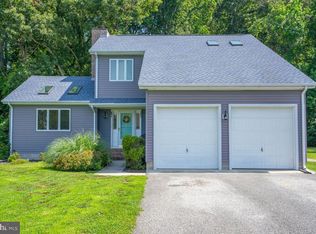 MLS ID #DESU2114196, Jim Coulter, Long & Foster Real Estate, Inc.. Bright MLS
 - $575,0003 bd3 ba2k sqftNone Available, Lewes, DE 19958For Sale
 MLS ID #DESU2116520, Brian Barrows, Monument Sotheby's International Realty. Bright MLS
 - $599,9993 bd2 ba1.5k sqftNone Available, Lewes, DE 19958For Sale
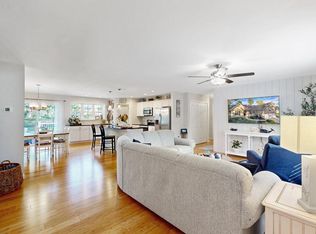 MLS ID #DESU2114858, Victor Koveleski, Long & Foster Real Estate, Inc.. Bright MLS
 - $449,9003 bd3 ba2.4k sqftNone Available, Harbeson, DE 19951For SaleMLS ID #DESU2116794, Molly Bayard Brittingham, Jack Lingo - Rehoboth. Bright MLS
- $450,0003 bd3 ba2.1k sqftNone Available, Millsboro, DE 19966For SaleMLS ID #DESU2113316, Krystal Casey, Keller Williams Realty. Bright MLS
- $593,0003 bd2 ba1.5k sqftNone Available, Lewes, DE 19958For SaleMLS ID #DESU2113042, Brian Donahue, Long & Foster Real Estate, Inc.. Bright MLS
- $497,0003 bd2 ba1.7k sqftNone Available, Millsboro, DE 19966For SaleMLS ID #DESU2106690, Bob BURTON, Northrop Realty. Bright MLS
- $510,0004 bd2 ba1.8k sqftNone Available, Rehoboth Beach, DE 19971For SaleMLS ID #DESU2116428, DAVID T. KING, Berkshire Hathaway HomeServices PenFed Realty. Bright MLS
- $507,0003 bd2 ba1.6k sqftNone Available, Millsboro, DE 19966For SaleMLS ID #DESU2114776, Bob BURTON, Northrop Realty. Bright MLS
- $464,9994 bd3 ba2.5k sqftNone Available, Millsboro, DE 19966For SaleMLS ID #DESU2111530, MICHAEL KENNEDY, Compass. Bright MLS
- $438,0003 bd3 ba1.6k sqftNone Available, Lewes, DE 19958For SaleMLS ID #DESU2111702, BILL CULLIN, Long & Foster Real Estate, Inc.. Bright MLS
- $599,9003 bd3 ba2.6k sqftNone Available, Lewes, DE 19958For SaleMLS ID #DESU2102100, Brittany Linaweaver, Iron Valley Real Estate Premier. Bright MLS
- $575,0003 bd2 ba2.1k sqftNone Available, Lewes, DE 19958For SaleMLS ID #DESU2113296, Krystal Casey, Keller Williams Realty. Bright MLS
- $469,9003 bd2 ba1.6k sqftNone Available, Frankford, DE 19945For SaleMLS ID #DESU2112980, Pam Price, Berkshire Hathaway HomeServices PenFed Realty. Bright MLS
- $505,0003 bd2 ba1.7k sqftNone Available, Millsboro, DE 19966For SaleMLS ID #DESU2113226, Bob BURTON, Northrop Realty. Bright MLS
- $438,0003 bd2 ba1.5k sqftNone Available, Milton, DE 19968For SaleMLS ID #DESU2111402, Pete Wham, Keller Williams Realty. Bright MLS
- $465,0003 bd2 ba1.7k sqftNone Available, Georgetown, DE 19947For SaleMLS ID #DESU2115110, DAVID T. KING, Berkshire Hathaway HomeServices PenFed Realty. Bright MLS
- $555,0003 bd2 ba1.8k sqftNone Available, Lewes, DE 19958For SaleMLS ID #DESU2108294, Audrey HAMMOND, Active Adults Realty. Bright MLS
- $420,0003 bd3 ba1.9k sqftNone Available, Millsboro, DE 19966For SaleMLS ID #DESU2115360, Liz Grace, Northrop Realty. Bright MLS
