Quintessential Uptown cottage situated on a picturesque oversized lot in a prime location. This 3-bedroom, 2-bath home features soaring ceilings, beautiful hardwood floors and a flexible floor plan designed for easy everyday living and entertaining. The kitchen was fully renovated in 2020 with Thermador appliances, custom cabinetry and quartzite countertops. The spacious primary suite features vaulted ceilings, a beautifully renovated marble bath with double vanity, custom closet and French doors opening to a professionally landscaped backyard with multiple entertaining areas and newly installed drainage. Additional highlights include gated off-street parking for two cars and a new HVAC system installed in 2026. Conveniently situated alongside Alma Peters Park and just minutes from Audubon Park, Whole Foods and the shops and restaurants of Magazine Street. Architectural plans for a comprehensive whole-home renovation by MZ Architecture are also available to prospective buyers.
Pending
$1,050,000
337 Eleonore St, New Orleans, LA 70115
3beds
1,535sqft
Single Family Residence
Built in 1918
5,400 Square Feet Lot
$1,041,000 Zestimate®
$684/sqft
$-- HOA
What's special
- 28 days
- 362
- 16
Zillow last checked:
Listing updated:
Listed by:
Collette Stone,
Compass Garden District 504-895-4663,
Annie Taylor,
Compass Garden District
Source: ROAM MLS,MLS#: 2580105
Facts & features
Interior
Bedrooms & bathrooms
- Bedrooms: 3
- Bathrooms: 2
- Full bathrooms: 2
Primary bedroom
- Description: Lower Level, Ceiling Ht: 14, Flooring: Wood
- Area: 236.6 Square Feet
- Dimensions: 14.00 X 16.90
Bedroom
- Description: Lower Level, Ceiling Ht: 9, Flooring: Wood
- Area: 162.8 Square Feet
- Dimensions: 11.00 X 14.80
Bedroom
- Description: Lower Level, Ceiling Ht: 9, Flooring: Wood
- Area: 143 Square Feet
- Dimensions: 11.00 X 13.00
Dining room
- Description: Lower Level, Ceiling Ht: 12, Flooring: Wood
- Area: 186.96 Square Feet
- Dimensions: 12.30 X 15.20
Kitchen
- Description: Lower Level, Ceiling Ht: 10, Flooring: Wood
- Area: 165.6 Square Feet
- Dimensions: 11.50 X 14.40
Living room
- Description: Lower Level, Ceiling Ht: 12, Flooring: Wood
- Area: 154.81 Square Feet
- Dimensions: 11.30 X 13.70
Heating
- Central, Other
Cooling
- Central Air, Ceiling Fan(s), Other
Appliances
- Included: Dryer, Disposal, Dishwasher, Microwave, Refrigerator, Washer, Stainless Steel Appliance(s), Range, Oven
Features
- Vaulted Ceiling(s)
- Flooring: Wood
- Has fireplace: No
Interior area
- Total structure area: 1,667
- Total interior livable area: 1,535 sqft
Video & virtual tour
Property
Parking
- Total spaces: 2
- Parking features: Off Street
Features
- Levels: One
- Stories: 1
- Fencing: Wood,Wrought Iron
Lot
- Size: 5,400 Square Feet
- Dimensions: 45 x 120
Details
- Additional structures: Shed(s)
- Parcel number: 70115337EleonoreST
Construction
Type & style
- Home type: SingleFamily
- Architectural style: Traditional
- Property subtype: Single Family Residence
Materials
- Wood Siding
- Foundation: Raised
- Roof: Shingle
Condition
- Year built: 1918
- Major remodel year: 2019
Utilities & green energy
- Sewer: Public Sewer
- Water: Public
- Utilities for property: Natural Gas Available
Green energy
- Energy efficient items: Enhanced Air Filtration, Insulation, Water Heater, Windows
Community & HOA
Community
- Security: Carbon Monoxide Detector(s), Smoke Detector(s), Security System
HOA
- Has HOA: No
Location
- Region: New Orleans
Financial & listing details
- Price per square foot: $684/sqft
- Tax assessed value: $710,600
- Annual tax amount: $8,476
- Date on market: 10/12/2026
Estimated market value
$1,041,000
$989,000 - $1.09M
$3,492/mo
Price history
| Date | Event | Price |
|---|---|---|
| 10/23/2026 | Pending sale | $1,050,000$684/sqft |
Source:  ROAM MLS #2580105 Report a problem | ||
| 10/12/2026 | Listed for sale | $1,050,000+50.2%$684/sqft |
Source:  GSREIN #2580105 Report a problem | ||
| 2/23/2021 | Sold | -- |
Source: ROAM MLS #2285179 Report a problem | ||
| 2/7/2021 | Listed for sale | $699,000+14.6%$455/sqft |
Source: GSREIN #2285179 Report a problem | ||
| 1/4/2019 | Sold | -- |
Source: ROAM MLS #2182801 Report a problem | ||
| 12/6/2018 | Pending sale | $610,000$397/sqft |
Source: McEnery Residential, LLC #2182801 Report a problem | ||
| 12/3/2018 | Listed for sale | $610,000$397/sqft |
Source: McEnery Residential, LLC #2182801 Report a problem | ||
| 3/22/2007 | Sold | -- |
Source: ROAM MLS #675194 Report a problem | ||
Public tax history
| Year | Property taxes | Tax assessment |
|---|---|---|
| 2026 | $8,476 -4.4% | $71,060 -4% |
| 2025 | $8,866 -1.5% | $74,020 |
| 2024 | $8,999 +2.4% | $74,020 +6.8% |
| 2023 | $8,792 -6.4% | $69,290 +3.8% |
| 2022 | $9,395 +17.9% | $66,770 +20.6% |
| 2021 | $7,968 -1% | $55,350 |
| 2020 | $8,047 +17.8% | $55,350 +22.4% |
| 2019 | $6,833 +17.9% | $45,230 |
| 2018 | $5,797 | $45,230 |
| 2017 | $5,797 -1.9% | $45,230 +15.5% |
| 2016 | $5,911 +21.1% | $39,150 |
| 2015 | $4,882 | $39,150 |
| 2014 | $4,882 +2.1% | $39,150 |
| 2013 | $4,784 | $39,150 -10% |
| 2012 | -- | $43,500 |
| 2011 | -- | $43,500 |
| 2010 | -- | $43,500 |
| 2009 | -- | $43,500 |
| 2007 | -- | $43,500 +84.3% |
| 2006 | -- | $23,600 |
| 2004 | -- | $23,600 |
Find assessor info on the county website
Monthly payment
Est. payment
Payment breakdown
Explore the cost of this home by adjusting the details. Changes won't be saved.Climate risks
Neighborhood: West Riverside
Similar homes
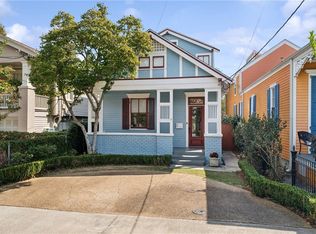
- $975,0003 bd2 ba1.9k sqft6120 Chestnut St, New Orleans, LA 70118For Sale

 MLS ID #2577328, Sarah T Aucoin, Coldwell Banker TEC Magazine. ROAM MLS
- $775,0003 bd3 ba1.8k sqft5380 Laurel St, New Orleans, LA 70115For Sale
 MLS ID #2580280, Collette Stone, Compass Garden District. ROAM MLS
- $621,0002 bd2 ba2.1k sqft427 Arabella St, New Orleans, LA 70115For Sale
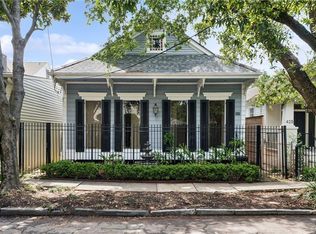 MLS ID #2578953, Joshua K Walther, Witry Collective, L.L.C.. ROAM MLS
- $525,0003 bd3 ba1.6k sqft3312 Chippewa St, New Orleans, LA 70115For Sale
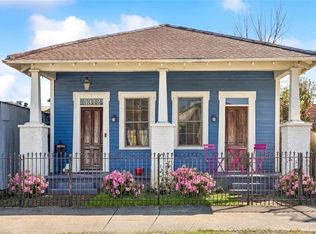 MLS ID #2543110, Adele Hunt, Engel & Völkers New Orleans. ROAM MLS
- $599,0003 bd2 ba1.5k sqft742 Delachaise St, New Orleans, LA 70115For SaleMLS ID #2568380, Michael Wilkinson, FQR Realtors. ROAM MLS
- $640,0003 bd3 ba1.9k sqft4617 S Saratoga St, New Orleans, LA 70115For SaleMLS ID #2566261, Alexander W Peet, Wurth Real Estate Services. ROAM MLS
- $655,0003 bd2 ba1.5k sqft928 Pleasant St, New Orleans, LA 70115For SaleMLS ID #2573401, Deborah Ritchie, ERA Top Agent Realty. ROAM MLS
- $650,0003 bd3 ba1.9k sqft3308 Constance St, New Orleans, LA 70115For SaleMLS ID #2570413, Kristen Ann Wellborn, McEnery Residential, LLC (MCEN02). ROAM MLS
- $535,0002 bd3 ba1.4k sqft4022 Annunciation St, New Orleans, LA 70115For SaleMLS ID #2576059, Celeste Marshall, REVE, REALTORS. ROAM MLS
- $570,0003 bd3 ba2k sqft3714 Laurel St, New Orleans, LA 70115For SaleMLS ID #2551586, Jeralyn A Wheeler, REVE, REALTORS. ROAM MLS
- $638,0004 bd3 ba1.8k sqft2615 Jefferson Ave, New Orleans, LA 70115For SaleMLS ID #2575855, Leo J Lalla, LALLA Real Estate, LLC. ROAM MLS
- $525,0003 bd2 ba1.4k sqft933 Pleasant St, New Orleans, LA 70115For SaleMLS ID #200MWN, Nicholas B Galiano, Galiano Realty. ROAM MLS
- $575,0002 bd3 ba2.1k sqft2 Neron Pl, New Orleans, LA 70118For SaleMLS ID #200XCN, Katie A Witry, Witry Collective, L.L.C.. ROAM MLS
- $629,0002 bd2 ba1.4k sqft922 9th St, New Orleans, LA 70115For SaleMLS ID #2577289, Andrew V Restivo, 504 Realty. ROAM MLS
- $589,0002 bd3 ba1.3k sqft5940 Magazine St APT 204, New Orleans, LA 70115For SaleMLS ID #2553582, Peggy Bruce, McCarthy Group REALTORS. ROAM MLS
- $825,0004 bd2 ba2k sqft2412 Constance St, New Orleans, LA 70130For SaleMLS ID #200UWB, Edward T Cullen, REMAX N.O. Properties. ROAM MLS
- $725,0003 bd2 ba1.8k sqft3027 Nashville Ave, New Orleans, LA 70125For SaleMLS ID #2560907, Breck A Robinson, REVE, REALTORS. ROAM MLS
- $675,0003 bd3 ba1.7k sqft1220 Harmony St #1220, New Orleans, LA 70115For SaleMLS ID #2578843, Bryan Francher, Compass Uptown-Maple St. ROAM MLS
- $760,0003 bd2 ba2k sqft2622 Lowerline St, New Orleans, LA 70125For SaleMLS ID #2558698, Charlotte H Dorion, Berkshire Hathaway HS - Garden District/Uptown. ROAM MLS
- $575,0002 bd2 ba1.8k sqft301 Burdette St, New Orleans, LA 70118For SaleMLS ID #2558900, Tracey W Moore, REVE, REALTORS. ROAM MLS
