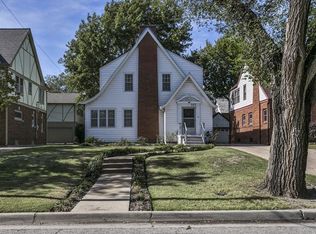
Welcome to College Hill living at its best! This beautiful 3 bedroom, 2 bath home pairs classic character and craftsmanship with thoughtfully updated spaces and plenty of room to spread out. Gorgeous hardwood floors, rich woodwork, arched openings, abundant natural light, and a fireplace bring warmth and personality to the main living areas, while the updated kitchen features granite countertops, stainless steel appliances, abundant cabinetry, stylish tile backsplash, and an adjoining breakfast nook surrounded by windows. Multiple living and dining spaces make the main floor wonderfully versatile, and the screened-in porch provides an inviting spot to relax and enjoy the outdoors. Upstairs, the exceptionally spacious primary bedroom is a standout, with hardwood floors, a fireplace, double closets, and plenty of room for a sitting area, while two additional bedrooms and a full bath complete the level. The finished basement adds even more flexible living space with a family or recreation room, built-in storage, and a convenient work or hobby area. Outside, a deck overlooks the fenced back yard, where mature trees and established landscaping create a shady retreat you can enjoy all year long. With beautiful original details, modern updates, generous living space, and inviting indoor and outdoor areas, this home has so much to offer. Schedule your private showing today and come see it before it's gone!
Pending
$335,000
337 N Dellrose Ave, Wichita, KS 67208
3beds
1,992sqft
Single Family Onsite Built
Built in 1929
6,969 Square Feet Lot
$334,600 Zestimate®
$168/sqft
$-- HOA
What's special
- 24 days
- 828
- 67
Likely to sell faster than
Zillow last checked:
Listing updated:
Listed by:
Antoine L. Agnew 316-200-0100,
Keller Williams Hometown Partners
Source: SCKMLS as distributed by MLS GRID,MLS#: 679935
Facts & features
Interior
Bedrooms & bathrooms
- Bedrooms: 3
- Bathrooms: 2
- Full bathrooms: 2
Primary bedroom
- Description: Wood
- Level: Upper
- Area: 276.11
- Dimensions: 23'4"x11'10"
Bedroom
- Description: Wood
- Level: Upper
- Area: 121.63
- Dimensions: 11'7"x10'6"
Bedroom
- Description: Wood
- Level: Upper
- Area: 76.44
- Dimensions: 10'8"x7'2"
Dining room
- Description: Wood
- Level: Main
- Area: 180
- Dimensions: 15x12
Family room
- Description: Carpet
- Level: Basement
- Area: 585.92
- Dimensions: 22'3"x26'4"
Kitchen
- Description: Tile
- Level: Main
- Area: 177.08
- Dimensions: 12'6"x14'2"
Living room
- Description: Wood
- Level: Main
- Area: 262.31
- Dimensions: 22'2"x11'10"
Sun room
- Description: Luxury Vinyl
- Level: Main
- Area: 94.79
- Dimensions: 12'6"x7'7"
Heating
- Forced Air
Cooling
- Central Air, Electric
Appliances
- Included: Dishwasher, Disposal, Refrigerator, Range
- Laundry: In Basement, 220 equipment
Features
- Ceiling Fan(s)
- Flooring: Hardwood
- Doors: Storm Door(s)
- Windows: Window Coverings-All, Storm Window(s)
- Basement: Partially Finished
- Number of fireplaces: 2
- Fireplace features: Two, Living Room, Master Bedroom, Decorative
Interior area
- Total interior livable area: 1,992 sqft
- Finished area above ground: 1,812
- Finished area below ground: 180
Video & virtual tour
Property
Parking
- Total spaces: 2
- Parking features: Detached
- Garage spaces: 2
Features
- Levels: Two
- Stories: 2
- Patio & porch: Patio, Screened
- Exterior features: Guttering - ALL, Sprinkler System
Lot
- Size: 6,969 Square Feet
- Features: Standard
Details
- Parcel number: 2017300154212
Construction
Type & style
- Home type: SingleFamily
- Architectural style: Traditional
- Property subtype: Single Family Onsite Built
Materials
- Frame w/Less than 50% Mas
- Foundation: Partial, No Egress Window(s)
- Roof: Composition
Condition
- Year built: 1929
Utilities & green energy
- Gas: Natural Gas Available
- Utilities for property: Sewer Available, Natural Gas Available, Public
Community & HOA
Community
- Features: Sidewalks
- Subdivision: EASTLAWN
HOA
- Has HOA: No
Location
- Region: Wichita
Financial & listing details
- Price per square foot: $168/sqft
- Tax assessed value: $258,330
- Annual tax amount: $3,178
- Date on market: 10/1/2026
- Cumulative days on market: 25 days
- Ownership: Individual
- Road surface type: Paved
Estimated market value
$334,600
$318,000 - $351,000
$1,697/mo
Price history
Price history is unavailable.
Public tax history
| Year | Property taxes | Tax assessment |
|---|---|---|
| 2025 | $3,183 +7.2% | $29,708 +8.3% |
| 2024 | $2,970 +7.7% | $27,428 +11% |
| 2023 | $2,758 +8.3% | $24,714 |
| 2022 | $2,547 +7.3% | -- |
| 2021 | $2,374 +4.7% | -- |
| 2020 | $2,268 +4.9% | $19,780 +5% |
| 2019 | $2,162 +5.7% | $18,837 +5.9% |
| 2018 | $2,045 | $17,791 |
| 2017 | -- | -- |
| 2016 | $826 -51.1% | -- |
| 2015 | $1,690 +17.2% | -- |
| 2014 | $1,441 | -- |
| 2013 | -- | -- |
| 2012 | -- | -- |
| 2011 | -- | $18,780 +3% |
| 2008 | -- | $18,228 +3.5% |
| 2007 | -- | $17,607 |
| 2006 | -- | $17,607 +9% |
| 2005 | -- | $16,158 +6% |
| 2004 | -- | $15,238 |
| 2003 | -- | $15,238 +14.7% |
| 2002 | -- | $13,283 +13.3% |
| 2000 | -- | $11,719 |
Find assessor info on the county website
Monthly payment
Est. payment
Payment breakdown
Explore the cost of this home by adjusting the details. Changes won't be saved.Climate risks
Neighborhood: College Hill
Nearby schools
Schools provided by the listing agent
- Elementary: Hyde
- Middle: Robinson
- High: East
Source: SCKMLS as distributed by MLS GRID. This data may not be complete. We recommend contacting the local school district to confirm school assignments for this home.


Similar homes
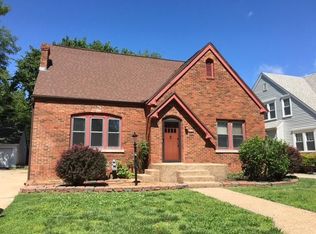
- $359,9003 bd3 ba2.5k sqft144 N Dellrose Ave, Wichita, KS 67208For Sale
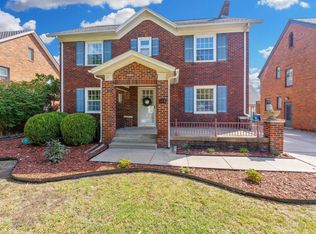 MLS ID #679261, Phyllis Zimmerman, Berkshire Hathaway PenFed Realty. SCKMLS as distributed by MLS GRID
 - $270,0003 bd2 ba2.8k sqft333 N Oliver Ave, Wichita, KS 67208For Sale
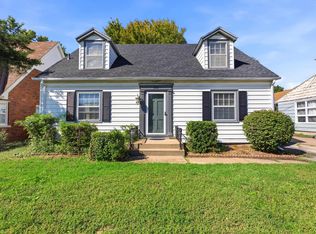 MLS ID #679930, Nicholas Weathers, Real Broker, LLC. SCKMLS as distributed by MLS GRID
 - $239,9004 bd2 ba2.1k sqft636 N Crestway St, Wichita, KS 67208For Sale
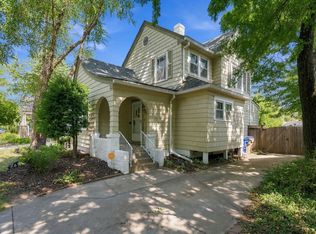 MLS ID #679655, Jill Smith, Berkshire Hathaway PenFed Realty. SCKMLS as distributed by MLS GRID
 - $419,9004 bd3 ba2.5k sqft347 N Broadview Ave, Wichita, KS 67208For Sale
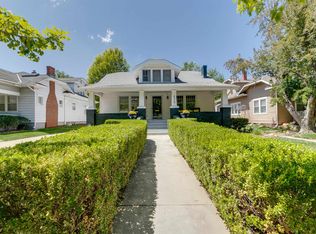 MLS ID #679155, Carey Kubik, Berkshire Hathaway PenFed Realty. SCKMLS as distributed by MLS GRID
