Welcome to 337 Springlake Lane, Unit D Discover comfortable suburban living in this spacious 3-bedroom, 2-bathroom second-floor condo offering approximately 1,189 square feet of thoughtfully arranged living space in Aurora's desirable 60504 area. The inviting layout features a large central living room with a gas fireplace, creating a warm focal point for relaxing or entertaining. The adjacent dining area and eat-in kitchen provide flexible spaces for everyday meals and gatherings. The primary bedroom offers its own private bath and an upgraded walk-in closet, while the additional bedroom can easily serve as a home office, guest room, or flex space. Natural light fills the home, and the second-floor balcony overlooks the courtyard, providing a pleasant outdoor retreat. Convenience is built in with in-unit laundry, washer and dryer, garage parking, and additional garage storage. Location adds to the appeal. The property is conveniently situated near shopping, restaurants, entertainment, the mall, Metra transportation, and major highways, while also enjoying proximity to a nearby lake and green space.
Contingent
$249,500
337 Springlake Ln APT D, Aurora, IL 60504
3beds
1,189sqft
Condominium, Single Family Residence
Built in 1979
-- sqft lot
$-- Zestimate®
$210/sqft
$487/mo HOA
What's special
Eat-in kitchenAdjacent dining areaUpgraded walk-in closet
- --
- 112
- views
- 9
- saves
Likely to sell faster than
Zillow last checked:
Listing updated:
Listed by:
Craig A Kurek (630)649-9689,
Redhawk Realty IL
Source: MRED as distributed by MLS GRID,MLS#: 12757860
Facts & features
Interior
Bedrooms & bathrooms
- Bedrooms: 3
- Bathrooms: 2
- Full bathrooms: 2
Rooms
- Room types: No additional rooms
Primary bedroom
- Features: Bathroom (Full)
- Level: Main
- Area: 196 Square Feet
- Dimensions: 14X14
Bedroom 2
- Level: Main
- Area: 144 Square Feet
- Dimensions: 12X12
Bedroom 3
- Level: Main
- Area: 144 Square Feet
- Dimensions: 12X12
Dining room
- Level: Main
- Area: 144 Square Feet
- Dimensions: 12X12
Kitchen
- Level: Main
- Area: 100 Square Feet
- Dimensions: 10X10
Laundry
- Level: Main
- Area: 80 Square Feet
- Dimensions: 8X10
Living room
- Level: Main
- Area: 192 Square Feet
- Dimensions: 16X12
Heating
- Natural Gas
Cooling
- Central Air
Features
- Basement: None
Interior area
- Total structure area: 0
- Total interior livable area: 1,189 sqft
Property
Parking
- Total spaces: 2
- Parking features: Asphalt, Garage Door Opener, Yes, Attached, Off Street, Garage
- Attached garage spaces: 1
- Has uncovered spaces: Yes
Accessibility
- Accessibility features: No Disability Access
Details
- Parcel number: 0720406084
- Special conditions: None
Construction
Type & style
- Home type: Condo
- Property subtype: Condominium, Single Family Residence
Materials
- Vinyl Siding
Condition
- New construction: No
- Year built: 1979
Utilities & green energy
- Electric: Circuit Breakers
- Sewer: Public Sewer
- Water: Public
Community & HOA
HOA
- Has HOA: Yes
- Services included: Water
- HOA fee: $487 monthly
Location
- Region: Aurora
Financial & listing details
- Price per square foot: $210/sqft
- Tax assessed value: $67,117
- Annual tax amount: $4,653
- Date on market: 9/12/2026
- Ownership: Condo
Estimated market value
Not available
Estimated sales range
Not available
Not available
Price history
| Date | Event | Price |
|---|---|---|
| 10/2/2026 | Listing removed | $2,190$2/sqft |
Source: Zillow Rentals Report a problem | ||
| 8/28/2026 | Price change | $2,190-4.6%$2/sqft |
Source: Zillow Rentals Report a problem | ||
| 8/13/2026 | Price change | $2,295-2.1%$2/sqft |
Source: Zillow Rentals Report a problem | ||
| 6/16/2026 | Listed for rent | $2,345+9.1%$2/sqft |
Source: Zillow Rentals Report a problem | ||
| 10/14/2024 | Listing removed | $2,150$2/sqft |
Source: Zillow Rentals Report a problem | ||
| 7/1/2024 | Listing removed | -- |
Source: Zillow Rentals Report a problem | ||
| 6/14/2024 | Price change | $2,150-4.4%$2/sqft |
Source: Zillow Rentals Report a problem | ||
| 4/15/2024 | Listed for rent | $2,250+51%$2/sqft |
Source: Zillow Rentals Report a problem | ||
| 7/17/2020 | Listing removed | $1,490$1/sqft |
Source: Baird & Warner #10754186 Report a problem | ||
| 6/20/2020 | Listed for rent | $1,490+10.4%$1/sqft |
Source: Baird & Warner #10754186 Report a problem | ||
| 1/26/2018 | Listing removed | $1,350$1/sqft |
Source: Baird & Warner #09792974 Report a problem | ||
| 11/17/2017 | Price change | $1,350-3.2%$1/sqft |
Source: Baird & Warner #09792974 Report a problem | ||
| 11/3/2017 | Listed for rent | $1,395$1/sqft |
Source: Baird & Warner #09792974 Report a problem | ||
| 2/27/2017 | Listing removed | $1,395$1/sqft |
Source: Baird & Warner #09486135 Report a problem | ||
| 2/18/2017 | Price change | $1,395-2.4%$1/sqft |
Source: Baird & Warner #09486135 Report a problem | ||
| 1/26/2017 | Listed for rent | $1,430$1/sqft |
Source: Baird & Warner #09486135 Report a problem | ||
| 12/21/2016 | Sold | $103,000-5.1%$87/sqft |
Source:  MRED as distributed by MLS GRID #09390401 Report a problem | ||
| 11/20/2016 | Pending sale | $108,500$91/sqft |
Source: Berkshire Hathaway HomeServices KoenigRubloff Realty Group #09390401 Report a problem | ||
| 11/17/2016 | Listed for sale | $108,500+4.8%$91/sqft |
Source: Berkshire Hathaway HomeServices KoenigRubloff #09390401 Report a problem | ||
| 9/1/2000 | Sold | $103,500+12.5%$87/sqft |
Source: Public Record Report a problem | ||
| 10/29/1999 | Sold | $92,000+2.8%$77/sqft |
Source: Public Record Report a problem | ||
| 12/6/1993 | Sold | $89,500$75/sqft |
Source: Public Record Report a problem | ||
Public tax history
| Year | Property taxes | Tax assessment |
|---|---|---|
| 2025 | $4,890 +5.1% | $67,117 +9.7% |
| 2024 | $4,653 +4.1% | $61,199 +11.3% |
| 2023 | $4,469 +9.7% | $54,990 +13.2% |
| 2022 | $4,072 +2.5% | $48,560 +3.7% |
| 2021 | $3,973 -1.2% | $46,830 |
| 2020 | $4,021 +3.3% | $46,830 +5.1% |
| 2019 | $3,891 +17.5% | $44,540 +18.8% |
| 2018 | $3,310 +8.1% | $37,480 +10.2% |
| 2017 | $3,063 +33.7% | $34,000 +10.5% |
| 2016 | $2,291 +2% | $30,780 +5.3% |
| 2015 | $2,246 +9.8% | $29,220 +10.2% |
| 2014 | $2,045 +0.9% | $26,520 -0.7% |
| 2013 | $2,026 -37.1% | $26,700 -34.4% |
| 2012 | $3,221 +1.8% | $40,680 -6.4% |
| 2011 | $3,164 -7.1% | $43,470 -10.8% |
| 2010 | $3,406 +2.7% | $48,760 -4% |
| 2009 | $3,315 +2.5% | $50,790 +1.8% |
| 2008 | $3,234 +4.1% | $49,890 +5.8% |
| 2007 | $3,106 +3.9% | $47,160 +5.8% |
| 2006 | $2,988 +3.3% | $44,580 +5.7% |
| 2005 | $2,894 +6.8% | $42,180 +5.9% |
| 2004 | $2,709 +1.2% | $39,830 +6.8% |
| 2003 | $2,677 +10.5% | $37,290 +9.1% |
| 2002 | $2,422 +4.7% | $34,190 +4.7% |
| 2001 | $2,314 +10.7% | $32,660 +8.5% |
| 2000 | $2,090 | $30,090 |
Find assessor info on the county website
Monthly payment
Est. payment
Payment breakdown
Explore the cost of this home by adjusting the details. Changes won't be saved.Climate risks
Neighborhood: Fox Valley
Nearby schools
Schools provided by the listing agent
- Elementary: Cowlishaw Elementary School
- Middle: Granger Middle School
- High: Metea Valley High School
- District: 204
Source: MRED as distributed by MLS GRID. This data may not be complete. We recommend contacting the local school district to confirm school assignments for this home.
- $196,0002 bd1 ba989 sqft337 Springlake Ln APT A, Aurora, IL 60504Off Market
- $220,5002 bd2 ba1.1k sqft337 Springlake Ln APT C, Aurora, IL 60504Off Market

- $246,2003 bd2 ba1.1k sqft372 Springlake Ln APT B, Aurora, IL 60504Off Market
- $254,6003 bd2 ba1.2k sqft372 Springlake Ln APT D, Aurora, IL 60504Off Market
Similar homes
- $249,9002 bd3 ba1.2k sqft2480 Frost Dr, Aurora, IL 60503Active
 MLS ID #12764475, Vatsal Doshi, ABR,RENE, Welcome Realty. MRED as distributed by MLS GRID
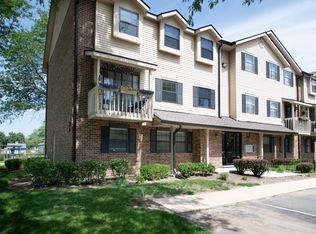
- $249,0002 bd2 ba992 sqft1486 W Jefferson Ave Unit D, Naperville, IL 60540Active
 MLS ID #12775040, Nathan Muzika, john greene, Realtor. MRED as distributed by MLS GRID
- $289,0003 bd3 ba1.7k sqft804 Four Seasons Blvd #804, Aurora, IL 60504Active
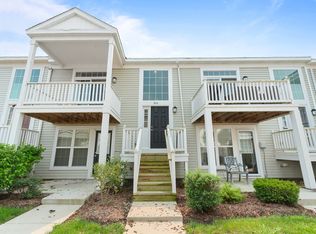 MLS ID #12766112, Karen Ringquist, ABR,CSC, Coldwell Banker Realty. MRED as distributed by MLS GRID
- $245,0002 bd1 ba1k sqft1624 Salisbury Ct APT C, Wheaton, IL 60189New
 MLS ID #12795941, Michael Zwemke, Charles Rutenberg Realty of IL. MRED as distributed by MLS GRID
