Welcome home to the Olivia plan. This New CONSTRUCTION is a beautiful new 3 Bed 2 bath plan with large great room and downstairs master. Come home and enjoy your peaceful partially wooded large lot that has access to the Intracoastal waterway via community boat and kayak launch and full amenities in Beautiful Oyster Harbour at Holden. This home with first floor Primary suite has quartz counter tops, LVP floors and crown molding with front and back covered porches. Expansive 2 story great room with tons of natural light! Huge laundry room and pantry. Wooden shelves and over-sized garage with extra storage space!!! Sod and 4 zone irrigation in front and side! Hurry, Make this one yours today! Estimated completion July 2026! Don't let this one get away, make an offer today! Put it under contract today and choose your counter tops and paint color!
Under contract
$591,250
3372 Stone Crab Court SW, Supply, NC 28462
3beds
2,365sqft
:
Get pre-qualified$3,545/mo
Single Family Residence
Built in 2025
0.84 Acres Lot
$582,600 Zestimate®
$250/sqft
$145/mo HOA
What's special
Lvp floorsFirst floor primary suiteCrown moldingHuge laundry roomDownstairs masterWooden shelvesQuartz counter tops
- 287 days |
- 22 |
- 0 |
Zillow last checked:
Listing updated:
Listed by:
Sara E Hauser-Bonnett 910-231-4005,
Hauser Real Estate Company,
Sara E Hauser-Bonnett 910-231-4005,
Jason Mitchell Real Estate
Source: Hive MLS,MLS#: 100533098 Originating MLS: Cape Fear Realtors MLS, Inc.
Originating MLS: Cape Fear Realtors MLS, Inc.Facts & features
Interior
Bedrooms & bathrooms
- Bedrooms: 3
- Bathrooms: 2
- Full bathrooms: 2
Rooms
- Room types: Master Bedroom, Bedroom 2, Bedroom 3, Living Room, Dining Room, Laundry, Bonus Room
Primary bedroom
- Level: First
- Dimensions: 18 x 13.5
Bedroom 2
- Level: First
- Dimensions: 12.6 x 12
Bedroom 3
- Level: First
- Dimensions: 12 x 11.4
Bonus room
- Level: Second
- Dimensions: 24 x 15.5
Dining room
- Level: First
- Dimensions: 11 x 12
Kitchen
- Level: First
- Dimensions: 14 x 12
Laundry
- Level: First
- Dimensions: 6 x 8
Living room
- Level: First
- Dimensions: 19 x 17
Heating
- Electric, Forced Air, Heat Pump
Cooling
- Central Air
Appliances
- Included: Vented Exhaust Fan, Electric Oven, Electric Cooktop, Built-In Microwave, Self Cleaning Oven, Refrigerator, Ice Maker, Dishwasher, ENERGY STAR Qualified Appliances
- Laundry: Laundry Room
Features
- Master Downstairs, Walk-in Closet(s), Vaulted Ceiling(s), High Ceilings, Entrance Foyer, Kitchen Island, Ceiling Fan(s), Pantry, Walk-in Shower, Walk-In Closet(s)
- Flooring: LVT/LVP, Carpet, Tile
- Windows: Thermal Windows
- Basement: None
- Attic: Storage,Partially Floored,Walk-In
- Has fireplace: No
Interior area
- Total structure area: 2,365
- Total interior livable area: 2,365 sqft
Property
Parking
- Total spaces: 2
- Parking features: Concrete, Garage Door Opener, Paved
- Attached garage spaces: 2
Features
- Levels: Two
- Stories: 2
- Patio & porch: Covered, Patio, Porch
- Exterior features: Irrigation System, DP50 Windows
- Fencing: None
- Has view: Yes
- View description: See Remarks
- Waterfront features: Pier, Boat Ramp, Bulkhead, Deeded Water Access, Deeded Water Rights, Water Access Comm, None
- Frontage type: See Remarks
Lot
- Size: 0.84 Acres
- Dimensions: 100 x 358 x 100 x 372
- Features: Cul-De-Sac, See Remarks, Wooded, Boat Dock, Boat Ramp, Bulkhead, Deeded Water Access, Deeded Water Rights, Pier, Water Access Comm
Details
- Parcel number: 230lg024
- Zoning: Co-R-7500
- Special conditions: Standard
Construction
Type & style
- Home type: SingleFamily
- Property subtype: Single Family Residence
Materials
- Block, Concrete, Fiber Cement, Wood Frame
- Foundation: Raised, Slab
- Roof: Architectural Shingle
Condition
- New construction: Yes
- Year built: 2025
Utilities & green energy
- Sewer: Septic Tank
- Water: Public
- Utilities for property: Water Connected
Green energy
- Green verification: ENERGY STAR Certified Homes, HERS Index Score
Community & HOA
Community
- Security: Smoke Detector(s)
- Subdivision: Oyster Harbour
HOA
- Has HOA: Yes
- Amenities included: Waterfront Community, Basketball Court, Boat Dock, Clubhouse, Comm Garden, Pool, Fitness Center, Gated, Maintenance Common Areas, Maintenance Grounds, Maintenance Roads, Maintenance Structure, Management, Meeting Room, Park, Party Room, Pickleball, Picnic Area, Playground, Ramp, RV Parking, RV/Boat Storage, Storage, Street Lights, Tennis Court(s), Trail(s)
- HOA fee: $1,735 annually
- HOA name: Oyster Harbour HOA
Location
- Region: Supply
Financial & listing details
- Price per square foot: $250/sqft
- Tax assessed value: $26,000
- Annual tax amount: $107
- Date on market: 9/27/2025
- Cumulative days on market: 287 days
- Listing agreement: Exclusive Right To Sell
- Listing terms: Cash,Conventional,FHA,VA Loan
- Road surface type: Paved
Estimated market value
$582,600
$553,000 - $612,000
$2,248/mo
Price history
| Date | Event | Price |
|---|---|---|
| 6/14/2026 | Contingent | $591,250$250/sqft |
Source:  Hive MLS #100533098 Report a problem Hive MLS #100533098 Report a problem | ||
| 9/27/2025 | Listed for sale | $591,250+7783.3%$250/sqft |
Source: Hive MLS #100533098 Report a problem | ||
| 7/24/2020 | Sold | $7,500-55.9%$3/sqft |
Source: Public Record Report a problem | ||
| 4/26/2013 | Sold | $17,000-80.2%$7/sqft |
Source: Hive MLS #20670418 Report a problem | ||
| 10/26/2006 | Sold | $86,000$36/sqft |
Source: Hive MLS #20604326 Report a problem | ||
Public tax history
| Year | Property taxes | Tax assessment |
|---|---|---|
| 2025 | $107 | $26,000 |
| 2024 | $107 | $26,000 |
| 2023 | $107 +27.5% | $26,000 +85.7% |
| 2022 | $84 -0.5% | $14,000 |
| 2021 | $84 +2.6% | $14,000 |
| 2020 | $82 | $14,000 |
| 2019 | -- | $14,000 -6.7% |
| 2018 | $87 +5.3% | $15,000 |
| 2017 | $83 | $15,000 |
| 2016 | $83 | $15,000 |
| 2015 | $83 | $15,000 |
Find assessor info on the county website
Monthly payment
Est. payment
Payment breakdown
Explore the cost of this home by adjusting the details. Changes won't be saved.Climate risks
Neighborhood: 28462
Nearby schools
GreatSchools rating
- 2/10Supply ElementaryGrades: PK-5Distance: 8.7 mi
- 4/10Cedar Grove MiddleGrades: 6-8Distance: 5.4 mi
- 4/10West Brunswick HighGrades: 9-12Distance: 5.3 mi
Schools provided by the listing agent
- Middle: Cedar Grove
- High: West Brunswick
Source: Hive MLS. This data may not be complete. We recommend contacting the local school district to confirm school assignments for this home.
- $26,0001 Acres3374 Stone Crab Ct SW, Supply, NC 28462Off Market
- $26,0000.81 Acres3370 Stone Crab Ct SW, Supply, NC 28462Off Market
- $26,0001 Acres3368 Stone Crab Ct SW, Supply, NC 28462Off Market
- $90,0001.69 Acres3378 Stone Crab Ct SW, Supply, NC 28462Sold
- $850,0003 bd3 ba2.9k sqft3364 Stone Crab Ct SW, Supply, NC 28462Sold
- $573,0003 bd3 ba3k sqft3326 Stone Crab Ct SW, Supply, NC 28462Off Market
- $--2.6 Acres3322 Stone Crab Ct SW, Supply, NC 28462Off Market
- $583,4602.6 Acres1858 Oyster Harbour Pkwy SW, Supply, NC 28462Off Market
A local agent can set up tours, give advice and negotiate with sellers.
Similar homes
- $590,0004 bd4 ba2.5k sqft3410 Four Water Drive SW, Supply, NC 28462New Construction
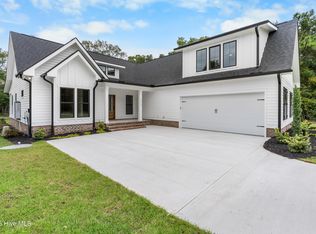
 MLS ID #100485467, Kate E Cole-Ienna, Discover NC Homes. Hive MLS
 - $539,9003 bd2 ba2k sqft3375 Sandridge Lane SW, Supply, NC 28462New Construction
 MLS ID #100481314, Scott Smith, Brunswick County Holmes Real Estate. Hive MLS
 - $470,0003 bd2 ba2k sqft3126 Tradewinds Avenue SW, Supply, NC 28462For Sale
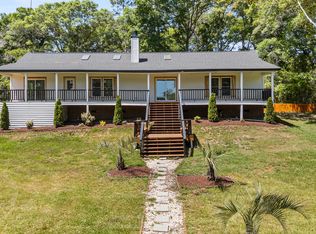 MLS ID #100568945, Viviana George, Southern Realty Group LLC. Hive MLS
 - $484,9003 bd2 ba1.9k sqft3393 4 Water Lane SW, Supply, NC 28462New Construction
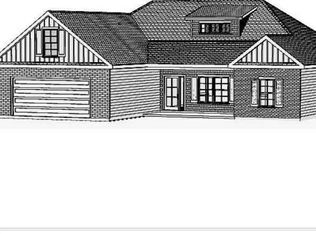 MLS ID #100576753, Sara E Hauser-Bonnett, Hauser Real Estate Company. Hive MLS
 - $589,0004 bd3 ba2.1k sqft2737 Bellamy Drive SW, Supply, NC 28462New ConstructionMLS ID #100577880, Dutch R Bageant, A Beach Place Realty. Hive MLS
- $--3 bd2 ba1.8k sqft3024 Arundel Hl SW, Shallotte, NC 28470AuctionServiceLink Auction
- $582,0003 bd4 ba2.6k sqft6881 Beckman Circle SW, Ocean Isle Beach, NC 28469For SaleMLS ID #100583064, Christina Elise Parker, Trelora Realty Inc.. Hive MLS
- $420,9003 bd2 ba1.9k sqft695 Stone Ridge Road SW, Supply, NC 28462New ConstructionMLS ID #100593081, Tammy M Sillmon, Fathom Realty NC LLC. Hive MLS
- $369,9003 bd2 ba1.4k sqft3224 Seacrest Avenue SW, Supply, NC 28462For SaleMLS ID #100591150, Joyce Sheldon, PROACTIVE Real Estate. Hive MLS
- $595,0003 bd2 ba1.8k sqft2106 E Oak Island Drive, Oak Island, NC 28465For SaleMLS ID #100581149, Larry Morgan, Coldwell Banker Sea Coast Advantage. Hive MLS
- $599,0004 bd3 ba2.8k sqft791 Wild Oak Lane NW, Calabash, NC 28467For SaleMLS ID #100590905, Tracy D Blumberg, TJ Blumberg Realty, LLC. Hive MLS
- $349,9003 bd3 ba1.5k sqft1178 Cyprus Street SW, Supply, NC 28462For SaleMLS ID #100581459, Aimee Anderson, Aimee Anderson & Associates. Hive MLS
- $549,0003 bd3 ba1.9k sqft1056 Northbridge Ct NW #28469, Ocean Isle Beach, NC 28469New ConstructionCarrell Group
- $615,0003 bd2 ba1.8k sqft1507 St Lucia Drive SW, Shallotte, NC 28470For SaleMLS ID #100584684, Stan Powell, Coldwell Banker Sea Coast Advantage. Hive MLS
- $369,0003 bd2 ba1.7k sqft571 Sanctuary Point SW, Supply, NC 28462New ConstructionMLS ID #100593456, Meghan E. Vigliotti, Keller Williams Innovate-OIB Mainland. Hive MLS
- $425,0004 bd3 ba2.3k sqft485 N Wild Rice Drive SW, Supply, NC 28462New ConstructionMLS ID #100560439, Dee G Vick, Landmark Sotheby's International Realty. Hive MLS
- $469,0003 bd3 ba1.9k sqft2975 Old Berwick Street SW, Shallotte, NC 28470New ConstructionMLS ID #100524559, Aimee Sposeep, REAL Broker LLC. Hive MLS
- $474,9004 bd3 ba2.2k sqft20 Sunfield Drive, Calabash, NC 28467For SaleMLS ID #100575946, William C King, King Property Group. Hive MLS
- $562,0003 bd2 ba1.8k sqft1629 Sand Harbor Circle #1629, Ocean Isle Beach, NC 28469For SaleMLS ID #100565141, Linda H Williams, Coldwell Banker Sea Coast Advantage. Hive MLS
- $634,0003 bd3 ba3.2k sqft993 Middleton Drive NW, Calabash, NC 28467For SaleMLS ID #100553430, Ryan Powers, ASAP Realty. Hive MLS
