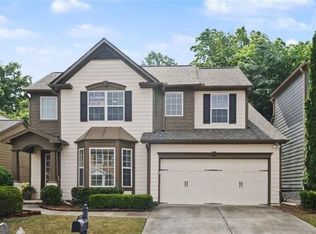
The End Unit You've Been Waiting For Turnkey, Private, and Packed with Upgrades. Rare end unit opportunity in one of Hamilton Mill's most sought-after gated communities and this one is truly move-in ready. Fresh interior paint, brand new flooring, and a layout that just lives well. Whether you're upsizing, downsizing, or simply done with maintenance headaches, Carlton at Hamilton Mill delivers the lifestyle without the compromise. The end unit position means extra windows, more natural light, and only one shared wall - a detail that makes a real difference day to day. The main level flows beautifully from the chef's kitchen complete with granite countertops, gas cooktop, stainless appliances, built-in pantry, and an oversized island through the open dining area and into the living space. It's the kind of floor plan that handles a dinner party and a quiet Tuesday night equally well. Step outside to the private patio overlooking your fenced backyard a rare find in townhome living, and one that backs to green space for added peace and privacy. Morning coffee, evening cocktails, or weekend grilling this outdoor space earns its place. Upstairs, three generously sized bedrooms give everyone their own space. The primary suite is a standout a large walk-in closet, a comfortable sitting area, and a well-appointed ensuite with double vanities. Two secondary bedrooms share a full hall bath, and a conveniently placed upper-level laundry room keeps the everyday routine simple. The two-car garage rounds it all out with room for vehicles, storage, and everything in between. Carlton's amenities are the cherry on top pool, tennis courts, fitness center, playground, guest parking, and a genuine sense of neighborhood community. Add in the unbeatable proximity to top-rated schools, shopping, dining, parks, and I-85, and the location speaks for itself. New floors. Fresh paint. Fenced yard. End unit. Gated community. This one checks every box and they don't come available often
Pending
$355,000
3375 Sardis Bend Dr, Buford, GA 30519
3beds
2,100sqft
:
Get pre-qualified$2,607/mo
Townhouse, Residential
Built in 2012
4,356 Square Feet Lot
$350,100 Zestimate®
$169/sqft
$375/mo HOA
What's special
Fenced backyardPrivate patioOversized islandLiving spaceOpen dining areaMore natural lightComfortable sitting area
- 84 days |
- 187 |
- 7 |
Zillow last checked:
Listing updated:
Listed by:
HERMES REALTY GROUP,
Keller Williams Realty Atlanta Partners 678-825-4244
Source: FMLS GA,MLS#: 7762045
Facts & features
Interior
Bedrooms & bathrooms
- Bedrooms: 3
- Bathrooms: 3
- Full bathrooms: 2
- 1/2 bathrooms: 1
Rooms
- Room types: Attic, Laundry, Other
Primary bedroom
- Features: None
- Level: None
Bedroom
- Features: None
Primary bathroom
- Features: Double Vanity, Soaking Tub
Dining room
- Features: Separate Dining Room
Kitchen
- Features: Breakfast Room, Kitchen Island, Pantry Walk-In
Heating
- Baseboard, Central, Natural Gas
Cooling
- Ceiling Fan(s), Central Air
Appliances
- Included: Dishwasher, Disposal, Microwave
- Laundry: Common Area, Laundry Room
Features
- Bookcases, Double Vanity, Entrance Foyer
- Flooring: Ceramic Tile, Hardwood
- Windows: Double Pane Windows, Insulated Windows
- Basement: None
- Number of fireplaces: 1
- Fireplace features: Factory Built, Gas Log, Gas Starter
- Common walls with other units/homes: 2+ Common Walls,End Unit
Interior area
- Total structure area: 2,100
- Total interior livable area: 2,100 sqft
- Finished area above ground: 0
- Finished area below ground: 0
Video & virtual tour
Property
Parking
- Total spaces: 2
- Parking features: Garage, Garage Door Opener
- Garage spaces: 2
Accessibility
- Accessibility features: None
Features
- Levels: Two
- Stories: 2
- Patio & porch: Rear Porch
- Exterior features: Private Yard, No Dock
- Pool features: None
- Spa features: None
- Fencing: Back Yard
- Has view: Yes
- View description: Other
- Waterfront features: None
- Body of water: None
Lot
- Size: 4,356 Square Feet
- Features: Private
Details
- Additional structures: None
- Parcel number: R1001 765
- Other equipment: None
- Horse amenities: None
Construction
Type & style
- Home type: Townhouse
- Architectural style: Townhouse,Traditional
- Property subtype: Townhouse, Residential
- Attached to another structure: Yes
Materials
- Cement Siding, Concrete, Stone
- Foundation: Slab
- Roof: Composition
Condition
- Resale
- New construction: No
- Year built: 2012
Utilities & green energy
- Electric: None
- Sewer: Public Sewer
- Water: Public
- Utilities for property: Natural Gas Available, Underground Utilities
Green energy
- Energy efficient items: Windows
- Energy generation: None
Community & HOA
Community
- Features: Clubhouse, Gated, Homeowners Assoc, Near Schools, Near Shopping, Playground, Pool, Sidewalks, Street Lights, Swim Team, Tennis Court(s)
- Security: Fire Alarm, Security Gate, Smoke Detector(s)
- Subdivision: Carlton At Hamilton Mill
HOA
- Has HOA: Yes
- Services included: Maintenance Grounds, Maintenance Structure, Pest Control, Reserve Fund, Security, Termite, Trash
- HOA fee: $375 monthly
Location
- Region: Buford
Financial & listing details
- Price per square foot: $169/sqft
- Tax assessed value: $365,800
- Annual tax amount: $5,362
- Date on market: 4/30/2026
- Cumulative days on market: 83 days
- Ownership: Fee Simple
- Road surface type: Asphalt
Estimated market value
$350,100
$333,000 - $368,000
$2,238/mo
Price history
| Date | Event | Price |
|---|---|---|
| 7/1/2026 | Pending sale | $355,000$169/sqft |
Source:  FMLS GA #7762045 Report a problem FMLS GA #7762045 Report a problem | ||
| 4/30/2026 | Listed for sale | $355,000-1%$169/sqft |
Source:  GAMLS #10753739 Report a problem GAMLS #10753739 Report a problem | ||
| 9/21/2023 | Sold | $358,500-1.8%$171/sqft |
Source: FMLS GA #7251200 Report a problem | ||
| 8/21/2023 | Pending sale | $365,000$174/sqft |
Source: FMLS GA #7251200 Report a problem | ||
| 8/2/2023 | Price change | $365,000-1.4%$174/sqft |
Source: FMLS GA #7251200 Report a problem | ||
| 7/24/2023 | Listed for sale | $370,000-7.3%$176/sqft |
Source: FMLS GA #7251200 Report a problem | ||
| 6/10/2022 | Listing removed | $399,000$190/sqft |
Source: FMLS GA #7061851 Report a problem | ||
| 6/7/2022 | Listed for sale | $399,000+100.5%$190/sqft |
Source: FMLS GA #7061851 Report a problem | ||
| 3/31/2017 | Sold | $199,000+4.8%$95/sqft |
Source: Public Record Report a problem | ||
| 6/17/2016 | Listing removed | $189,900$90/sqft |
Source: SK REALTY #5687045 Report a problem | ||
| 5/12/2016 | Price change | $189,900-2.6%$90/sqft |
Source: SK REALTY #5687045 Report a problem | ||
| 5/6/2016 | Listed for sale | $194,900+54.5%$93/sqft |
Source: SK REALTY #5687045 Report a problem | ||
| 7/31/2012 | Sold | $126,150$60/sqft |
Source: Public Record Report a problem | ||
Public tax history
| Year | Property taxes | Tax assessment |
|---|---|---|
| 2025 | $5,362 -0.2% | $146,320 +2% |
| 2024 | $5,371 -2.7% | $143,400 -2.9% |
| 2023 | $5,520 +17.4% | $147,680 +17.7% |
| 2022 | $4,700 +32.5% | $125,440 +37.1% |
| 2021 | $3,547 -0.6% | $91,480 |
| 2020 | $3,567 +10.9% | $91,480 +7.2% |
| 2019 | $3,218 | $85,320 +8.2% |
| 2018 | $3,218 +28% | $78,880 +22% |
| 2016 | $2,513 -1.4% | $64,680 |
| 2015 | $2,549 | $64,680 +5.2% |
| 2014 | $2,549 +25.6% | $61,480 +21.9% |
| 2013 | $2,030 | $50,440 +1967.2% |
| 2012 | -- | $2,440 -80.1% |
| 2011 | -- | $12,240 -12.6% |
| 2010 | -- | $14,000 |
| 2009 | -- | $14,000 -27.1% |
| 2007 | -- | $19,200 |
| 2006 | -- | $19,200 |
Find assessor info on the county website
Monthly payment
Est. payment
Payment breakdown
Explore the cost of this home by adjusting the details. Changes won't be saved.Climate risks
Neighborhood: 30519
Nearby schools
GreatSchools rating
- 10/10Ivy Creek Elementary SchoolGrades: PK-5Distance: 1.4 mi
- 9/10Glenn C. Jones Middle SchoolGrades: 6-8Distance: 1.8 mi
- 9/10Seckinger High SchoolGrades: 9-12Distance: 0.5 mi
Schools provided by the listing agent
- Elementary: Ivy Creek
- Middle: Jones
- High: Seckinger
Source: FMLS GA. This data may not be complete. We recommend contacting the local school district to confirm school assignments for this home.
- $332,9003 bd3 ba1.9k sqft3375 Sardis Bend Dr #341, Buford, GA 30519Off Market

- $326,1003 bd3 ba1.9k sqft3373 Sardis Bend Dr, Buford, GA 30519Off Market

- $322,0003 bd3 ba1.9k sqft3373 Sardis Bend Dr #342, Buford, GA 30519Off Market

- $327,6003 bd3 ba1.9k sqft3371 Sardis Bend Dr, Buford, GA 30519Off Market

- $1,000-- bd-- ba-- sqftSardis Bend Dr, Buford, GA 30519Off Market
- $1,000-- bd-- ba-- sqftSardis Bend Dr, Buford, GA 30519Off Market
- $324,0003 bd3 ba1.9k sqft3369 Sardis Bend Dr, Buford, GA 30519Off Market
- $323,5003 bd3 ba1.9k sqft3391 Sardis Bend Dr, Buford, GA 30519Off Market
A local agent can set up tours, give advice and negotiate with sellers.
Similar homes
- $364,9963 bd3 ba2.1k sqft2674 Sardis Chase Ct, Buford, GA 30519Active
 MLS ID #10741358, Milagro Duran-Gonzalez, Keller Williams Chattahoochee. GAMLS
 - $335,0003 bd4 ba2.3k sqft1885 Appaloosa Run Trl, Buford, GA 30519Active
 MLS ID #10765891, Sam Garcia, La Roca Realty. GAMLS
 - $310,0003 bd3 ba1.6k sqft2508 Morgan Chase Dr NE, Buford, GA 30519Active
 MLS ID #10739486, Mallely Then, Keller Williams Realty Atl. Partners. GAMLS
 - $379,9003 bd4 ba2.2k sqft2797 Laurel Valley Trl, Buford, GA 30519Active
 MLS ID #10798489, Johnetta L Hayes, Joe Stockdale Real Estate. GAMLS
 - $434,9994 bd4 ba2.8k sqft2297 Pierce Way, Buford, GA 30519ActiveMLS ID #10799290, Sazzad Hussain, Maxima Realty. GAMLS
- $500,0003 bd3 ba2.7k sqft3659 Silver Fox Path, Buford, GA 30519ActiveMLS ID #10773606, Rhonda Duffy, Duffy Realty. GAMLS
- $450,0004 bd3 ba3.1k sqft3588 Old Hamilton Mill Rd, Buford, GA 30519ActiveMLS ID #10711217, Joseph Stockdale, Joe Stockdale Real Estate. GAMLS
- $389,9003 bd3 ba2k sqft771 Mason Grove Pkwy, Lawrenceville, GA 30043ActiveMLS ID #10799877, Clinton J Letendre, Market South Properties Inc.. GAMLS
- $349,5002 bd3 ba1.7k sqft2682 Pierce Brennen Ct NE, Lawrenceville, GA 30043ActiveMLS ID #10785356, Jessica Barbir, Virtual Properties Realty.com. GAMLS
- $389,0003 bd3 ba2.4k sqft725 Beckenham Walk Dr, Dacula, GA 30019ActiveMLS ID #10760357, Ashley Womack, Joe Stockdale Real Estate. GAMLS
- $379,9004 bd4 ba2.4k sqft284 Autry Mill Ln, Suwanee, GA 30024ActiveMLS ID #10771518, Doug Ferguson, Atlanta Communities. GAMLS
- $385,0003 bd4 ba2.4k sqft515 Elm Bluff Way, Lawrenceville, GA 30043For Sale
 MLS ID #7769432, RICHARD SMITH III, BHGRE Metro Brokers. FMLS GA
 - $475,0004 bd3 ba2.4k sqft4001 Sovereign Dr, Buford, GA 30519ActiveMLS ID #10668629, Connie Chung, Chapman Hall Realtors Professionals. GAMLS
- $369,9003 bd3 ba1.8k sqft7022 Grand Hickory Dr, Braselton, GA 30517ActiveMLS ID #10783069, Merilee Ledford, Virtual Properties Realty.Net. GAMLS
- $399,9003 bd3 ba1.5k sqft850 Abbotts Mill Ct, Duluth, GA 30097ActiveMLS ID #10810730, George Koutroulakis, Keller Williams Realty Atl. Partners. GAMLS
- $357,0003 bd3 ba2k sqft473 Bradford Place Ln, Loganville, GA 30052ActiveMLS ID #10801337, Angie Robinson, Front Gate Homes. GAMLS
- $515,0004 bd3 ba2.8k sqft3437 Ivy Birch Way, Buford, GA 30519ActiveMLS ID #10782435, Monica O'Keefe, BHGRE Metro Brokers. GAMLS
- $375,0003 bd4 ba1.5k sqft3980 Church View Ln, Suwanee, GA 30024ActiveMLS ID #10758751, Julian E McCorkle, Virtual Properties Realty.com. GAMLS
- $350,0003 bd3 ba1.8k sqft1294 Rubble Rd, Cumming, GA 30040For SaleMLS ID #7733021, Jonathan Bostocky, Orchard Brokerage LLC. FMLS GA
- $320,0003 bd4 ba2k sqft3482 Abbey Way, Gainesville, GA 30507ActiveMLS ID #10758310, Helen Loiacono, Harry Norman Realtors. GAMLS
