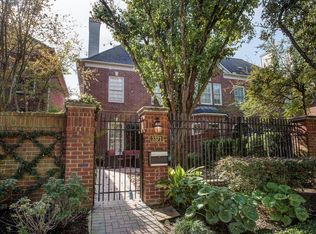
Designer finishes, a gated front entry & landscaped private patio set the tone for a home that blends style w/ everyday comfort. Inside, natural light pours through tall windows, highlighting floors, elevated cabinetry, statement backsplash details & a sleek kitchen designed to keep cooking, entertaining & daily routines effortlessly connected. Your open-concept living & dining areas create the perfect backdrop for hosting, relaxing by the fireplace or enjoying evenings at home, while the flexible upstairs game room offers space for a media lounge, fitness area or creative retreat. Your spacious primary suite delivers a calming escape w/ a spa-inspired bath, freestanding soaking tub, oversized walk-in closet & designer finishes throughout. Located in Southern Oaks near Bellaire Blvd, Buffalo Speedway & 59, you’ll enjoy quick access to the Texas Medical Center, Rice Village, The Galleria, Downtown Houston, parks, dining, shopping & everything Inner Loop living has to offer.
Pending
$749,990
3379 Bellefontaine St, Houston, TX 77025
3beds
2,762sqft
:
Get pre-qualified$5,502/mo
Townhouse
Built in 1992
2,731 Square Feet Lot
$731,000 Zestimate®
$272/sqft
$196/mo HOA
What's special
Landscaped private patioDesigner finishes throughoutFreestanding soaking tubStatement backsplash detailsGated front entryFlexible upstairs game roomOversized walk-in closet
- 79 days |
- 141 |
- 5 |
Zillow last checked:
Listing updated:
Listed by:
Blake Jessee TREC #0685107 713-594-6912,
Keller Williams Realty Metropolitan
Source: HAR,MLS#: 10375905
Facts & features
Interior
Bedrooms & bathrooms
- Bedrooms: 3
- Bathrooms: 3
- Full bathrooms: 2
- 1/2 bathrooms: 1
Rooms
- Room types: Family Room, Utility Room
Primary bathroom
- Features: Primary Bath: Double Sinks, Primary Bath: Separate Shower, Primary Bath: Soaking Tub, Secondary Bath(s): Tub/Shower Combo, Vanity Area
Kitchen
- Features: Pantry
Heating
- Natural Gas, Zoned
Cooling
- Ceiling Fan(s), Electric, Zoned
Appliances
- Included: Disposal, Electric Oven, Microwave, Electric Range, Dishwasher
Features
- Crown Molding, High Ceilings, Prewired for Alarm System, All Bedrooms Up, Primary Bed - 2nd Floor, Walk-In Closet(s)
- Flooring: Carpet, Tile, Wood
- Windows: Window Coverings
- Number of fireplaces: 1
- Fireplace features: Gas
Interior area
- Total structure area: 2,762
- Total interior livable area: 2,762 sqft
Property
Parking
- Total spaces: 2
- Parking features: Attached
- Attached garage spaces: 2
Features
- Levels: Levels 1, 2 and 3
- Stories: 3
- Patio & porch: Patio/Deck
Lot
- Size: 2,731 Square Feet
Details
- Parcel number: 0751870020010
Construction
Type & style
- Home type: Townhouse
- Architectural style: Georgian,Traditional
- Property subtype: Townhouse
Materials
- Brick
- Foundation: Slab
- Roof: Composition
Condition
- New construction: No
- Year built: 1992
Utilities & green energy
- Sewer: Public Sewer
- Water: Public
Green energy
- Energy efficient items: Thermostat, Exposure/Shade
Community & HOA
Community
- Security: Prewired for Alarm System
- Subdivision: Southern Oaks Sec 01
HOA
- HOA fee: $2,350 annually
Location
- Region: Houston
Financial & listing details
- Price per square foot: $272/sqft
- Tax assessed value: $648,588
- Annual tax amount: $13,784
- Date on market: 5/21/2026
- Listing terms: Cash,Conventional
- Exclusions: See Attached Exclusions List
- Road surface type: Concrete
Estimated market value
$731,000
$694,000 - $768,000
$4,659/mo
Price history
| Date | Event | Price |
|---|---|---|
| 7/15/2026 | Pending sale | $749,990$272/sqft |
Source:  HAR #10375905 Report a problem HAR #10375905 Report a problem | ||
| 6/4/2026 | Listed for sale | $749,990$272/sqft |
Source: HAR #10375905 Report a problem | ||
| 5/29/2026 | Pending sale | $749,990$272/sqft |
Source: HAR #10375905 Report a problem | ||
| 5/7/2026 | Listed for sale | $749,990+17.3%$272/sqft |
Source: HAR #82690062 Report a problem | ||
| 11/2/2017 | Listing removed | $639,500$232/sqft |
Source: Greenwood King Properties #78884346 Report a problem | ||
| 10/3/2017 | Pending sale | $639,500$232/sqft |
Source: Greenwood King Properties #78884346 Report a problem | ||
| 9/22/2017 | Listed for sale | $639,500+9.3%$232/sqft |
Source: Greenwood King Properties #78884346 Report a problem | ||
| 10/10/2015 | Listing removed | $585,000$212/sqft |
Source: Greenwood King Properties #18731225 Report a problem | ||
| 9/29/2015 | Pending sale | $585,000$212/sqft |
Source: Greenwood King Properties #18731225 Report a problem | ||
| 9/18/2015 | Listed for sale | $585,000$212/sqft |
Source: Greenwood King Properties #18731225 Report a problem | ||
Public tax history
| Year | Property taxes | Tax assessment |
|---|---|---|
| 2025 | $9,817 -0.2% | $648,588 +1.6% |
| 2024 | $9,839 +9.1% | $638,541 -4.4% |
| 2023 | $9,017 -11.5% | $668,258 +11.3% |
| 2022 | $10,192 | $600,541 +0.2% |
| 2021 | -- | $599,163 -4.4% |
| 2020 | $11,248 +3.5% | $626,516 +9.1% |
| 2019 | $10,873 -4.1% | $574,415 -2.3% |
| 2018 | $11,335 | $587,809 +2.6% |
| 2017 | $11,335 -0.1% | $572,912 |
| 2016 | $11,345 +48.4% | $572,912 +7.1% |
| 2015 | $7,645 | $535,138 +41.4% |
| 2014 | $7,645 | $378,500 +6.5% |
| 2013 | -- | $355,233 -3.1% |
| 2012 | -- | $366,714 |
| 2011 | -- | $366,714 -2% |
| 2010 | -- | $374,300 +6.1% |
| 2009 | -- | $352,867 +1.6% |
| 2007 | -- | $347,145 +1.8% |
| 2006 | -- | $340,900 +3.9% |
| 2005 | -- | $328,205 +6.4% |
| 2004 | -- | $308,600 |
| 2003 | -- | $308,600 +12.2% |
| 2002 | -- | $275,000 |
| 2001 | -- | $275,000 +9.8% |
| 2000 | -- | $250,400 |
Find assessor info on the county website
Monthly payment
Est. payment
Payment breakdown
Explore the cost of this home by adjusting the details. Changes won't be saved.Climate risks
Neighborhood: Braeswood Place
Nearby schools
GreatSchools rating
- 10/10Twain Elementary SchoolGrades: PK-5Distance: 0.6 mi
- 7/10Pershing Middle SchoolGrades: 6-8Distance: 0.6 mi
- 6/10Lamar High SchoolGrades: 9-12Distance: 2.6 mi
Schools provided by the listing agent
- Elementary: Twain Elementary School
- Middle: Pershing Middle School
- High: Lamar High School (Houston)
Source: HAR. This data may not be complete. We recommend contacting the local school district to confirm school assignments for this home.
- $639,4002 bd3 ba2.3k sqft3375 Bellefontaine St, Houston, TX 77025Off Market

- $615,9002 bd2 ba2.4k sqft3381 Bellefontaine St, Houston, TX 77025Off Market
- $735,4004 bd4 ba2.7k sqft3371 Bellefontaine St, Houston, TX 77025Off Market
- $609,8002 bd2 ba2.4k sqft3385 Bellefontaine St, Houston, TX 77025Off Market
- $694,8003 bd3 ba2.4k sqft3389 Bellefontaine St, Houston, TX 77025Off Market
- $816,8004 bd3 ba3.1k sqft3369 Bellefontaine St, Houston, TX 77025Off Market
- $799,1003 bd2 ba3.2k sqft3361 Bellefontaine St, Houston, TX 77025Off Market
- $733,1003 bd2 ba2.5k sqft3378 Maroneal St, Houston, TX 77025Off Market
A local agent can set up tours, give advice and negotiate with sellers.
Similar homes
- $600,0003 bd3 ba2.2k sqft2703 Westgate St, Houston, TX 77098For Sale
 MLS ID #63050310, Peggie Kohnert, Keller Williams Realty Metropolitan. HAR
 - $450,0004 bd4 ba2.5k sqft9299 Buffalo Speedway, Houston, TX 77025For Sale
 MLS ID #16659933, Jennifer Hawes, Greenwood King Properties - Kirby Office. HAR
 - $799,5003 bd4 ba2.9k sqft1308 Castle Ct #A, Houston, TX 77006For Sale
 MLS ID #44987036, Alicia Del Fierro, Keller Williams Realty Metropolitan. HAR
 - $799,9003 bd3 ba2.1k sqft1507 Blair St, Houston, TX 77008For Sale
 MLS ID #554050, Ashli Young, Compass RE Texas, LLC - Houston. HAR
 - $779,0004 bd5 ba2.9k sqft2505 Dorrington Blvd E, Houston, TX 77030For SaleMLS ID #96703237, Lisa Thompson, Modern City Properties. HAR
- $675,0003 bd4 ba3.1k sqft1767 Michigan St, Houston, TX 77006For SaleMLS ID #98268229, Sherri Hughey, Martha Turner Sotheby's International Realty. HAR
- $830,0003 bd4 ba3.2k sqft1613 Vermont St #B, Houston, TX 77006For SaleMLS ID #91512399, Sherri Hughey, Martha Turner Sotheby's International Realty. HAR
- $749,0004 bd3 ba2.5k sqft1914 Peppermill Rd, Houston, TX 77080For SaleMLS ID #21770778, Blake Jessee, Keller Williams Realty Metropolitan. HAR
- $625,0003 bd4 ba2.3k sqft2417 Park St, Houston, TX 77019For SaleMLS ID #82082970, Catherine Zaras, KSP. HAR
- $759,0003 bd4 ba2.6k sqft2007 Brun St #C, Houston, TX 77019For SaleMLS ID #25770452, Mary Rothwell, Compass RE Texas, LLC - Houston. HAR
- $624,9003 bd4 ba2.4k sqft2105 Woodhead St, Houston, TX 77019For SaleMLS ID #42987482, William Finnorn, Martha Turner Sotheby's International Realty. HAR
- $625,0004 bd5 ba2.8k sqft4120 Driscoll St, Houston, TX 77098For SaleMLS ID #52630427, Kunal Seth, eXp Realty, LLC. HAR
- $649,0003 bd4 ba2.5k sqft1723 Nantucket Dr, Houston, TX 77057For SaleMLS ID #48280186, Lana Heiman, Meadows Property Group. HAR
- $699,0003 bd4 ba2.8k sqft2423 Waugh Dr, Houston, TX 77006For SaleMLS ID #88012575, Lauren Harris, Keller Williams Realty Metropolitan. HAR
- $645,0004 bd4 ba3k sqft3218 Crawford St, Houston, TX 77004For SaleMLS ID #52621868, Adriana Portillo, All City Real Estate. HAR
- $399,0003 bd4 ba2.7k sqft9269 Buffalo Speedway, Houston, TX 77025For SaleMLS ID #94625251, Mark Overmiller, Keller Williams Premier Realty. HAR
- $699,9003 bd4 ba2.3k sqft106 Arnold St, Houston, TX 77007For SaleMLS ID #18587503, Evan Compean, Compean Group. HAR
- $795,0003 bd5 ba3.5k sqft1208 Welch St, Houston, TX 77006For SaleMLS ID #48954793, Mike Spear, Compass RE Texas, LLC - Houston. HAR
- $639,0003 bd4 ba2.5k sqft908 Thompson St, Houston, TX 77007For SaleMLS ID #76108563, Leah Oliver, Compass RE Texas, LLC - Houston. HAR
- $517,0003 bd3 ba2.2k sqft6000 Sugar Hill Dr APT 17, Houston, TX 77057For SaleMLS ID #79492119, Patricia Tello, Keller Williams Realty Metropolitan. HAR
