LEGAL DUPLEX in the city of Orillia close to Hospital, shopping and schools consisting of a 3 bedroom apartment on the main floor with laundry hook up for a washing machine and in move in condition and a 2 bedroom apartment on the second floor. The upper apartment needs some flooring , Paint and some TLC. Both apartments have completely separate entrances and separate hydro meters. The property has a large back yard. This property would appeal to both first time home buyers and investment buyers. The price is right call today for a showing.
For sale
C$374,900
338 Colborne St W, Orillia, ON L3V 3A3
5beds
2baths
Single Family Residence
Built in ----
4,715 Square Feet Lot
$-- Zestimate®
C$--/sqft
C$-- HOA
What's special
Move in conditionCompletely separate entrances
- 17 hours |
- 22 |
- 0 |
Zillow last checked:
Listing updated:
Listed by:
Peak Edge Realty Ltd.
Source: TRREB,MLS®#: S13582452 Originating MLS®#: One Point Association of REALTORS
Originating MLS®#: One Point Association of REALTORSFacts & features
Interior
Bedrooms & bathrooms
- Bedrooms: 5
- Bathrooms: 2
Primary bedroom
- Level: Second
- Dimensions: 3.89 x 3.33
Primary bedroom
- Level: Main
- Dimensions: 2.9 x 2.97
Bedroom 2
- Level: Second
- Dimensions: 2.46 x 2.62
Bedroom 2
- Level: Main
- Dimensions: 2.77 x 3.63
Bedroom 3
- Level: Main
- Dimensions: 2.29 x 2.87
Bathroom
- Level: Second
- Dimensions: 2.13 x 1.52
Bathroom
- Level: Main
- Dimensions: 1.98 x 1.78
Kitchen
- Level: Main
- Dimensions: 5.49 x 3
Kitchen
- Level: Second
- Dimensions: 2.85 x 4.55
Living room
- Level: Second
- Dimensions: 3.61 x 4.27
Living room
- Level: Main
- Dimensions: 4.5 x 3.33
Heating
- Baseboard, Electric
Cooling
- None
Appliances
- Included: Water Heater Owned
Features
- Separate Hydro Meter
- Basement: None
- Has fireplace: No
Interior area
- Living area range: 1100-1500 null
Property
Parking
- Total spaces: 4
- Parking features: Mutual
Features
- Stories: 2
- Pool features: None
Lot
- Size: 4,715 Square Feet
Details
- Parcel number: 586480085
Construction
Type & style
- Home type: SingleFamily
- Property subtype: Single Family Residence
Materials
- Vinyl Siding
- Foundation: Unknown
- Roof: Asphalt Shingle
Utilities & green energy
- Sewer: Sewer
Community & HOA
Location
- Region: Orillia
Financial & listing details
- Tax assessed value: C$187,000
- Annual tax amount: C$2,827
- Date on market: 7/20/2026
Peak Edge Realty Ltd.
Peak Edge Realty Ltd.
By pressing Contact Agent, you agree that the real estate professional identified above may call/text you about your search, which may involve use of automated means and pre-recorded/artificial voices. You don't need to consent as a condition of buying any property, goods, or services. Message/data rates may apply. You also agree to our Terms of Use. Zillow does not endorse any real estate professionals. We may share information about your recent and future site activity with your agent to help them understand what you're looking for in a home.
Price history
Price history is unavailable.
Public tax history
Tax history is unavailable.
Climate risks
Neighborhood: L3V
Nearby schools
GreatSchools rating
No schools nearby
We couldn't find any schools near this home.
- C$1,8502 bd1 ba-- sqft8 Westmount Dr S, Orillia, ON L3V6C9For Rent

- C$459,9003 bd1 ba-- sqft337 Colborne St W, Orillia, ON L3V3A4For Sale

- C$467,5002 bd2 ba1.2k sqft9 Westmount Dr S #104, Orillia, ON L3V6C8Sold

- C$548,0002 bd2 ba-- sqft9 Westmount Dr S #302, Orillia, ON L3V6C8For Sale

- C$--3 bd1 ba1.2k sqft45 Westmount Dr S #1B, Orillia, ON L3V6C8Off Market
- C$--2 bd1 ba1k sqft45 Westmount Dr S #1A, Orillia, ON L3V6C8Off Market
- C$--3 bd1 ba1.1k sqft75 Westmount Dr S #1, Orillia, ON L3V6E1Off Market
- C$--2 bd1 ba-- sqft79 Westmount Dr S UNIT 1-1A, Orillia, ON L3V6E1Off Market
Similar homes
- C$369,9004 bd2 ba-- sqft55 Elgin St, Orillia, ON L3V 1S1For Sale
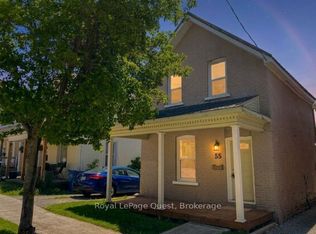 MLS ID #S13568470, Royal LePage Quest. TRREB
 - C$349,9992 bd1 ba-- sqft241 John St, Orillia, ON L3V 3H8For Sale
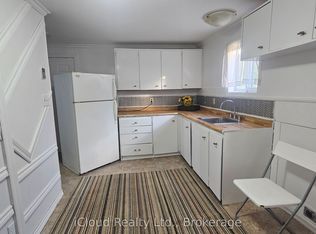 MLS ID #S13574804, iCloud Realty Ltd.. TRREB
 - C$375,0002 bd1 ba-- sqft243 Harvey St W, Orillia, ON L3V 3M5For Sale
 MLS ID #S13522568, PPS REALTY. TRREB
 - C$399,0003 bd1 ba-- sqft424 High St, Orillia, ON L3V 4X5For Sale
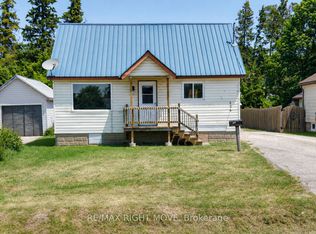 MLS ID #S13564834, RE/MAX RIGHT MOVE. TRREB
 - C$549,9004 bd2 ba-- sqft23 Penetang St #2, Orillia, ON L3V 3N1For SaleMLS ID #S13576224, REALTY WEALTH GROUP INC.. TRREB
- C$474,9004 bd1 ba-- sqft356 West St N, Orillia, ON L3V 5E4For SaleMLS ID #S13577842, CENTURY 21 B.J. ROTH REALTY LTD.. TRREB
- C$399,0003 bd2 ba-- sqft173 Barrie Rd, Orillia, ON L3V 2P6For SaleMLS ID #S13486552, GET HOME REALTY INC.. TRREB
- C$405,0002 bd1 ba-- sqft10 Argyle Ave, Orillia, ON L3V 2V6New ConstructionMLS ID #S13446110, KELLER WILLIAMS EXPERIENCE REALTY. TRREB
- C$399,0003 bd1 ba-- sqft50 Dunedin St, Orillia, ON L3V 5T5For SaleMLS ID #S13440270, SUTTON GROUP-ASSOCIATES REALTY INC.. TRREB
- C$375,0002 bd1 ba-- sqft382 West St N, Orillia, ON L3V 5E6For SaleMLS ID #S13057842, Century 21 B.J. Roth Realty Ltd.. TRREB
- C$399,0002 bd1 ba-- sqft600 West St S, Orillia, ON L3V 5H6For SaleMLS ID #S13561268, P2 REALTY INC.. TRREB
- C$425,0002 bd1 ba-- sqft385 Mary St, Orillia, ON L3V 3G4For SaleMLS ID #S13101284, CENTURY 21 B.J. ROTH REALTY LTD.. TRREB
- C$469,9004 bd2 ba-- sqft76 McKenzie St, Orillia, ON L3V 6A7For SaleMLS ID #S13056760, Century 21 B.J. Roth Realty Ltd.. TRREB
- C$559,9003 bd2 ba-- sqft6 Cindy Lee Cres, Orillia, ON L3V 7P3For SaleMLS ID #S13571480, RE/MAX HALLMARK PEGGY HILL GROUP REALTY. TRREB
- C$525,0005 bd2 ba-- sqft246 Mary St, Orillia, ON L3V 3E6For SaleMLS ID #S13115594, RE/MAX HALLMARK PEGGY HILL GROUP REALTY. TRREB
- C$529,9995 bd2 ba-- sqft25 Simcoe St, Orillia, ON L3V 1G5For SaleMLS ID #S13567678, RE/MAX REALTRON REALTY INC.. TRREB
- C$459,9003 bd1 ba-- sqft337 Colborne St W, Orillia, ON L3V 3A4For SaleMLS ID #S13222012, Century 21 B.J. Roth Realty Ltd.. TRREB
- C$525,0004 bd2 ba-- sqft165 Cedar Island Rd, Orillia, ON L3V 1S9For SaleMLS ID #S13584890, RE/MAX HALLMARK CHAY REALTY. TRREB
- C$499,9993 bd2 ba-- sqft45 Albert St N, Orillia, ON L3V 5K3For SaleMLS ID #S13551244, CENTURY 21 B.J. ROTH REALTY LTD.. TRREB
- C$519,9002 bd1 ba-- sqft412 Couchiching Point Rd, Orillia, ON L3V 6P6For SaleMLS ID #S13582694, ARSENAULT, STEVE . TRREB
