Welcome to 424 High Street in the Sunshine City of Orillia! Built in 1962, this 1&1/2 - storey home offers the perfect opportunity for first-time home buyers, downsizers, or anyone looking for a well-maintained property in a convenient location. Featuring approximately 1,000 square feet of living space, the home offers three bedrooms, one full bathroom, and a spacious eat-in kitchen that's ideal for family meals and everyday living. Situated on a generous 50' x 150' in-town lot, the property provides parking for up to four vehicles and includes a bonus backyard workshop-perfect for hobbyists, extra storage, or weekend projects. Recent updates offer added peace of mind, including a durable steel roof (2012), 100-amp electrical service (2016), gas furnace (2016), and central air conditioning (2023). Conveniently located within walking distance to schools, Lake Couchiching, downtown Orillia, shopping, parks, and everyday amenities, this home also offers quick access to Highways 11 and 12, making commuting a breeze. Don't miss your chance to own 424 High Street and call this your next home!
For sale
C$399,000
424 High St, Orillia, ON L3V 4X5
3beds
1baths
Single Family Residence
Built in ----
7,500 Square Feet Lot
$-- Zestimate®
C$--/sqft
C$-- HOA
What's special
Three bedroomsSpacious eat-in kitchenBonus backyard workshop
- 16 hours |
- 10 |
- 0 |
Zillow last checked:
Listing updated:
Listed by:
RE/MAX RIGHT MOVE
Source: TRREB,MLS®#: S13564834 Originating MLS®#: Toronto Regional Real Estate Board
Originating MLS®#: Toronto Regional Real Estate BoardFacts & features
Interior
Bedrooms & bathrooms
- Bedrooms: 3
- Bathrooms: 1
Bedroom
- Level: Upper
- Dimensions: 4.63 x 3.26
Bedroom
- Level: Upper
- Dimensions: 3.38 x 3.26
Bedroom
- Level: Main
- Dimensions: 2.5 x 3.08
Bathroom
- Level: Main
- Dimensions: 1.56 x 1.52
Kitchen
- Level: Main
- Dimensions: 4.3 x 2.5
Living room
- Level: Main
- Dimensions: 3.2 x 3.35
Other
- Level: Main
- Dimensions: 3.17 x 0.92
Heating
- Forced Air, Gas
Cooling
- Central Air
Appliances
- Included: Water Heater Owned
Features
- Basement: Full,Unfinished
- Has fireplace: No
Interior area
- Living area range: 700-1100 null
Video & virtual tour
Property
Parking
- Total spaces: 4
Features
- Stories: 1.5
- Pool features: None
Lot
- Size: 7,500 Square Feet
Details
- Parcel number: 586760033
Construction
Type & style
- Home type: SingleFamily
- Property subtype: Single Family Residence
Materials
- Vinyl Siding
- Foundation: Concrete Block
- Roof: Asphalt Shingle
Utilities & green energy
- Sewer: Sewer
Community & HOA
Location
- Region: Orillia
Financial & listing details
- Annual tax amount: C$2,865
- Date on market: 7/15/2026
RE/MAX RIGHT MOVE
RE/MAX RIGHT MOVE
By pressing Contact Agent, you agree that the real estate professional identified above may call/text you about your search, which may involve use of automated means and pre-recorded/artificial voices. You don't need to consent as a condition of buying any property, goods, or services. Message/data rates may apply. You also agree to our Terms of Use. Zillow does not endorse any real estate professionals. We may share information about your recent and future site activity with your agent to help them understand what you're looking for in a home.
Price history
Price history is unavailable.
Public tax history
Tax history is unavailable.
Climate risks
Neighborhood: L3V
Nearby schools
GreatSchools rating
No schools nearby
We couldn't find any schools near this home.
- C$--1 bd1 ba-- sqft101 Bond St #1, Orillia, ON L3V1J7Off Market
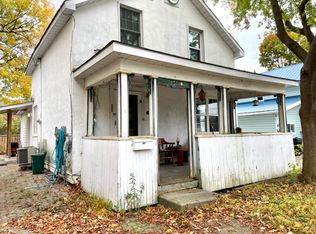
- C$349,9992 bd2 ba-- sqft107 Bond St #303, Orillia, ON L3V1J7For Sale

- C$350,0002 bd2 ba-- sqft107 Bond St #304, Orillia, ON L3V1J7For Sale

- C$319,9002 bd1 ba-- sqft107 Bond St #208, Orillia, ON L3V1J7For Sale
- C$349,0002 bd1 ba-- sqft107 Bond St #202, Orillia, ON L3V1J7For Sale
- C$524,9003 bd2 ba-- sqft467 High St, Orillia, ON L3V4X8For Sale
- C$569,9003 bd3 ba-- sqft46 Michelle Dr, Orillia, ON L3V0B4For Sale
- C$--3 bd2 ba-- sqft38 Michelle Dr, Orillia, ON L3V0B4Off Market
Similar homes
- C$399,0002 bd1 ba-- sqft600 West St S, Orillia, ON L3V 5H6For Sale
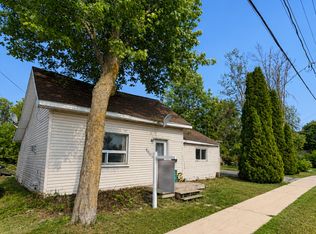 MLS ID #S13561268, P2 REALTY INC.. TRREB
 - C$369,9004 bd2 ba-- sqft55 Elgin St, Orillia, ON L3V 1S1For Sale
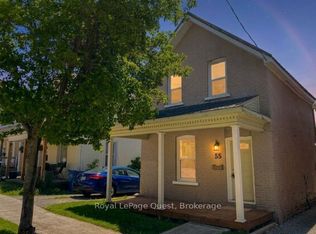 MLS ID #S13568470, Royal LePage Quest. TRREB
 - C$529,9995 bd2 ba-- sqft25 Simcoe St, Orillia, ON L3V 1G5For Sale
 MLS ID #S13567678, RE/MAX REALTRON REALTY INC.. TRREB
 - C$399,0003 bd2 ba-- sqft173 Barrie Rd, Orillia, ON L3V 2P6For Sale
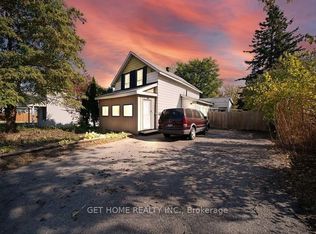 MLS ID #S13486552, GET HOME REALTY INC.. TRREB
 - C$399,0003 bd1 ba-- sqft50 Dunedin St, Orillia, ON L3V 5T5For SaleMLS ID #S13440270, SUTTON GROUP-ASSOCIATES REALTY INC.. TRREB
- C$375,0002 bd1 ba-- sqft243 Harvey St W, Orillia, ON L3V 3M5For SaleMLS ID #S13522568, PPS REALTY. TRREB
- C$422,0003 bd1 ba-- sqft308 Hilda St, Orillia, ON L3V 1J3For SaleMLS ID #S13418298, RE/MAX HALLMARK CHAY REALTY. TRREB
- C$524,9003 bd2 ba-- sqft467 High St, Orillia, ON L3V 4X8For SaleMLS ID #S13463386, RIGHT AT HOME REALTY INC.. TRREB
- C$405,0002 bd1 ba-- sqft10 Argyle Ave, Orillia, ON L3V 2V6New ConstructionMLS ID #S13446110, KELLER WILLIAMS EXPERIENCE REALTY. TRREB
- C$499,9003 bd2 ba-- sqft371 Millard St, Orillia, ON L3V 4H5For SaleMLS ID #S13545060, KELLER WILLIAMS EXPERIENCE REALTY. TRREB
- C$499,9004 bd2 ba-- sqft215 Oxford St, Orillia, ON L3V 1H6For SaleMLS ID #S13493132, Century 21 B.J. Roth Realty Ltd.. TRREB
- C$399,9003 bd1 ba-- sqft12 Lankin Blvd #2, Orillia, ON L3V 6T2For SaleMLS ID #S13430120, RE/MAX HALLMARK CHAY REALTY. TRREB
- C$399,9003 bd1 ba-- sqft12 Lankin Blvd #40, Orillia, ON L3V 6T2For SaleMLS ID #S13231682, RE/MAX HALLMARK CHAY REALTY. TRREB
- C$499,9993 bd2 ba-- sqft45 Albert St N, Orillia, ON L3V 5K3For SaleMLS ID #S13551244, CENTURY 21 B.J. ROTH REALTY LTD.. TRREB
- C$375,0002 bd1 ba-- sqft382 West St N, Orillia, ON L3V 5E6For SaleMLS ID #S13057842, Century 21 B.J. Roth Realty Ltd.. TRREB
- C$500,0003 bd3 ba-- sqft232 Shannon St, Orillia, ON L3V 7B8For SaleMLS ID #S13511228, Century 21 B.J. Roth Realty Ltd.. TRREB
- C$564,9003 bd2 ba-- sqft375 Parkhurst Cres, Orillia, ON L3V 4H7For SaleMLS ID #S13548614, Century 21 B.J. Roth Realty Ltd.. TRREB
- C$418,8803 bd1 ba-- sqft12 Lankin Blvd #31, Orillia, ON L3V 6T2For SaleMLS ID #S13459880, RE/MAX RIGHT MOVE. TRREB
- C$499,0003 bd2 ba-- sqft408 Regent St, Orillia, ON L3V 4C9For SaleMLS ID #S13142828, RE/MAX HALLMARK PEGGY HILL GROUP REALTY. TRREB
- C$399,9003 bd2 ba-- sqft441 Barrie Rd #35, Orillia, ON L3V 6T9For SaleMLS ID #S13509204, Century 21 B.J. Roth Realty Ltd.. TRREB
