Discover the perfect blend of character and potential expansion this colonial style home offers. With a brand-new roof, providing years of worry-free protection, as well as an over-sized partially finished detached garage that allows you to envision a possible professional home office, a fitness studio, or a creative workshop, this versatile space is ready for your finishing touches. Step inside to enjoy a cozy living room that leads to a bonus space currently used as an office, enjoy a formal dining room as well a spacious kitchen with ample cabinetry for great storage. The first level also provides a 1st level bedroom with private bath as well as access to a sun room for you to enjoy! 2nd level provides 3 spacious bedrooms and a full bath. Desirably situated close to the Falls Pond, Capron Park Zoo, multiple shopping plazas, the Attleboro MBTA Commuter Rail station as well as great highway access providing a convenient route to Boston and Providence. This home is the ONE for you!
Pending
Price cut: $35K (7/5)
$499,900
338 Elm St, North Attleboro, MA 02760
4beds
1,646sqft
:
Get pre-qualified$3,220/mo
Single Family Residence
Built in 1880
8,214 Square Feet Lot
$-- Zestimate®
$304/sqft
$-- HOA
What's special
Formal dining roomSun roomBrand-new roof
- 77 days |
- 1,100 |
- 33 |
Zillow last checked:
Listing updated:
Listed by:
Olivares Molina TEAM 978-360-3441,
Realty One Group Nest 978-255-4394
Source: MLS PIN,MLS#: 73518543
Facts & features
Interior
Bedrooms & bathrooms
- Bedrooms: 4
- Bathrooms: 2
- Full bathrooms: 2
- Main level bathrooms: 1
- Main level bedrooms: 1
Primary bedroom
- Features: Closet, Flooring - Hardwood
- Level: Second
Bedroom 2
- Features: Closet, Flooring - Hardwood
- Level: Second
Bedroom 3
- Features: Closet, Flooring - Hardwood
- Level: Second
Bedroom 4
- Features: Bathroom - Full, Closet, Flooring - Hardwood
- Level: Main,First
Bathroom 1
- Features: Bathroom - Full
- Level: Main,First
Bathroom 2
- Features: Bathroom - Full, Bathroom - Tiled With Shower Stall
- Level: Second
Dining room
- Features: Flooring - Hardwood, Exterior Access
- Level: Main,First
Kitchen
- Features: Ceiling Fan(s), Stainless Steel Appliances
- Level: Main,First
Living room
- Features: Flooring - Hardwood, Exterior Access
- Level: Main,First
Office
- Features: Flooring - Hardwood
- Level: First
Heating
- Hot Water, Natural Gas
Cooling
- None
Appliances
- Included: Gas Water Heater, Water Heater, Range, Dishwasher, Microwave, Refrigerator
- Laundry: Electric Dryer Hookup, Washer Hookup
Features
- Sun Room, Home Office
- Flooring: Wood, Tile, Vinyl / VCT, Bamboo, Flooring - Hardwood
- Doors: Insulated Doors
- Windows: Insulated Windows, Screens
- Basement: Interior Entry,Bulkhead,Sump Pump,Unfinished
- Has fireplace: No
Interior area
- Total structure area: 1,646
- Total interior livable area: 1,646 sqft
- Finished area above ground: 1,646
Property
Parking
- Total spaces: 6
- Parking features: Detached, Workshop in Garage, Insulated, Paved Drive, Off Street, Paved
- Has garage: Yes
- Uncovered spaces: 6
Features
- Exterior features: Rain Gutters, Screens, Other
Lot
- Size: 8,214 Square Feet
- Features: Level
Details
- Parcel number: M:0013 B:0094 L:0000,2870065
- Zoning: R10
Construction
Type & style
- Home type: SingleFamily
- Architectural style: Colonial
- Property subtype: Single Family Residence
Materials
- Frame
- Foundation: Stone
- Roof: Shingle
Condition
- Year built: 1880
Utilities & green energy
- Electric: Circuit Breakers
- Sewer: Public Sewer
- Water: Public
- Utilities for property: for Gas Range, for Electric Dryer, Washer Hookup
Green energy
- Energy efficient items: Other (See Remarks)
Community & HOA
Community
- Features: Shopping, Park, Walk/Jog Trails, Golf, Highway Access, House of Worship, Public School, Other
HOA
- Has HOA: No
Location
- Region: North Attleboro
Financial & listing details
- Price per square foot: $304/sqft
- Tax assessed value: $300,400
- Annual tax amount: $3,542
- Date on market: 5/14/2026
- Exclusions: Washer/Dryer Negotiable.
- Road surface type: Paved
Estimated market value
Not available
Estimated sales range
Not available
$3,290/mo
Price history
| Date | Event | Price |
|---|---|---|
| 7/13/2026 | Pending sale | $499,900$304/sqft |
Source: MLS PIN #73518543 Report a problem | ||
| 7/8/2026 | Listing removed | $3,000$2/sqft |
Source: Zillow Rentals Report a problem | ||
| 7/5/2026 | Price change | $499,900-6.5%$304/sqft |
Source: MLS PIN #73518543 Report a problem | ||
| 6/17/2026 | Listed for rent | $3,000$2/sqft |
Source: Zillow Rentals Report a problem | ||
| 6/10/2026 | Price change | $534,900-3.6%$325/sqft |
Source: MLS PIN #73518543 Report a problem | ||
| 5/14/2026 | Listed for sale | $554,900+317.2%$337/sqft |
Source: MLS PIN #73518543 Report a problem | ||
| 2/23/2017 | Sold | $133,000+44.6%$81/sqft |
Source: Public Record Report a problem | ||
| 12/12/2016 | Price change | $92,000-8.9%$56/sqft |
Source: REALHome Services and Solutions #72087700 Report a problem | ||
| 12/9/2016 | Listed for sale | $101,000-57.5%$61/sqft |
Source: REALHome Services and Solutions #72087700 Report a problem | ||
| 11/9/2016 | Sold | $237,450+94.6%$144/sqft |
Source: Public Record Report a problem | ||
| 11/9/2016 | Price change | $122,000+17.3%$74/sqft |
Source: REALHome Services and Solutions #72087700 Report a problem | ||
| 11/1/2016 | Listed for sale | $104,000-56.2%$63/sqft |
Source: REALHome Services and Solutions #72087700 Report a problem | ||
| 9/29/2004 | Sold | $237,600+143.7%$144/sqft |
Source: Public Record Report a problem | ||
| 5/16/1994 | Sold | $97,500$59/sqft |
Source: Public Record Report a problem | ||
Public tax history
| Year | Property taxes | Tax assessment |
|---|---|---|
| 2025 | $3,542 +4.4% | $300,400 +2.2% |
| 2024 | $3,393 -0.9% | $294,000 +9.8% |
| 2023 | $3,425 +1.3% | $267,800 +10.3% |
| 2022 | $3,382 -14.4% | $242,800 -12.3% |
| 2021 | $3,949 +0.8% | $276,700 +1.4% |
| 2020 | $3,918 +9.6% | $273,000 +8.7% |
| 2019 | $3,576 +12.2% | $251,100 +5.2% |
| 2018 | $3,186 +9% | $238,800 +8% |
| 2017 | $2,924 +5% | $221,200 +5% |
| 2016 | $2,785 +3.7% | $210,700 +3.1% |
| 2015 | $2,685 -3.2% | $204,300 -2.5% |
| 2014 | $2,775 +3.1% | $209,600 -0.5% |
| 2013 | $2,691 +1.7% | $210,600 -2.6% |
| 2012 | $2,645 +4.3% | $216,300 |
| 2011 | $2,535 +3.7% | $216,300 -7.6% |
| 2010 | $2,445 -1.4% | $234,200 -7.2% |
| 2009 | $2,479 +2.6% | $252,400 -5.3% |
| 2008 | $2,417 +3.2% | $266,500 -4.2% |
| 2007 | $2,342 +8.3% | $278,200 +15.9% |
| 2006 | $2,163 +1.8% | $240,100 +5% |
| 2005 | $2,125 +3.5% | $228,700 +42.9% |
| 2004 | $2,053 +4.9% | $160,000 |
| 2003 | $1,957 +14.8% | $160,000 +43.4% |
| 2001 | $1,704 +2.6% | $111,600 |
| 2000 | $1,661 +11.3% | $111,600 +12.4% |
| 1997 | $1,492 | $99,300 |
Find assessor info on the county website
Monthly payment
Est. payment
Payment breakdown
Explore the cost of this home by adjusting the details. Changes won't be saved.Climate risks
Neighborhood: 02760
Nearby schools
GreatSchools rating
- 5/10Joseph W Martin Jr Elementary SchoolGrades: K-5Distance: 2 mi
- 7/10North Attleborough Middle SchoolGrades: 6-8Distance: 0.8 mi
- 6/10North Attleboro High SchoolGrades: 9-12Distance: 0.7 mi
- $494,9004 bd1 ba1.6k sqft344 Elm St, North Attleboro, MA 02760Off Market
- $441,9003 bd1 ba1.3k sqft328 Elm St, North Attleboro, MA 02760Off Market
- $584,4005 bd3 ba2k sqft283 Chestnut St, North Attleboro, MA 02760Off Market
- $591,7005 bd2 ba2.6k sqft277 Chestnut St, North Attleboro, MA 02760Off Market
- $657,6003 bd3 ba2.2k sqft293 Chestnut St, North Attleboro, MA 02760Off Market
- $594,3005 bd3 ba1.7k sqft324 Elm St, North Attleboro, MA 02760Off Market
- $--2 bd1 ba875 sqft324 Elm St FLOOR 3, North Attleboro, MA 02760Off Market
- $--2 bd1 ba875 sqft324 Elm St #1, North Attleboro, MA 02760Off Market
A local agent can set up tours, give advice and negotiate with sellers.
A local lender can help you make sure your offer is ready when you are.
Similar homes
- $579,9004 bd2 ba1.5k sqft18 Peck St, North Attleboro, MA 02760For Sale
 MLS ID #73519313, Cheryl Walsh, C. Walsh Realty, Inc.. MLS PIN
 - $499,0003 bd1 ba1k sqft58 Johnson St, North Attleboro, MA 02760For Sale
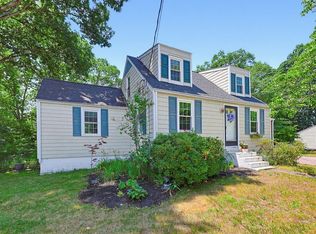 MLS ID #73546734, Kathleen Trowbridge, NorthStar Real Estate, LLC. MLS PIN
 - $549,9005 bd1 ba2.3k sqft299 Broadway, North Attleboro, MA 02760For Sale
 MLS ID #73530860, Kurt Franklin, Keller Williams Elite. MLS PIN
 - $429,0003 bd2 ba924 sqft104 Fisher St, North Attleboro, MA 02760For Sale
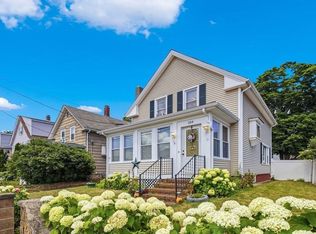 MLS ID #73553128, Merysa Berrios Sevilla, Vicente Realty, LLC. MLS PIN
 - $679,0004 bd2 ba1.9k sqft15 Calvin Rd, North Attleboro, MA 02760For SaleMLS ID #73526642, Arleen Richman, RE/MAX Real Estate Center. MLS PIN
- $389,9003 bd3 ba1k sqft284 Chestnut St #B, North Attleboro, MA 02760For SaleMLS ID #73554521, Natalia Maccarrone, RE/MAX Platinum. MLS PIN
- $539,9004 bd2 ba1.7k sqft70 Riverside Ave, Attleboro, MA 02703For SaleMLS ID #73545471, Kyle Seyboth, Century 21 Limitless. MLS PIN
- $525,0003 bd2 ba1.6k sqft22 Union Rd, Norton, MA 02766For SaleMLS ID #73554002, Maria Gorman, Coldwell Banker Realty - Westwood. MLS PIN
- $560,0003 bd2 ba2k sqft3 Willett Dr, Attleboro, MA 02703For SaleMLS ID #73522249, Kenneth Farrow, RE/MAX Real Estate Center. MLS PIN
- $499,9003 bd2 ba2.4k sqft551 Tremont St, Taunton, MA 02780For SaleMLS ID #73550612, Laura Fortin-Bichan, Heritage Realty. MLS PIN
- $440,0003 bd1 ba1.1k sqft18 Evergreen Rd, Plainville, MA 02762For SaleMLS ID #73553983, Ryan Mahoney, Keller Williams Elite. MLS PIN
- $479,9003 bd2 ba1.6k sqft79 Central Ave, Seekonk, MA 02771For SaleMLS ID #73433905, Nickko Gomes, eXp Realty LLC. MLS PIN
- $525,0004 bd2 ba1.1k sqft14 Sibley St, Attleboro, MA 02703For SaleMLS ID #73548633, Randi Giles, Coldwell Banker Realty. MLS PIN
- $525,0003 bd2 ba1.4k sqft640 Pulaski Blvd, Bellingham, MA 02019For SaleMLS ID #73553903, Colombo Amara ONE Team, Realty ONE Group Suburban Lifestyle. MLS PIN
- $549,9003 bd2 ba1.8k sqft72 Mayfield St, Seekonk, MA 02771For SaleMLS ID #73536712, Christopher Terry, E Z Home Search Real Estate Inc.. MLS PIN
- $499,9003 bd1 ba1.5k sqft68 Chestnut St, Franklin, MA 02038For SaleMLS ID #73546714, Lisa Biggar, LAER Realty Partners. MLS PIN
- $550,0006 bd4 ba2k sqft20 School St, Rehoboth, MA 02769For SaleMLS ID #73530983, Alysandra Nemeth, Redfin Corp.. MLS PIN
- $625,0004 bd2 ba1.8k sqft7 Sharon Ave, Norfolk, MA 02056For SaleMLS ID #73528194, Marcie Rappa, Better Living Real Estate, LLC. MLS PIN
- $515,0003 bd1 ba928 sqft20 Rayburn Rd, Stoughton, MA 02072For SaleMLS ID #73555059, Maria Terova, William Raveis R.E. & Home Services. MLS PIN
- $479,9003 bd1 ba1k sqft70 Mirror Lake Ave Unit 70, Norfolk, MA 02056For SaleMLS ID #73553862, Joyce Torelli, ERA Key Realty Services - Distinctive Group. MLS PIN
