Welcome home to 338 Helena Drive, a move-in-ready ranch where comfort, flexibility, and everyday convenience come together. Fresh interior paint and brand-new carpet create a bright, welcoming atmosphere from the moment you step inside. The thoughtfully designed floor plan features three well-appointed bedrooms, a spacious living room, a generous kitchen with abundant cabinetry and workspace, a dedicated dining area, and a light-filled sunroom that's great for morning coffee or relaxing at the end of the day. A versatile fourth room offers endless possibilities as a guest bedroom, home office, fitness room, or hobby space, while the existing half bath provides an opportunity for future expansion into a full bath. Situated on a large, level lot with a fully fenced backyard, this home also features a detached one-car garage and a separate workshop. Conveniently located in the desirable Beechwood community near Fort Eustis, Langley Air Force Base, shopping, dining, parks, major highways, and Newport News/Williamsburg International Airport. Schedule your private showing today and experience everything this wonderful home has to offer.
Under contract
$299,900
338 Helena Dr, Newport News, VA 23608
4beds
1,326sqft
:
Get pre-qualified$1,951/mo
Single Family Residence
Built in 1965
10,454 Square Feet Lot
$302,000 Zestimate®
$226/sqft
$-- HOA
What's special
Separate workshopLight-filled sunroomDetached one-car garageFully fenced backyardThoughtfully designed floor planLarge level lotFresh interior paint
- 27 days |
- 753 |
- 64 |
Zillow last checked:
Listing updated:
Listed by:
Marshall Toney,
EXP Realty LLC 866-825-7169
Source: REIN Inc.,MLS#: 10643864
Facts & features
Interior
Bedrooms & bathrooms
- Bedrooms: 4
- Bathrooms: 2
- Full bathrooms: 1
- 1/2 bathrooms: 1
Rooms
- Room types: 1st Floor BR, Attic, Sun Room, Utility Closet, Workshop, 1st Floor Primary BR
Primary bedroom
- Level: First
Bedroom
- Level: First
Bedroom
- Level: First
Bedroom
- Level: First
Full bathroom
- Level: First
Dining room
- Level: First
Family room
- Level: First
Kitchen
- Level: First
Utility room
- Level: First
Heating
- Electric, Heat Pump, Hot Water
Cooling
- Heat Pump
Appliances
- Included: Dishwasher, Dryer, Microwave, Range, Electric Range, Refrigerator, Washer, Electric Water Heater
- Laundry: Dryer Hookup, Washer Hookup
Features
- Ceiling Fan(s), Pantry
- Flooring: Carpet, Ceramic Tile, Laminate/LVP
- Has fireplace: No
Interior area
- Total interior livable area: 1,326 sqft
Property
Parking
- Total spaces: 1
- Parking features: Garage Det 1 Car, Off Street, Driveway, On Street
- Garage spaces: 1
- Has uncovered spaces: Yes
Features
- Levels: One
- Stories: 1
- Pool features: None
- Fencing: Back Yard,Chain Link,Picket,Fenced
- Waterfront features: Not Waterfront
Lot
- Size: 10,454 Square Feet
Details
- Parcel number: 097000143
- Zoning: R3
Construction
Type & style
- Home type: SingleFamily
- Architectural style: Ranch,Transitional
- Property subtype: Single Family Residence
Materials
- Brick, Vinyl Siding
- Foundation: Slab
- Roof: Concrete,Green Roof
Condition
- New construction: No
- Year built: 1965
Utilities & green energy
- Sewer: City/County
- Water: City/County
Community & HOA
Community
- Subdivision: Beechwood
HOA
- Has HOA: No
Location
- Region: Newport News
Financial & listing details
- Price per square foot: $226/sqft
- Tax assessed value: $231,900
- Annual tax amount: $2,883
- Date on market: 7/15/2026
Estimated market value
$302,000
$287,000 - $317,000
$2,120/mo
Price history
Price history is unavailable.
Public tax history
| Year | Property taxes | Tax assessment |
|---|---|---|
| 2026 | $2,883 +11.5% | $231,900 +5.8% |
| 2025 | $2,587 +5.7% | $219,200 +5.7% |
| 2024 | $2,447 +10.1% | $207,400 +8% |
| 2022 | $2,223 +8.3% | $192,000 +12.8% |
| 2021 | $2,054 +2.4% | $170,200 +8.6% |
| 2020 | $2,006 +4.9% | $156,700 +5.2% |
| 2018 | $1,913 | $149,000 +2.5% |
| 2017 | $1,913 +2.5% | $145,400 +2.5% |
| 2016 | $1,866 +0.3% | $141,900 |
| 2015 | $1,860 | $141,900 |
| 2014 | $1,860 +7.7% | $141,900 |
| 2013 | $1,727 | $141,900 -9.6% |
| 2012 | $1,727 -5.4% | $157,000 -5.4% |
| 2011 | $1,825 -2.2% | $165,900 -2.2% |
| 2010 | $1,867 -6.3% | $169,700 -6.3% |
| 2009 | $1,992 | $181,100 |
| 2008 | $1,992 +2.9% | $181,100 +2.9% |
| 2007 | $1,936 +9.8% | $176,000 +19.8% |
| 2006 | $1,763 +19.4% | $146,900 +23.3% |
| 2005 | $1,477 +16.4% | $119,100 +19.2% |
| 2004 | $1,269 +6.2% | $99,900 +6.2% |
| 2003 | $1,195 +8.8% | $94,100 +8.8% |
| 2002 | $1,099 +2.4% | $86,500 |
| 2001 | $1,073 +3% | $86,500 +3% |
| 2000 | $1,042 | $84,000 |
Find assessor info on the county website
Monthly payment
Est. payment
Payment breakdown
Explore the cost of this home by adjusting the details. Changes won't be saved.Climate risks
Neighborhood: Denbigh-Warwick
Nearby schools
GreatSchools rating
- 2/10Horace H. Epes Elementary SchoolGrades: PK-5Distance: 0.4 mi
- 2/10Mary Passage Middle SchoolGrades: 6-8Distance: 0.8 mi
- 3/10Denbigh High SchoolGrades: 9-12Distance: 0.7 mi
Schools provided by the listing agent
- Elementary: Knollwood Meadows Elementary
- Middle: Mary Passage Middle
- High: Denbigh
Source: REIN Inc.. This data may not be complete. We recommend contacting the local school district to confirm school assignments for this home.
- $298,8003 bd2 ba1.6k sqft340 Helena Dr, Newport News, VA 23608Off Market

- $246,4003 bd1 ba1.3k sqft336 Helena Dr, Newport News, VA 23608Off Market
- $289,4004 bd1 ba1.9k sqft334 Helena Dr, Newport News, VA 23608Off Market
- $293,7003 bd2 ba1.2k sqft337 Beechmont Dr, Newport News, VA 23608Off Market
- $309,9003 bd2 ba1.4k sqft342 Helena Dr, Newport News, VA 23608Sold
- $250,5003 bd1 ba1.3k sqft335 Beechmont Dr, Newport News, VA 23608Off Market
- $295,1004 bd2 ba1.5k sqft339 Beechmont Dr, Newport News, VA 23608Off Market
- $239,5003 bd1 ba1k sqft337 Helena Dr, Newport News, VA 23608Off Market
A local agent can set up tours, give advice and negotiate with sellers.
Similar homes
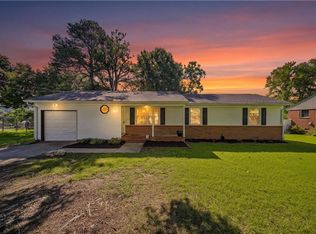
- $310,0003 bd2 ba1.2k sqft4 Karen Dr, Newport News, VA 23608For Sale
 MLS ID #10646983, Daniel Patton. REIN Inc.
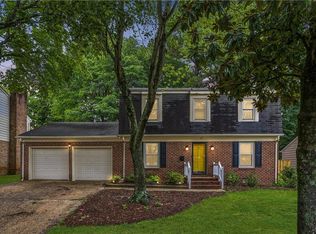
 - $315,0003 bd2 ba1.3k sqft11 Linda Dr, Newport News, VA 23608For Sale
 MLS ID #10647218, Micah Lee. REIN Inc.
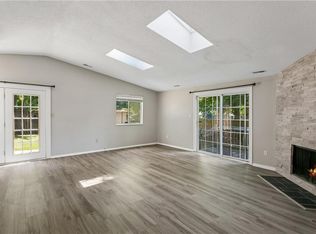
 - $339,9994 bd3 ba1.7k sqft930 Coloma Dr, Newport News, VA 23608For Sale
 MLS ID #10645756, Jon Frederick. REIN Inc.
 - $315,0003 bd2 ba1.2k sqft91 Stanley Dr, Newport News, VA 23608For Sale
 MLS ID #10646991, Kelly Liedtke. REIN Inc.
 - $289,9003 bd2 ba1.1k sqft506 Cambertree Way, Newport News, VA 23608For SaleMLS ID #10646068, Alyson Sisman. REIN Inc.
- $279,9993 bd1 ba1.1k sqft116 Woodhaven Rd, Newport News, VA 23608For SaleMLS ID #10640007, R. Anne Ahluwalia. REIN Inc.
- $269,9003 bd2 ba1.1k sqft103 Woodhaven Rd, Newport News, VA 23608For SaleMLS ID #10636069, Kristina Price. REIN Inc.
- $299,0003 bd2 ba1.1k sqft56 Bonita Dr, Newport News, VA 23602For SaleMLS ID #10646709, Patricia Saunders. REIN Inc.
- $315,0004 bd3 ba1.2k sqft108 Sylvia Ln, Newport News, VA 23602For SaleMLS ID #10646485, Cristina Garcia. REIN Inc.
- $285,0004 bd3 ba1.8k sqft316 Heacox Ln, Newport News, VA 23608For SaleMLS ID #10646116, Alec Kantor. REIN Inc.
- $330,0003 bd3 ba1.4k sqft352 Circuit Ln, Newport News, VA 23608For SaleMLS ID #10643140, Nathaniel Pickles. REIN Inc.
- $255,0003 bd1 ba1.4k sqft18 Bethel Rd, Newport News, VA 23608For SaleMLS ID #10645018, Benjamin Fitzer. REIN Inc.
- $337,9003 bd3 ba1.4k sqft859 Cheyenne Dr, Newport News, VA 23608For SaleMLS ID #10641547, Lori El Shanti. REIN Inc.
- $330,0003 bd2 ba1.5k sqft134 Tuckahoe Dr, Newport News, VA 23606For SaleMLS ID #10648181, Steffanie Battles. REIN Inc.
- $280,0003 bd2 ba1.1k sqft176 Hawthorne Dr, Newport News, VA 23602For SaleMLS ID #10644153, Meredith Branch. REIN Inc.
- $349,0004 bd2 ba1.5k sqft717 Keppel Dr, Newport News, VA 23608For SaleMLS ID #10645450, Michael Hager. REIN Inc.
- $310,0003 bd2 ba1.3k sqft821 Pine Tree Ct, Newport News, VA 23608For SaleMLS ID #10636044, Mahama Gonzales. REIN Inc.
- $300,0003 bd2 ba1.3k sqft635 Harpersville Rd, Newport News, VA 23601For SaleMLS ID #10648029, Mike Robbins. REIN Inc.
- $300,0003 bd2 ba1.3k sqft111 Parker Ave, Newport News, VA 23606For SaleMLS ID #10645286, Rick Brandt. REIN Inc.
- $305,0004 bd2 ba1.7k sqft706 Randolph Rd, Newport News, VA 23605For SaleMLS ID #10647805, David Johnson. REIN Inc.
