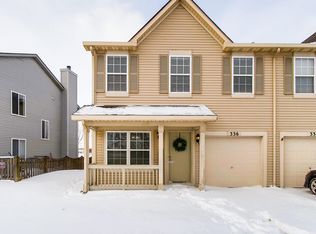
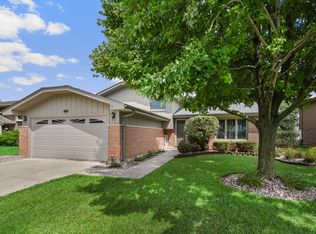
Beautifully updated Duplex in the highly sought-after Lakewood Falls subdivision! Home offers a spacious Living room and Family room that opens up into a large Eat-in kitchen. 3 Generously sized Bedrooms and 2.5 Bathrooms. Large Master Bedroom with an in Suite-Bathroom and Separate Sitting room that could be the perfect office or nursery. Newer Mechanicals, Fireplace, 2nd FL Laundry, 1 Car Garage w/ Long Driveway. Step outside onto the Concrete Patio and Enjoy the Unique Great Pond Views of your Fully Fenced Backyard and Much More... Schedule your Showing Today!
Active
$312,500
338 Richmond Dr, Romeoville, IL 60446
3beds
1,668sqft
Townhouse, Single Family Residence
Built in 2001
-- sqft lot
$309,300 Zestimate®
$187/sqft
$40/mo HOA
What's special
Fully fenced backyardUnique great pond viewsSeparate sitting room
- 15 days
- 373
- 42
Zillow last checked:
Listing updated:
Listed by:
Junior Godinez 773-474-4033,
Baird & Warner
Source: MRED as distributed by MLS GRID,MLS#: 12765683
Facts & features
Interior
Bedrooms & bathrooms
- Bedrooms: 3
- Bathrooms: 3
- Full bathrooms: 2
- 1/2 bathrooms: 1
Rooms
- Room types: Sitting Room
Primary bedroom
- Features: Flooring (Carpet), Bathroom (Full)
- Level: Second
- Area: 192 Square Feet
- Dimensions: 16X12
Bedroom 2
- Features: Flooring (Carpet)
- Level: Second
- Area: 120 Square Feet
- Dimensions: 12X10
Bedroom 3
- Features: Flooring (Carpet)
- Level: Second
- Area: 110 Square Feet
- Dimensions: 11X10
Dining room
- Features: Flooring (Carpet)
- Level: Main
- Area: 120 Square Feet
- Dimensions: 12X10
Family room
- Features: Flooring (Carpet)
- Level: Main
- Area: 140 Square Feet
- Dimensions: 14X10
Kitchen
- Features: Flooring (Vinyl)
- Level: Main
- Area: 140 Square Feet
- Dimensions: 14X10
Laundry
- Features: Flooring (Vinyl)
- Level: Second
- Area: 36 Square Feet
- Dimensions: 06X06
Living room
- Features: Flooring (Carpet)
- Level: Main
- Area: 168 Square Feet
- Dimensions: 14X12
Sitting room
- Features: Flooring (Carpet)
- Level: Main
- Area: 144 Square Feet
- Dimensions: 12X12
Heating
- Forced Air
Cooling
- Central Air
Features
- Basement: None
- Number of fireplaces: 1
- Fireplace features: Family Room
Interior area
- Total structure area: 0
- Total interior livable area: 1,668 sqft
Property
Parking
- Total spaces: 1
- Parking features: Asphalt, Garage Door Opener, Yes, Garage Owned, Attached, Garage
- Attached garage spaces: 1
- Has uncovered spaces: Yes
Accessibility
- Accessibility features: No Disability Access
Features
- Has view: Yes
- View description: Back of Property
- Has water view: Yes
- Water view: Back of Property
Lot
- Dimensions: 28X106X39
Details
- Parcel number: 0603124070630000
- Special conditions: None
Construction
Type & style
- Home type: Townhouse
- Property subtype: Townhouse, Single Family Residence
Materials
- Vinyl Siding
Condition
- New construction: No
- Year built: 2001
- Major remodel year: 2015
Utilities & green energy
- Electric: Circuit Breakers
- Sewer: Public Sewer
- Water: Public
Community & HOA
HOA
- Has HOA: Yes
- Services included: Insurance, Clubhouse, Pool
- HOA fee: $40 monthly
Location
- Region: Romeoville
Financial & listing details
- Price per square foot: $187/sqft
- Tax assessed value: $236,067
- Annual tax amount: $5,714
- Date on market: 9/21/2026
- Ownership: Fee Simple
Estimated market value
$309,300
$294,000 - $325,000
$2,667/mo
Price history
| Date | Event | Price |
|---|---|---|
| 9/22/2026 | Listed for sale | $312,500-0.8%$187/sqft |
Source:  MRED as distributed by MLS GRID #12765683 Report a problem MRED as distributed by MLS GRID #12765683 Report a problem | ||
| 9/21/2026 | Listing removed | $315,000$189/sqft |
Source: MRED as distributed by MLS GRID #12722512 Report a problem | ||
| 9/11/2026 | Listed for sale | $315,000$189/sqft |
Source: MRED as distributed by MLS GRID #12722512 Report a problem | ||
| 8/14/2026 | Contingent | $315,000$189/sqft |
Source: MRED as distributed by MLS GRID #12722512 Report a problem | ||
| 8/8/2026 | Listing removed | $315,000$189/sqft |
Source: MRED as distributed by MLS GRID #12722512 Report a problem | ||
| 8/3/2026 | Listed for sale | $315,000+8.7%$189/sqft |
Source: MRED as distributed by MLS GRID #12722512 Report a problem | ||
| 5/7/2025 | Listing removed | $289,900$174/sqft |
Source: MRED as distributed by MLS GRID #12334808 Report a problem | ||
| 4/25/2025 | Listed for sale | $289,900+123%$174/sqft |
Source: MRED as distributed by MLS GRID #12334808 Report a problem | ||
| 4/30/2015 | Sold | $130,000+0.1%$78/sqft |
Source: MRED as distributed by MLS GRID #08793377 Report a problem | ||
| 3/2/2015 | Pending sale | $129,900$78/sqft |
Source: Wilk Real Estate #08793377 Report a problem | ||
| 2/20/2015 | Listed for sale | $129,900$78/sqft |
Source: Wilk Real Estate #08793377 Report a problem | ||
| 12/12/2014 | Pending sale | $129,900$78/sqft |
Source: Wilk Real Estate #08793377 Report a problem | ||
| 11/27/2014 | Listed for sale | $129,900-0.1%$78/sqft |
Source: Wilk Real Estate #08793377 Report a problem | ||
| 7/22/2014 | Sold | $130,000-27.8%$78/sqft |
Source: Public Record Report a problem | ||
| 9/19/2006 | Sold | $180,000+18%$108/sqft |
Source: Public Record Report a problem | ||
| 1/8/2002 | Sold | $152,500$91/sqft |
Source: Public Record Report a problem | ||
Public tax history
| Year | Property taxes | Tax assessment |
|---|---|---|
| 2024 | $5,714 +5.3% | $78,689 +10.7% |
| 2023 | $5,429 +8.3% | $71,071 +13.4% |
| 2022 | $5,015 +6.3% | $62,691 +7% |
| 2021 | $4,718 +6.2% | $58,590 +7.3% |
| 2020 | $4,440 +4.9% | $54,593 +5% |
| 2019 | $4,233 +15.4% | $52,018 +15.4% |
| 2018 | $3,667 +13.6% | $45,072 +14% |
| 2017 | $3,229 +3% | $39,548 +4.8% |
| 2016 | $3,134 +29.6% | $37,719 +6.7% |
| 2015 | $2,418 | $35,334 +3.7% |
| 2014 | $2,418 +1.5% | $34,086 |
| 2013 | $2,382 -28.5% | $34,086 -23.4% |
| 2012 | $3,331 -10.7% | $44,523 -15.3% |
| 2011 | $3,729 +1.6% | $52,570 -6.1% |
| 2010 | $3,670 +6.1% | $55,980 -4% |
| 2009 | $3,461 +0.3% | $58,313 |
| 2008 | $3,451 | $58,313 +4.9% |
| 2007 | -- | $55,563 +4.3% |
| 2006 | $3,677 +0.4% | $53,267 +1.2% |
| 2005 | $3,662 +0.7% | $52,645 +5.2% |
| 2004 | $3,635 +9.2% | $50,024 +5% |
| 2003 | $3,329 +5% | $47,651 +7.5% |
| 2002 | $3,171 | $44,335 |
Find assessor info on the county website
Monthly payment
Est. payment
Payment breakdown
Explore the cost of this home by adjusting the details. Changes won't be saved.Climate risks
Neighborhood: 60446
Nearby schools
Schools provided by the listing agent
- District: 202
Source: MRED as distributed by MLS GRID. This data may not be complete. We recommend contacting the local school district to confirm school assignments for this home.

Similar homes
- $299,9002 bd3 ba1.4k sqft678 S Shannon Dr, Romeoville, IL 60446Active
 MLS ID #12703905, Jenny Lima, RE/MAX 10. MRED as distributed by MLS GRID
 - $299,9003 bd2 ba1.7k sqft5210 Pine Trails Cir, Plainfield, IL 60586New
 MLS ID #12769483, Ryan Smith, Smith Partners & Associates. MRED as distributed by MLS GRID
 - $409,8733 bd2 ba1.9k sqft613 Gavin Ave, Romeoville, IL 60446Active
 MLS ID #12726963, Thomas Domasik, RE/MAX 10 in the Park. MRED as distributed by MLS GRID
 - $324,9002 bd2 ba1.3k sqft1419 Coral Bell Dr, Joliet, IL 60435New
 MLS ID #12760711, Jamie Haake, Coldwell Banker Realty. MRED as distributed by MLS GRID
