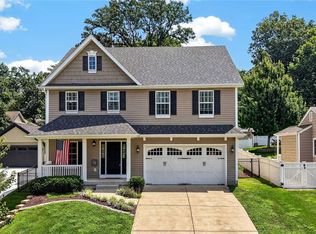
Welcome to this stunning new construction home offering 3,100 square feet of thoughtfully designed living space across two elegant stories, plus a beautifully finished basement. Designed for both everyday comfort and upscale entertaining, this residence combines luxury finishes with timeless functionality.
The main level features 10-foot ceilings that enhance the open, airy feel throughout. At the heart of the home is a chef-inspired kitchen equipped with luxury appliances, generous counter space, and seamless flow into the living and dining areas—perfect for gatherings of any size. The primary bedroom suite, provides a private retreat with a spa-like bathroom designed for relaxation.
Upstairs, three well-appointed secondary bedrooms offer ample space for family, guests, or home offices, all complemented by 9-foot ceilings that continue the home’s spacious feel.
The finished basement expands your living options with a wet bar and an additional bedroom and full bathroom—ideal for guests, extended family, or even a home gym.
Outdoor living is equally impressive. Enjoy outside entertaining on the covered rear patio with a cozy fireplace, overlooking a large backyard with plenty of room for play, gardening, or future customization. A detached two-car garage adds both convenience and architectural charm. An optional three-car is available for additional storage.
Work directly with the FM Design Build team and personally choose all interior finishes and customize the interior floor plan.
This exceptional home blends modern luxury, flexible living spaces, and refined details—an ideal opportunity for those seeking a new home with comfort, style, and room to grow.
Pending
Listed by: Coldwell Banker Realty - Gundaker • Craig R Smith • 314-401-8360
$1,495,000
338 W Rose Hill Ave, Saint Louis, MO 63122
6beds
4,096sqft
Single Family Residence
Built in ----
0.27 Acres Lot
$1,458,300 Zestimate®
$365/sqft
$-- HOA
What's special
Beautifully finished basementThree well-appointed secondary bedroomsChef-inspired kitchenPrimary bedroom suiteGenerous counter spaceOpen airy feelLuxury appliances
- 55 days |
- 30 |
- 2 |
Zillow last checked:
Listing updated:
Listed by:
Craig R Smith 314-401-8360,
Coldwell Banker Realty - Gundaker,
David Stebe 314-630-9691,
Coldwell Banker Realty - Gundaker
Source: MARIS,MLS#: 26002663 Originating MLS: St. Louis Association of REALTORS
Originating MLS: St. Louis Association of REALTORSFacts & features
Interior
Bedrooms & bathrooms
- Bedrooms: 6
- Bathrooms: 4
- Full bathrooms: 4
- Main level bathrooms: 1
- Main level bedrooms: 1
Heating
- Electric, Natural Gas
Cooling
- Central Air
Appliances
- Included: ENERGY STAR Qualified Appliances, Dishwasher, Disposal, Exhaust Fan, Microwave, Range Hood, Gas Range, Free-Standing Refrigerator, Electric Water Heater
Features
- Has basement: Yes
- Number of fireplaces: 2
- Fireplace features: Great Room, Outside
Interior area
- Total structure area: 4,096
- Total interior livable area: 4,096 sqft
- Finished area above ground: 3,108
- Finished area below ground: 988
Property
Parking
- Total spaces: 2
- Parking features: Garage
- Garage spaces: 2
Features
- Levels: Two
Lot
- Size: 0.27 Acres
- Features: Level
Details
- Parcel number: 24N340022
- Special conditions: Standard
Construction
Type & style
- Home type: SingleFamily
- Architectural style: Contemporary
- Property subtype: Single Family Residence
Materials
- Brick Veneer, Cement Siding, Frame
Condition
- New construction: Yes
Details
- Warranty included: Yes
Utilities & green energy
- Electric: Single Phase
- Sewer: Public Sewer
- Water: Public
- Utilities for property: Cable Available, Electricity Connected, Natural Gas Connected, Sewer Connected, Water Connected
Community & HOA
Community
- Subdivision: L S Holdens Sub Of Rose Hill
HOA
- Has HOA: No
Location
- Region: Saint Louis
Financial & listing details
- Price per square foot: $365/sqft
- Tax assessed value: $447,600
- Annual tax amount: $3,083
- Date on market: 1/16/2026
- Cumulative days on market: 56 days
- Listing terms: Cash,Conventional,FHA,Private,VA Loan
- Electric utility on property: Yes
Estimated market value
$1,458,300
$1.39M - $1.53M
$4,642/mo
Price history
| Date | Event | Price |
|---|---|---|
| 3/9/2026 | Pending sale | $1,495,000$365/sqft |
Source:  MARIS #26002663 Report a problem MARIS #26002663 Report a problem | ||
| 1/16/2026 | Listed for sale | $1,495,000+579.9%$365/sqft |
Source: MARIS #26002663 Report a problem | ||
| 10/10/2018 | Sold | -- |
Source: MARIS #18072976 Report a problem | ||
| 8/20/2018 | Pending sale | $219,900$54/sqft |
Source: RE/MAX EDGE #18067098 Report a problem | ||
| 8/20/2018 | Listed for sale | $219,900$54/sqft |
Source: RE/MAX EDGE #18067098 Report a problem | ||
| 8/20/2018 | Pending sale | $219,900$54/sqft |
Source: RE/MAX EDGE #18067098 Report a problem | ||
| 8/20/2018 | Listed for sale | $219,900+22.2%$54/sqft |
Source: RE/MAX EDGE #18067098 Report a problem | ||
| 6/19/2018 | Sold | -- |
Source: Public Record Report a problem | ||
| 4/30/2018 | Listed for sale | $180,000$44/sqft |
Source: Owner Report a problem | ||
| 4/28/2018 | Pending sale | $180,000$44/sqft |
Source: Owner Report a problem | ||
| 4/27/2018 | Price change | $180,000-2.7%$44/sqft |
Source: Owner Report a problem | ||
| 4/18/2018 | Listed for sale | $185,000$45/sqft |
Source: Owner Report a problem | ||
| 7/5/2007 | Sold | -- |
Source: Public Record Report a problem | ||
| 2/16/2006 | Sold | -- |
Source: Public Record Report a problem | ||
Public tax history
| Year | Property taxes | Tax assessment |
|---|---|---|
| 2025 | $3,304 +7.2% | $85,050 +73.6% |
| 2024 | $3,083 +1.6% | $48,980 |
| 2023 | $3,035 +1.8% | $48,980 +18.1% |
| 2022 | $2,980 +10.5% | $41,460 |
| 2021 | $2,696 +14.3% | $41,460 +19% |
| 2020 | $2,358 -7.7% | $34,830 |
| 2019 | $2,554 | $34,830 +5.5% |
| 2018 | $2,554 | $33,000 |
| 2017 | $2,554 +0.1% | $33,000 +14.6% |
| 2016 | $2,551 +15.3% | $28,790 |
| 2015 | $2,212 | $28,790 +6.2% |
| 2014 | $2,212 +4% | $27,120 |
| 2013 | $2,128 | $27,120 +13% |
| 2012 | -- | $24,000 |
| 2011 | -- | $24,000 -11.9% |
| 2010 | $2,005 +4.7% | $27,250 |
| 2009 | $1,916 +8.7% | $27,250 +7.2% |
| 2008 | $1,762 +62.8% | $25,410 |
| 2007 | $1,082 | $25,410 +59.7% |
| 2006 | $1,082 +4.5% | $15,910 |
| 2005 | $1,036 | $15,910 +5% |
| 2003 | -- | $15,150 +37.9% |
| 2002 | $786 -2.1% | $10,990 -27.7% |
| 2001 | $803 | $15,200 |
Find assessor info on the county website
Monthly payment
Est. payment
Payment breakdown
Explore the cost of this home by adjusting the details. Changes won't be saved.Climate risks
Neighborhood: 63122
Nearby schools
GreatSchools rating
- 7/10W. W. Keysor Elementary SchoolGrades: K-5Distance: 1.5 mi
- 8/10North Kirkwood Middle SchoolGrades: 6-8Distance: 2.1 mi
- 9/10Kirkwood Sr. High SchoolGrades: 9-12Distance: 1.6 mi
Schools provided by the listing agent
- Elementary: W. W. Keysor Elem.
- Middle: North Kirkwood Middle
- High: Kirkwood Sr. High
Source: MARIS. This data may not be complete. We recommend contacting the local school district to confirm school assignments for this home.
- $1,165,5004 bd3 ba3k sqft344 W Rose Hill Ave, Saint Louis, MO 63122Off Market
- $290,8001 bd1 ba936 sqft332 W Rose Hill Ave, Saint Louis, MO 63122Off Market
- $1,522,7005 bd6 ba3.9k sqft348 W Rose Hill Ave, Saint Louis, MO 63122Off Market
- $954,2004 bd4 ba2.8k sqft328 W Rose Hill Ave, Saint Louis, MO 63122Off Market
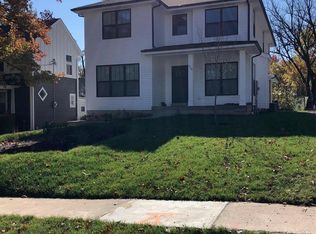
- $1,049,6004 bd6 ba2.8k sqft400 W Rose Hill Ave, Saint Louis, MO 63122Off Market
- $--3 bd2 ba1.7k sqft326 W Rose Hill Ave, Saint Louis, MO 63122Sold
- $--2 bd1 ba816 sqft333 Midway Ave, Saint Louis, MO 63122Sold
- $777,6004 bd3 ba2.3k sqft404 W Rose Hill Ave, Saint Louis, MO 63122Off Market
A local agent can set up tours, give advice and negotiate with sellers.
A local lender can help you make sure your offer is ready when you are.
Similar homes
- $1,495,0003 bd4 ba2.3k sqft144 W Adams Ave #2W, Saint Louis, MO 63122New Construction
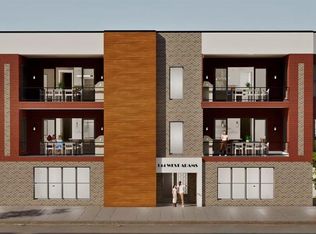
 MLS ID #26053946, Troy W Robertson, Coldwell Banker Realty - Gundaker. MARIS
 - $999,0005 bd4 ba3.3k sqft506 Edna Ave, Saint Louis, MO 63122New Construction
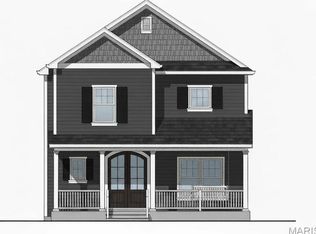 MLS ID #26025869, Mary Lewis, Mary Lewis Realty. MARIS
 - $1,499,0004 bd4 ba4.3k sqft12854 Goodson Rd, Saint Louis, MO 63131For Sale
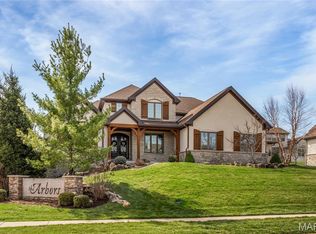 MLS ID #26051916, Gabby M Bielicki, AMB Real Estate, LLC. MARIS
 - $1,100,0005 bd4 ba3.8k sqft824 N Harrison Ave, Saint Louis, MO 63122For Sale
 MLS ID #26048048, Cheryl Johnson, Johnson Realty, Inc. MARIS
 - $1,049,9004 bd4 ba3.8k sqft961 Chapelwood Ct, Saint Louis, MO 63122For SaleMLS ID #26050145, Kimberly D Jones, ReeceNichols Real Estate. MARIS
- $985,0004 bd3 ba2.7k sqft400 N Van Buren Ave, Saint Louis, MO 63122For SaleMLS ID #26052134, Victoria Krueger, Gladys Manion, Inc.. MARIS
- $1,149,9005 bd4 ba3.2k sqft614 Nirk Ave, Saint Louis, MO 63122New ConstructionMLS ID #26031996, Sean P Murphy, Murphy Realty Group, Inc.. MARIS
- $1,400,0005 bd5 ba6.1k sqft9217 Caddyshack Cir, Saint Louis, MO 63127For SaleMLS ID #26048815, Tracy A Hess, RE/MAX Integrity. MARIS
- $1,500,0003 bd4 ba3.5k sqft4513 Du Bourg Ln, Saint Louis, MO 63128New ConstructionMLS ID #26052650, Justin Michael, The Wells Michael Collective. MARIS
- $1,550,0003 bd3 ba2.8k sqft2808 Saint Albans Forest Ct, Glencoe, MO 63038New ConstructionMLS ID #25062210, Justin Michael, Dielmann Sotheby's International Realty. MARIS
- $849,9004 bd4 ba3k sqft1901 W Adams Ave, Saint Louis, MO 63122For SaleMLS ID #26040230, Angela M Kittner-Brosseau, Keller Williams Realty St. Louis. MARIS
- $1,095,0005 bd4 ba3.3k sqft865 Fuhrmann Ter, Saint Louis, MO 63122For SaleMLS ID #26051499, Ted Wight, Dielmann Sotheby's International Realty. MARIS
- $1,085,0004 bd5 ba3.8k sqft12708 Wyndbush Ct, Saint Louis, MO 63131For SaleMLS ID #26046490, Mileusnic & Azar, Janet McAfee Inc.. MARIS
- $1,490,0007 bd7 ba6.1k sqft10010 Schuessler Rd, Saint Louis, MO 63128For SaleMLS ID #26026486, Mirela Seric, American Realty Group. MARIS
- $1,295,0005 bd4 ba5k sqft1 Crabapple Ct, Saint Louis, MO 63132For SaleMLS ID #26031842, Jonathan Minerick, HomeCoin.com. MARIS
- $1,099,0005 bd4 ba3.4k sqft140 W Sarah Ave, Saint Louis, MO 63122New ConstructionMLS ID #26036061, Bridget Forbes, Berkshire Hathaway HomeServices Select Properties. MARIS
- $1,100,0005 bd4 ba3.1k sqft923 Poinsetta Ln, Saint Louis, MO 63122New ConstructionMLS ID #26033194, Sean P Murphy, Murphy Realty Group, Inc.. MARIS
- $1,299,0006 bd5 ba4.4k sqft604 Glyn Cagny Rd, Ballwin, MO 63021For SaleMLS ID #26022890, Laura MacDonald, Coldwell Banker Realty - Gundaker. MARIS
- $1,450,0003 bd4 ba3.3k sqft2217 Croydon Walk, Saint Louis, MO 63131For SaleMLS ID #26051775, Esther S Cohen, Douglas Properties. MARIS
- $1,500,0005 bd5 ba4.3k sqft16955 Pine Summit Dr, Chesterfield, MO 63005For SaleMLS ID #26041117, Jeff H Lottmann, Compass Realty Group. MARIS
