Welcome to peaceful country living! This spacious one-level home features 4 bedrooms and offers the perfect blend of comfort and privacy. Nestled on approximately 45 acres, the property provides endless opportunities for hunting, raising animals, or simply enjoying the beautiful surroundings. If you’re looking for a one of a kind property with outstanding charm, this property offers plenty of space to make it your own! All measurements are approximate.
Contingent
$410,000
3380 Rose Ave, Clarksburg, WV 26301
3beds
2,292sqft
:
Get pre-qualified$2,540/mo
Single Family Residence
Built in 2011
42.45 Acres Lot
$410,200 Zestimate®
$179/sqft
$-- HOA
What's special
Spacious one-level homeBeautiful surroundings
- 42 days |
- 77 |
- 3 |
Zillow last checked:
Listing updated:
Listed by:
MADISON ALASTANOS 304-669-3236,
MCNEELY REALTY GROUP
Source: NCWV REIN,MLS#: 10165612
Facts & features
Interior
Bedrooms & bathrooms
- Bedrooms: 3
- Bathrooms: 2
- Full bathrooms: 2
Rooms
- Room types: Foyer, Pantry, First Floor Laundry/Util., First Floor Primary Bed
Primary bedroom
- Level: Second
- Area: 210
- Dimensions: 14 x 15
Bedroom 2
- Features: Ceiling Fan(s)
- Level: First
- Area: 140
- Dimensions: 14 x 10
Bedroom 3
- Level: First
- Area: 110
- Dimensions: 10 x 11
Bedroom 4
- Level: First
- Area: 154
- Dimensions: 14 x 11
Dining room
- Features: Laminate Flooring
- Level: First
- Area: 266
- Dimensions: 14 x 19
Kitchen
- Features: Laminate Flooring, Pantry
- Level: First
- Area: 336
- Dimensions: 14 x 24
Living room
- Features: Fireplace, Ceiling Fan(s)
- Level: First
- Area: 360
- Dimensions: 18 x 20
Basement
- Level: Basement
Heating
- Central, Forced Air
Cooling
- Central Air, Ceiling Fan(s)
Appliances
- Included: Range, Dishwasher, Refrigerator, Washer, Dryer
- Laundry: Washer Hookup
Features
- Single Level Living
- Flooring: Carpet, Laminate
- Basement: None
- Attic: None
- Number of fireplaces: 1
- Fireplace features: Gas Logs
Interior area
- Total structure area: 2,292
- Total interior livable area: 2,292 sqft
- Finished area above ground: 2,292
- Finished area below ground: 0
Property
Parking
- Total spaces: 3
- Parking features: 3+ Cars
Features
- Levels: 1
- Stories: 1
- Patio & porch: Porch
- Fencing: None
- Has view: Yes
- Waterfront features: None
Lot
- Size: 42.45 Acres
- Dimensions: 42.45 ac
- Features: Wooded, Sloped, Cleared
Details
- Parcel number: 1707 2470024.0000
Construction
Type & style
- Home type: SingleFamily
- Architectural style: Ranch
- Property subtype: Single Family Residence
Materials
- Modular, Aluminum Siding, Vinyl Siding
- Foundation: Concrete Perimeter, Block
- Roof: Shingle
Condition
- Year built: 2011
Utilities & green energy
- Electric: 200 Amps
- Sewer: Public Sewer
- Water: Public
Community & HOA
Community
- Features: Park, Shopping/Mall
- Security: Carbon Monoxide Detector(s)
HOA
- Has HOA: No
Location
- Region: Clarksburg
Financial & listing details
- Price per square foot: $179/sqft
- Tax assessed value: $21,800
- Annual tax amount: $1,123
- Date on market: 7/1/2026
- Electric utility on property: Yes
Estimated market value
$410,200
$390,000 - $431,000
$1,900/mo
Price history
| Date | Event | Price |
|---|---|---|
| 7/4/2026 | Contingent | $410,000$179/sqft |
Source:  NCWV REIN #10165612 Report a problem NCWV REIN #10165612 Report a problem | ||
| 7/1/2026 | Listed for sale | $410,000$179/sqft |
Source: NCWV REIN #10165612 Report a problem | ||
Public tax history
| Year | Property taxes | Tax assessment |
|---|---|---|
| 2025 | $305 +1.1% | $13,080 -0.5% |
| 2024 | $301 -1% | $13,140 +0.5% |
| 2023 | $305 -1.7% | $13,080 -0.5% |
| 2022 | $310 +0.7% | $13,140 -0.5% |
| 2021 | $307 | $13,200 +0.5% |
| 2020 | -- | $13,140 +16.5% |
| 2019 | $260 +868.2% | $11,280 +382.1% |
| 2018 | $27 +3.1% | $2,340 +2.6% |
| 2017 | $26 +4% | $2,280 +2.7% |
| 2016 | $25 -0.6% | $2,220 |
| 2015 | $25 | $2,220 |
Find assessor info on the county website
Monthly payment
Est. payment
Payment breakdown
Explore the cost of this home by adjusting the details. Changes won't be saved.Climate risks
Neighborhood: 26301
Getting around
1 / 100
Car-DependentNearby schools
GreatSchools rating
- 5/10Lumberport Elementary SchoolGrades: PK-5Distance: 2.6 mi
- 5/10Lincoln Middle SchoolGrades: 6-8Distance: 2.9 mi
- 9/10Lincoln High SchoolGrades: 9-12Distance: 2.8 mi
Schools provided by the listing agent
- Elementary: Big Elm Elementary
- Middle: Lincoln Middle
- High: Lincoln High
- District: Harrison
Source: NCWV REIN. This data may not be complete. We recommend contacting the local school district to confirm school assignments for this home.
- $341,9003 bd2 ba2.2k sqft3380 Rose Ave, Clarksburg, WV 26301Off Market

- $300-- bd-- ba-- sqft3077 Poplar St, Clarksburg, WV 26301Off Market
- $90,8003 bd1 ba1.4k sqft3077 Poplar St, Clarksburg, WV 26301Off Market
- $34,9003 bd1 ba1k sqft3024 Grove St, Clarksburg, WV 26369Off Market
- $4003 bd1 ba2.1k sqft3080 Poplar St, Clarksburg, WV 26301Off Market
- $106,0002 bd1 ba768 sqft3023 Grove St, Hepzibah, WV 26369Off Market
- $37,8002 bd1 ba1k sqft3045 Grove St, Hepzibah, WV 26369Off Market
- $200-- bd-- ba-- sqftPoplar St, Hepzibah, WV 26404Off Market
A local agent can set up tours, give advice and negotiate with sellers.
Similar homes
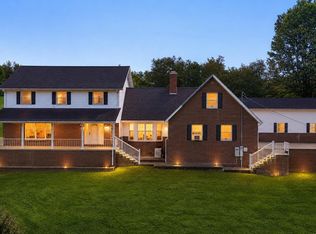
- $450,0004 bd3 ba2.4k sqft242 Linmad Ln, Lost Creek, WV 26385For Sale
 MLS ID #10166195, LIZ WILSON. NCWV REIN
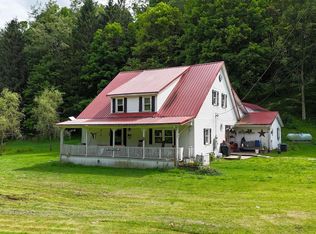
 - $400,0005 bd2 ba2.6k sqft407 Soap Hollow Rd, Mannington, WV 26582For Sale
 MLS ID #10165437, BILL PORTER. NCWV REIN
 - $399,0005 bd2 ba2.1k sqft766 Oak St, Anmoore, WV 26323For Sale
 MLS ID #10165967, SARAH MCNEELY. NCWV REIN
 - $269,0004 bd2 ba2k sqft1726 Davisson Run Rd, Clarksburg, WV 26301For Sale
 MLS ID #10165535, LIZ WILSON. NCWV REIN
 - $379,9003 bd3 ba2.5k sqft317 Pearcy St, Bridgeport, WV 26330For SaleMLS ID #10165941, SYLVIA PARKER. NCWV REIN
- $439,0004 bd3 ba2.9k sqft214 Evergreen Dr, Grafton, WV 26330For SaleMLS ID #10165158, PAM MYERS. NCWV REIN
- $255,0005 bd2 ba2.3k sqft205 Waverly Way, Clarksburg, WV 26301For SaleMLS ID #10166174, ANTOINE LUCAS. NCWV REIN
- $493,0003 bd4 ba3k sqft264 Riverdale Dr, Shinnston, WV 26431For SaleMLS ID #10164534, DUANE BLACKWELL. NCWV REIN
- $375,0006 bd4 ba3.4k sqft99-103 Liberty Ave, Clarksburg, WV 26301For SaleMLS ID #10162040, JENNIFER SCHELLENBERG. NCWV REIN
- $350,0003 bd2 ba2.4k sqft615 Mill St, West Milford, WV 26451For SaleMLS ID #10162651, TRE KERNS. NCWV REIN
- $230,0003 bd2 ba1.5k sqft252 Gateway Rd, Wallace, WV 26448For SaleMLS ID #10166412, KAYLA ALLEN. NCWV REIN
- $299,9003 bd4 ba2.3k sqft127 Willis Ave, Bridgeport, WV 26330For SaleMLS ID #10166355, KIMBERLY KINKELAAR. NCWV REIN
- $410,0005 bd3 ba2.7k sqft445 Poplar St, Jane Lew, WV 26378For SaleMLS ID #10161160, NANCY FURBY. NCWV REIN
- $318,0004 bd2 ba2.3k sqft222 Johnson Ave, Bridgeport, WV 26330For SaleMLS ID #10166032, SARAH ELLIOTT. NCWV REIN
- $325,0003 bd2 ba2.4k sqft194 Smith Rd, Flemington, WV 26347For SaleMLS ID #10165291, JESSICA LIPSCOMB. NCWV REIN
- $398,0004 bd3 ba2k sqft25 Augusta Pnes, Fairmont, WV 26554For SaleMLS ID #10165218, ALICIA CURTIS. NCWV REIN
- $370,0004 bd3 ba3.1k sqft1408 Arcadia Dr, Fairmont, WV 26554For SaleMLS ID #10165426, C'ANNA KEFFER. NCWV REIN
- $225,5003 bd2 ba1.7k sqft799 Long St, Bridgeport, WV 26330AuctionMLS ID #11912898, Jordan Kiger, Joe R. Pyle Complete Auction and Realty Service. My State MLS
- $470,0003 bd2 ba2k sqft219 Crimson Ln, Bridgeport, WV 26330For SaleMLS ID #10165011, NANCY HILLEGAS. NCWV REIN
- $519,9003 bd3 ba2.9k sqft1250 Briercliff Rd, Bridgeport, WV 26330For SaleMLS ID #10164973, KATHRYN BURGE. NCWV REIN
