Welcome to 3383 Sagebrush Street in Harmony, Florida, located in The Lakes at Harmony, one of Central Florida’s most desirable 55+ active adult golf communities. Perfect for golf enthusiasts and nature lovers alike, this beautiful 4-bedroom, 2-bath residence offers a spacious open layout designed for comfortable living and easy entertaining. The bright and inviting living space flows seamlessly into the kitchen and dining areas, creating a warm atmosphere ideal for hosting family and friends. One of the home’s standout features is the extraordinary oversized screened lanai measuring 10' x 40', providing an exceptional outdoor living space perfect for relaxing, entertaining, or enjoying peaceful views of Harmony’s natural surroundings. Residents of The Lakes at Harmony enjoy a resort-style lifestyle centered around the Johnny Miller Signature golf course, clubhouse amenities, walking trails, and abundant wildlife. Located just outside Orlando, Harmony offers the perfect balance of quiet small-town living while remaining convenient to Orlando International Airport, Lake Nona Medical City, beaches, and world-class attractions. This home offers a rare opportunity to enjoy golf, nature, and an active lifestyle in one of the most sought-after communities in Central Florida. Buyer to verify all room dimensions, square footage and HOA restrictions. CDD bond/debt portion is paid in full - only O&M remains!
For sale
$349,500
3383 Sagebrush St, Saint Cloud, FL 34773
4beds
1,853sqft
Single Family Residence
Built in 2019
7,405 Square Feet Lot
$-- Zestimate®
$189/sqft
$374/mo HOA
What's special
- 125 days |
- 653 |
- 55 |
Zillow last checked:
Listing updated:
Listed by:
David Bowers 954-812-1711,
RESORT REALTY GROUP LTD INC 954-812-1711
Source: Stellar MLS,MLS#: O6390179 Originating MLS: Orlando Regional
Originating MLS: Orlando Regional
Facts & features
Interior
Bedrooms & bathrooms
- Bedrooms: 4
- Bathrooms: 2
- Full bathrooms: 2
Primary bedroom
- Features: Walk-In Closet(s)
- Level: First
- Area: 195 Square Feet
- Dimensions: 13x15
Bedroom 2
- Features: Built-in Closet
- Level: First
- Area: 121 Square Feet
- Dimensions: 11x11
Bedroom 3
- Features: Built-in Closet
- Level: First
- Area: 121 Square Feet
- Dimensions: 11x11
Bedroom 4
- Features: Built-in Closet
- Level: Second
- Area: 121 Square Feet
- Dimensions: 11x11
Dining room
- Level: First
- Area: 110 Square Feet
- Dimensions: 10x11
Great room
- Level: First
- Area: 285 Square Feet
- Dimensions: 15x19
Kitchen
- Features: Pantry
- Level: First
- Area: 110 Square Feet
- Dimensions: 10x11
Heating
- Central, Electric
Cooling
- Central Air
Appliances
- Included: Dishwasher, Disposal, Electric Water Heater, Freezer, Microwave, Range, Refrigerator
- Laundry: Inside
Features
- Kitchen/Family Room Combo, Open Floorplan, Primary Bedroom Main Floor, Solid Surface Counters, Solid Wood Cabinets, Stone Counters, Thermostat, Walk-In Closet(s)
- Flooring: Carpet, Ceramic Tile
- Doors: Sliding Doors
- Has fireplace: No
Interior area
- Total structure area: 2,785
- Total interior livable area: 1,853 sqft
Video & virtual tour
Property
Parking
- Total spaces: 2
- Parking features: Driveway, Garage Door Opener
- Attached garage spaces: 2
- Has uncovered spaces: Yes
- Details: Garage Dimensions: 20x20
Features
- Levels: One
- Stories: 1
- Patio & porch: Covered, Porch, Rear Porch, Screened
- Exterior features: Irrigation System, Sprinkler Metered
- Has view: Yes
- View description: Trees/Woods, Water, Pond
- Has water view: Yes
- Water view: Water,Pond
- Waterfront features: Lake, Lake Privileges
- Body of water: BUCK LAKE
Lot
- Size: 7,405 Square Feet
- Features: Conservation Area, Landscaped, Near Golf Course, Sidewalk
Details
- Additional parcels included: N
- Parcel number: 292632329600011410
- Zoning: P-D
- Special conditions: None
Construction
Type & style
- Home type: SingleFamily
- Property subtype: Single Family Residence
Materials
- Block, Stucco
- Foundation: Slab
- Roof: Shingle
Condition
- Completed
- New construction: No
- Year built: 2019
Details
- Builder model: Boca Raton
Utilities & green energy
- Sewer: Public Sewer
- Water: Public
- Utilities for property: Cable Connected, Electricity Connected, Fiber Optics, Public, Sewer Connected, Sprinkler Recycled, Street Lights, Underground Utilities, Water Connected
Community & HOA
Community
- Features: Dock, Lake, Water Access, Deed Restrictions, Dog Park, Fitness Center, Golf Carts OK, Golf, Irrigation-Reclaimed Water, Park, Pool, Restaurant, Sidewalks, Tennis Court(s)
- Security: Gated Community, Smoke Detector(s)
- Pet fee: $0 monthly
- Senior community: Yes
- Subdivision: HARMONY 50 ACTIVE ADULT
HOA
- Has HOA: Yes
- Amenities included: Clubhouse, Fence Restrictions, Fitness Center, Gated, Golf Course, Park, Pickleball Court(s), Playground, Pool, Tennis Court(s)
- Services included: Community Pool, Maintenance Grounds, Pest Control, Pool Maintenance, Private Road, Recreational Facilities, Trash
- HOA fee: $374 monthly
- HOA name: Association Solutions of Central FL Inc/Mark Hills
- HOA phone: 407-847-2280
Location
- Region: Saint Cloud
Financial & listing details
- Price per square foot: $189/sqft
- Tax assessed value: $302,000
- Annual tax amount: $7,265
- Date on market: 3/18/2026
- Cumulative days on market: 126 days
- Listing terms: Cash,Conventional,FHA,VA Loan
- Ownership: Fee Simple
- Total actual rent: 0
- Electric utility on property: Yes
- Road surface type: Paved, Asphalt
Estimated market value
Not available
Estimated sales range
Not available
Not available
Price history
| Date | Event | Price |
|---|---|---|
| 3/18/2026 | Listed for sale | $349,500+52%$189/sqft |
Source:  Stellar MLS #O6390179 Report a problem Stellar MLS #O6390179 Report a problem | ||
| 11/13/2019 | Sold | $230,000-4.2%$124/sqft |
Source: Public Record Report a problem | ||
| 10/12/2019 | Price change | $239,990-4%$130/sqft |
Source: Lennar Report a problem | ||
| 7/31/2019 | Price change | $249,990-2%$135/sqft |
Source: Lennar Report a problem | ||
| 6/14/2019 | Price change | $254,990-1.9%$138/sqft |
Source: Realty Executives Gallery Properties #T3180169 Report a problem | ||
| 5/11/2019 | Price change | $259,990-5.7%$140/sqft |
Source: Lennar Report a problem | ||
| 5/4/2019 | Price change | $275,590+6%$149/sqft |
Source: Lennar Report a problem | ||
| 4/28/2019 | Price change | $259,990+6.4%$140/sqft |
Source: Lennar Report a problem | ||
| 4/10/2019 | Price change | $244,360+0.2%$132/sqft |
Source: Lennar Report a problem | ||
| 3/30/2019 | Price change | $243,990-12.5%$132/sqft |
Source: Lennar Report a problem | ||
| 3/22/2019 | Price change | $278,990-11.9%$151/sqft |
Source: Lennar Report a problem | ||
| 3/20/2019 | Price change | $316,807+7.5%$171/sqft |
Source: Lennar Report a problem | ||
| 3/1/2019 | Price change | $294,807+0.4%$159/sqft |
Source: CalAtlantic Homes Report a problem | ||
| 12/15/2018 | Listed for sale | $293,610$158/sqft |
Source: CalAtlantic Homes Report a problem | ||
Public tax history
| Year | Property taxes | Tax assessment |
|---|---|---|
| 2025 | $7,265 +5.4% | $302,000 +4% |
| 2024 | $6,895 +1.1% | $290,400 -10.2% |
| 2023 | $6,821 +13.8% | $323,300 +19.7% |
| 2022 | $5,992 +14.8% | $270,200 +25.9% |
| 2021 | $5,220 +5.1% | $214,700 +7% |
| 2020 | $4,964 +84.8% | $200,600 +345.8% |
| 2019 | $2,687 | $45,000 +12.5% |
| 2018 | $2,687 -34.7% | $40,000 +33.3% |
| 2017 | $4,112 +3.5% | $30,000 |
| 2016 | $3,974 | $30,000 |
Find assessor info on the county website
Monthly payment
Est. payment
Payment breakdown
Explore the cost of this home by adjusting the details. Changes won't be saved.Climate risks
Neighborhood: Harmony
Nearby schools
GreatSchools rating
- 9/10Harmony Community SchoolGrades: PK-5Distance: 1.3 mi
- 6/10Middle School AAGrades: 6-8Distance: 1.6 mi
- 5/10Harmony High SchoolGrades: 9-12Distance: 1.4 mi
Schools provided by the listing agent
- Elementary: Harmony Community School (K-5)
- Middle: Harmony Middle
- High: Harmony High
Source: Stellar MLS. This data may not be complete. We recommend contacting the local school district to confirm school assignments for this home.
- $355,0004 bd2 ba2k sqft3381 Sagebrush St, Saint Cloud, FL 34773Off Market
- $353,0003 bd2 ba2k sqft3385 Sagebrush St, Saint Cloud, FL 34773Off Market
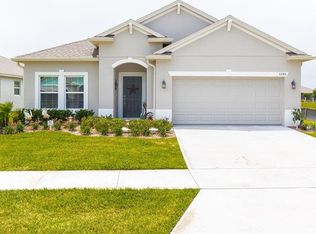
- $353,3004 bd2 ba2k sqft3389 Sagebrush St, Saint Cloud, FL 34773Off Market
- $344,3004 bd2 ba1.8k sqft3377 Sagebrush St, Saint Cloud, FL 34773Off Market
- $366,2004 bd2 ba2k sqft3384 Sagebrush St, Saint Cloud, FL 34773Off Market
- $409,6003 bd3 ba2.3k sqft3380 Sagebrush St, Saint Cloud, FL 34773Off Market
- $341,4004 bd2 ba1.8k sqft3386 Sagebrush St, Saint Cloud, FL 34773Off Market
- $320,0003 bd2 ba2k sqft3375 Sagebrush St, Saint Cloud, FL 34773Sold
A local agent can set up tours, give advice and negotiate with sellers.
Similar homes
- $365,0002 bd2 ba1.6k sqft3300 Sagebrush St, Saint Cloud, FL 34773For Sale

 MLS ID #O6406594, David Bowers, RESORT REALTY GROUP LTD INC. Stellar MLS
 - $359,5003 bd2 ba1.6k sqft6777 Huntleigh Hammock Rd, Harmony, FL 34773For Sale
 MLS ID #S5137843, Gonzalo Lopez, ODRY VARGAS REALTY GROUP. Stellar MLS
 - $390,0004 bd2 ba1.8k sqft2807 Harmonia Hammock Rd, Harmony, FL 34773For Sale
 MLS ID #S5150719, Sonia Melo Guirados, LLC, LPT REALTY, LLC. Stellar MLS
 - $364,9003 bd2 ba1.6k sqft4057 Sagefield Dr, Saint Cloud, FL 34773For Sale
 MLS ID #O6404315, Andres Garcia LLC, LA ROSA REALTY KISSIMMEE. Stellar MLS
 - $365,0004 bd2 ba1.8k sqft3923 Wind Dancer Cir, Saint Cloud, FL 34772For SaleMLS ID #O6420944, Rafael Narvaez, EXP REALTY LLC. Stellar MLS
- $382,0004 bd2 ba2.1k sqft2196 Bur Oak Blvd, Saint Cloud, FL 34771For SaleMLS ID #S5146719, Rebekah Hawthorne, CORCORAN CONNECT LLC. Stellar MLS
- $370,0004 bd2 ba1.8k sqft5631 Western Sun Dr, Saint Cloud, FL 34771For SaleMLS ID #S5151652, Steve Pugh, EXP REALTY LLC. Stellar MLS
- $369,9004 bd2 ba1.8k sqft3773 Moon Dancer Pl, Saint Cloud, FL 34772For SaleMLS ID #S5153031, Bruce Clark, PREFERRED REAL ESTATE. Stellar MLS
- $379,9994 bd2 ba1.6k sqft1019 Chamberlin Trl, Saint Cloud, FL 34772For SaleMLS ID #O6411019, Dawn Grigsby, EXP REALTY LLC. Stellar MLS
- $386,9004 bd2 ba2.1k sqft2091 Fawn Meadow Cir, Saint Cloud, FL 34772For SaleMLS ID #TB8508943, Joshua Nogowski, TAH FLORIDA LLC. Stellar MLS
- $399,0004 bd2 ba2.1k sqft2398 Nuthatch St, Saint Cloud, FL 34771For SaleMLS ID #S5146518, Mouna Hilali, KELLER WILLIAMS ADVANTAGE III. Stellar MLS
- $380,0004 bd2 ba1.8k sqft3505 Sprite Ln, Saint Cloud, FL 34772For SaleMLS ID #O6416767, Matt MacNab, OLYMPUS EXECUTIVE REALTY INC. Stellar MLS
- $348,0003 bd2 ba1.5k sqft292 Pineywoods St, Saint Cloud, FL 34772For SaleMLS ID #O6375488, Kristi Rujano, ORLANDO REGIONAL REALTY. Stellar MLS
- $359,8883 bd2 ba1.6k sqft5274 Mayor Dr, Saint Cloud, FL 34771For SaleMLS ID #S5151370, JP Palinkas, J.P. CAPITAL REALTY INC.. Stellar MLS
- $305,0002 bd2 ba1.4k sqft2447 Yellow Brick Rd, Saint Cloud, FL 34772For SaleMLS ID #S5153109, Magdalis Martinez Oropeza, CORCORAN CONNECT LLC. Stellar MLS
- $395,0004 bd2 ba1.8k sqft3551 Saxony Ln, Saint Cloud, FL 34772For SaleMLS ID #S5144677, Stephanie Florez, CENTURY 21 WOLF'S CROSSING REALTY. Stellar MLS
- $495,0005 bd3 ba2.6k sqft2780 Swooping Sparrow Dr, Saint Cloud, FL 34773For SaleMLS ID #S5145538, Amy Harris, FIERCE REALTY. Stellar MLS
- $399,0004 bd2 ba1.9k sqft3960 Guernsey Bnd, Saint Cloud, FL 34769For SaleMLS ID #S5142708, Alejandro Rodriguez, AROD PARTNERS REALTY. Stellar MLS
- $380,0004 bd2 ba1.8k sqft2005 Education St, Saint Cloud, FL 34771New ConstructionMLS ID #O6404421, Stephen Wood, RISEWELL HOMES FLORIDA LLC. Stellar MLS
- $320,0003 bd2 ba1.6k sqft1841 Overcup Ave, Saint Cloud, FL 34771For SaleMLS ID #S5148122, Linda Urena, LARIMAR REALTY. Stellar MLS
