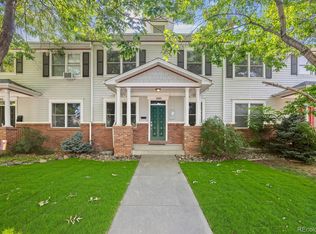
PRICE REDUCED! STAGED BEAUTIFULLY! On the market for the first time, this home is a rare find and a true walker's dream! Daily errands are only 2+ blocks away - and on nights you don't feel like cooking, great dining options are just as close. Highlands Square has just about everything to offer!
When you get home, you have 3500 square feet to call your urban retreat. There are plenty of BRs and BAs, private/quiet spaces or large get-together areas. An enviable kitchen overlooks the large granite peninsula to the living room and dining area. The cook won’t miss a thing!
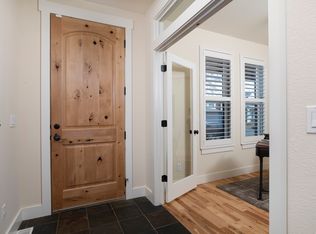
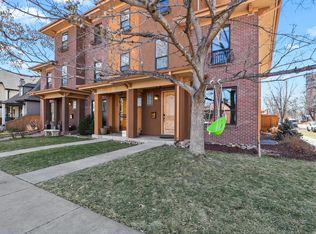
Being an end unit, there are abundant windows to allow light to stream in the main floor and bedrooms. Check your “interior wish list” boxes with a walk in pantry, gas range, stainless steel appliances, gleaming hard wood floors, laundry near the primary BR, and double primary BR closets! Does your "exterior wish list" include painstakingly planted roses, perennials, grape arbor, 5 zone irrigation system or a flagstone patio? Check, check and check!
Don’t forget the open loft on the top floor. So light and bright with two skylights and large door to the deck! Surely, this room could be a library, craft area or exercise room. Grab yourself a cold drink from the wet bar and while-away some time on the deck overlooking the back yard, below. Also, from here, you can see the lights of downtown in certain seasons.
There are so many features and amenities at 3384 W. 33rd. Ave. Live your best urban life in the Highlands and near downtown Denver with all it has to offer. No HOA, smoke-free.
https://www.virtuance.com/listing/3384-w-33rd-ave-denver-colorado-1
Pending
$1,215,000
3384 W 33rd Avenue, Denver, CO 80211
4beds
3,550sqft
Townhouse
Built in 2008
3,049 Square Feet Lot
$-- Zestimate®
$342/sqft
$-- HOA
What's special
- 17 days
- 475
- 22
Zillow last checked:
Listing updated:
Listed by:
Mary Chedsey 303-877-7211 mary@placesyoucallhome.com,
The Real Estate Studio
Source: REcolorado as distributed by MLS GRID,MLS#: 2180876
Facts & features
Interior
Bedrooms & bathrooms
- Bedrooms: 4
- Bathrooms: 4
- Full bathrooms: 3
- 1/2 bathrooms: 1
- Main level bathrooms: 1
Bedroom
- Description: Plus Sitting Area And Dbl. Doors To Juliet Balcony
- Features: Primary Suite
- Level: Upper
Bedroom
- Description: Light And Bright And Convenient To Bath.
- Level: Upper
Bedroom
- Description: 3rd Floor.
- Level: Upper
Bedroom
- Description: Conforming Br With Egress Window And Walk-In Closet
- Level: Basement
Bathroom
- Description: Slate Floor, Decorative Sink/Cabinet/Mirror. Barn Door
- Level: Main
Bathroom
- Description: Primary Br Ensuite. 5 Piece Bath
- Level: Upper
Bathroom
- Description: 2nd Floor - Shower In Tub. Plantation Shutters
- Level: Upper
Bathroom
- Description: Basement Br Ensuite
- Level: Basement
Family room
- Description: Huge Room For Movie Night, Teen Space?
- Level: Basement
Kitchen
- Description: Ss, Gas, Granite, Peninsula, Dove-Tail Drawers And Alder Cabinets With Under-Cabinet Lighting.
- Level: Main
Laundry
- Description: Conveniently Located Near Primary Br
- Level: Upper
Living room
- Description: Fireplace, Windows, Beautiful Hard Wood Floors
- Level: Main
Loft
- Description: 3rd Floor. Ceiling Fan, 2 Skylights. Office, Exercise? Wet Bar Opens To Deck With Gas Hook-Up.
- Level: Upper
Office
- Description: Plantation Shutters. Can Be A Br W/ Closet. Stylish Glass Doors.
- Level: Main
Heating
- Forced Air, Natural Gas
Cooling
- Central Air
Appliances
- Included: Bar Fridge, Dishwasher, Disposal, Microwave, Range, Range Hood, Refrigerator, Self Cleaning Oven
- Laundry: In Unit
Features
- Five Piece Bath, Granite Counters, Kitchen Island, Open Floorplan, Pantry, Primary Suite, Radon Mitigation System, Smoke Free, Walk-In Closet(s), Wet Bar
- Flooring: Carpet, Wood
- Windows: Double Pane Windows, Skylight(s), Window Coverings, Window Treatments
- Basement: Finished,Partial,Sump Pump
- Number of fireplaces: 1
- Fireplace features: Gas Log, Living Room
- Common walls with other units/homes: End Unit,1 Common Wall
Interior area
- Total structure area: 3,550
- Total interior livable area: 3,550 sqft
- Finished area above ground: 2,561
- Finished area below ground: 940
Video & virtual tour
Property
Parking
- Total spaces: 2
- Parking features: Concrete, Exterior Access Door
- Garage spaces: 2
Features
- Levels: Three Or More
- Entry location: Ground
- Patio & porch: Front Porch, Patio
- Exterior features: Gas Valve, Private Yard, Rain Gutters, Water Feature
- Fencing: Full
Lot
- Size: 3,049 Square Feet
Details
- Parcel number: 229227038
- Zoning: U-SU-A
- Special conditions: Standard
Construction
Type & style
- Home type: Townhouse
- Architectural style: Urban Contemporary
- Property subtype: Townhouse
- Attached to another structure: Yes
Materials
- Brick, Frame, Stucco
- Roof: Composition,Membrane
Condition
- Year built: 2008
Utilities & green energy
- Electric: 110V
- Sewer: Public Sewer
- Water: Public
- Utilities for property: Cable Available, Electricity Connected, Internet Access (Wired), Natural Gas Connected, Phone Available
Community & HOA
Community
- Security: Carbon Monoxide Detector(s), Radon Detector, Smoke Detector(s)
- Subdivision: West Highland
HOA
- Has HOA: No
Location
- Region: Denver
Financial & listing details
- Price per square foot: $342/sqft
- Tax assessed value: $1,251,200
- Annual tax amount: $6,748
- Date on market: 9/25/2026
- Listing terms: Cash,Conventional
- Exclusions: Decorative Stone Column Near Pedestrian Door To Garage.
- Ownership: Corporation/Trust
- Electric utility on property: Yes
- Road surface type: Paved
Estimated market value
Not available
Estimated sales range
Not available
Not available
Price history
| Date | Event | Price |
|---|---|---|
| 10/6/2026 | Pending sale | $1,215,000$342/sqft |
Source:  REcolorado as distributed by MLS GRID #2180876 Report a problem REcolorado as distributed by MLS GRID #2180876 Report a problem | ||
| 9/25/2026 | Listed for sale | $1,215,000-3.5%$342/sqft |
Source: REcolorado as distributed by MLS GRID #2180876 Report a problem | ||
| 8/31/2026 | Listing removed | $1,259,500$355/sqft |
Source: REcolorado as distributed by MLS GRID #2180876 Report a problem | ||
| 7/31/2026 | Price change | $1,259,500-3.1%$355/sqft |
Source: REcolorado as distributed by MLS GRID #2180876 Report a problem | ||
| 5/7/2026 | Listed for sale | $1,300,000+124.1%$366/sqft |
Source: REcolorado as distributed by MLS GRID #2180876 Report a problem | ||
| 2/26/2010 | Sold | $580,000$163/sqft |
Source: Public Record Report a problem | ||
Public tax history
| Year | Property taxes | Tax assessment |
|---|---|---|
| 2025 | $5,985 +2.2% | $88,210 +16.7% |
| 2024 | $5,856 +18.8% | $75,570 -4.4% |
| 2023 | $4,929 +3.6% | $79,010 +27.5% |
| 2022 | $4,758 +3.4% | $61,980 -2.8% |
| 2021 | $4,601 +2.9% | $63,760 +2.8% |
| 2020 | $4,472 +0.7% | $62,012 -0.7% |
| 2019 | $4,440 | $62,445 +8.8% |
| 2018 | $4,440 +0.3% | $57,390 |
| 2017 | $4,427 -1.2% | $57,390 +0.1% |
| 2016 | $4,481 +13.4% | $57,360 |
| 2015 | $3,951 0% | $57,360 +20.6% |
| 2014 | $3,953 +4.8% | $47,570 |
| 2013 | $3,771 +17.9% | $47,570 +6% |
| 2012 | $3,199 -6.6% | $44,860 |
| 2011 | $3,425 +156% | $44,860 -12.8% |
| 2010 | $1,338 | $51,440 |
| 2009 | -- | -- |
Find assessor info on the county website
Monthly payment
Est. payment
Payment breakdown
Explore the cost of this home by adjusting the details. Changes won't be saved.Climate risks
Neighborhood: West Highland
Nearby schools
Schools provided by the listing agent
- Elementary: Edison
- Middle: Skinner
- High: North
- District: Denver 1
Source: REcolorado as distributed by MLS GRID. This data may not be complete. We recommend contacting the local school district to confirm school assignments for this home.
Similar homes
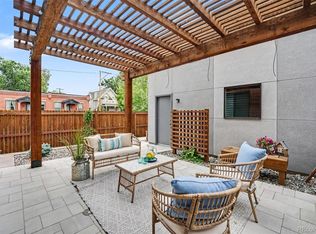
- $1,449,0004 bd5 ba3.5k sqft3397 W 23rd Avenue, Denver, CO 80211For Sale
 MLS ID #2107669, Erin Cole, Your Castle Realty LLC. REcolorado as distributed by MLS GRID
 - $1,375,0004 bd4 ba3.1k sqftCherry Creek Crossing, Denver, CO 80206For Sale
 MLS ID #1980088, Corinne Toenjes, Intransit Services LLC. REcolorado as distributed by MLS GRID
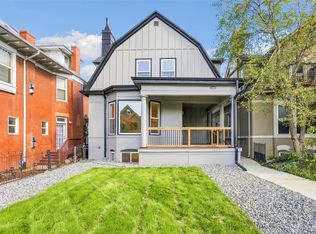
 - $1,325,0006 bd4 ba3.9k sqft1440 Josephine Street, Denver, CO 80206For Sale
 MLS ID #6248306, Jamik Sabir, Guardian Real Estate Group. REcolorado as distributed by MLS GRID
 - $995,0005 bd4 ba3.5k sqft1145 Harrison Street, Denver, CO 80206New Construction
 MLS ID #5836337, Leo Rowen, RE/MAX of Cherry Creek. REcolorado as distributed by MLS GRID
 - $950,0004 bd3 ba1.9k sqft4535 W 32nd Avenue, Denver, CO 80212For SaleMLS ID #7073791, Cyndi Carfrey, Keller Williams Advantage Realty LLC. REcolorado as distributed by MLS GRID
- $1,095,0005 bd3 ba3.1k sqft1385 Birch Street, Denver, CO 80220For SaleMLS ID #9274503, Jonathan Keiler, RE/MAX Professionals. REcolorado as distributed by MLS GRID
- $1,095,0004 bd3 ba4k sqft1361 Elizabeth Street, Denver, CO 80206For SaleMLS ID #6734206, Laurie Sanders, Equity Colorado Real Estate. REcolorado as distributed by MLS GRID
- $999,0005 bd4 ba3.1k sqft1490 S Elizabeth Street, Denver, CO 80210For SaleMLS ID #2574568, Scott Jensen, eXp Realty, LLC. REcolorado as distributed by MLS GRID
- $1,000,0005 bd4 ba3.3k sqft3031 Trenton Street, Denver, CO 80238For SaleMLS ID #1845361, Elizabeth Hotz, Kentwood Real Estate DTC, LLC. REcolorado as distributed by MLS GRID
- $848,0004 bd4 ba3.2k sqft6773 Mariposa Court, Denver, CO 80221For SaleMLS ID #2835190, Juan Munoz, Real Broker, LLC DBA Real. REcolorado as distributed by MLS GRID
- $1,175,0006 bd5 ba4.9k sqft5764 S Depew Circle, Littleton, CO 80123For SaleMLS ID #1994010, Carrie Craig, 8z Real Estate. REcolorado as distributed by MLS GRID
- $949,9004 bd5 ba4.7k sqft10016 Meade Court, Westminster, CO 80031For SaleMLS ID #7280275, Paul Reisbeck, RE/MAX Alliance. REcolorado as distributed by MLS GRID
- $799,0003 bd4 ba2.1k sqftVillage at Hilltop, Denver, CO 80220For SaleMLS ID #9366416, Jennifer Kim, LIV Sotheby's International Realty. REcolorado as distributed by MLS GRID
- $825,0005 bd4 ba3.2k sqft5841 Alton Street, Denver, CO 80238For SaleMLS ID #3696720, Kati Zagurski, High Ridge Realty. REcolorado as distributed by MLS GRID
- $769,9004 bd3 ba2.6k sqft11119 W Tennessee Court, Lakewood, CO 80226For SaleMLS ID #2698373, Lori Anderst, Brokers Guild Real Estate. REcolorado as distributed by MLS GRID
- $1,550,0004 bd3 ba3k sqft5425 E 3rd Avenue, Denver, CO 80220For SaleMLS ID #8680313, Pauline Goetz, Legacy 100 Real Estate Partners LLC. REcolorado as distributed by MLS GRID
- $815,0004 bd3 ba3.1k sqft8241 E 55th Avenue, Denver, CO 80238For SaleMLS ID #7993536, Symantha Rodriguez, Compass - Denver. REcolorado as distributed by MLS GRID
- $1,185,0005 bd5 ba4k sqft2978 Shoshone Trail, Lafayette, CO 80026For SaleMLS ID #8987221, Mary Rose, Coldwell Banker Global Luxury Denver. REcolorado as distributed by MLS GRID
- $725,0003 bd4 ba2.7k sqft1634 W 67th Avenue, Denver, CO 80221New ConstructionMLS ID #8294028, Jeff Newman, Jason Mitchell Real Estate Colorado, LLC. REcolorado as distributed by MLS GRID
- $999,9997 bd4 ba4k sqft6574 Nelson Street, Arvada, CO 80004For SaleMLS ID #3385874, Joy Fraser, LPT Realty. REcolorado as distributed by MLS GRID
