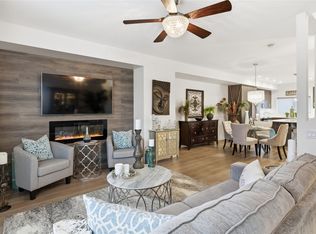
Welcome to Mezzo at McKinley Beach! This contemporary 3-bedroom, 2.5-bathroom townhome offers stunning Okanagan Lake views and an exceptional lifestyle in one of Kelowna's most sought-after waterfront communities. Thoughtfully designed with two private outdoor spaces, including a patio off the primary bedroom and a spacious lakeview deck, this home is perfect for enjoying the Okanagan sunshine. Inside, you'll find quality finishes throughout, including luxury vinyl plank flooring, a KitchenAid appliance package with gas range, gas fireplace, gas BBQ hookup, and a double garage featuring epoxy flooring and custom Stor-X cabinetry. The functional floorplan provides comfortable living for full-time residents, vacation homeowners, or investors alike. McKinley Beach residents enjoy access to a private marina, over 1 km of shared beachfront, extensive walking trails, parks, tennis and pickleball courts, and a community garden. Exciting future amenities currently under construction include a winery, restaurant, and a resort-style amenity centre with an indoor pool, fitness centre, sauna, and yoga studio. Rare short-term rental zoning allowing 7-day rentals creates excellent flexibility and income potential. An outstanding opportunity to enjoy the ultimate Okanagan lifestyle.
For sale
C$888,000
3385 Lavender Ln, Kelowna, BC V1V 0C6
3beds
1,575sqft
Townhouse
Built in 2021
-- sqft lot
$-- Zestimate®
C$564/sqft
C$256/mo HOA
What's special
Stunning okanagan lake viewsTwo private outdoor spacesSpacious lakeview deckQuality finishes throughoutLuxury vinyl plank flooringGas fireplaceGas bbq hookup
- 31 days |
- 111 |
- 3 |
Zillow last checked:
Listing updated:
Listed by:
Derek Leippi,
2 Percent Realty Interior Inc.
Source: Association of Interior REALTORS,MLS®#: 10392303Originating MLS®#: Association of Interior REALTORS
Facts & features
Interior
Bedrooms & bathrooms
- Bedrooms: 3
- Bathrooms: 3
- Full bathrooms: 2
- 1/2 bathrooms: 1
Primary bedroom
- Level: Second
- Area: 126.45 Square Feet
- Dimensions: 10.92x11.58
Bedroom
- Level: Main
- Area: 133.61 Square Feet
- Dimensions: 10.83x12.33
Bedroom
- Level: Main
- Area: 128.47 Square Feet
- Dimensions: 10.42x12.33
Other
- Features: Three Piece Bathroom
- Level: Second
- Area: 50 Square Feet
- Dimensions: 5.00x10.00
Dining room
- Level: Basement
- Area: 139.03 Square Feet
- Dimensions: 15.17x9.17
Foyer
- Level: Main
- Area: 48.44 Square Feet
- Dimensions: 6.25x7.75
Foyer
- Level: Main
- Area: 71.81 Square Feet
- Dimensions: 9.17x7.83
Foyer
- Level: Main
- Area: 43.75 Square Feet
- Dimensions: 12.50x3.50
Other
- Features: Four Piece Bathroom
- Level: Main
- Area: 65.49 Square Feet
- Dimensions: 6.83x9.58
Half bath
- Features: Two Piece Bathroom
- Level: Second
- Area: 25.64 Square Feet
- Dimensions: 5.92x4.33
Kitchen
- Level: Second
- Area: 147.88 Square Feet
- Dimensions: 15.17x9.75
Laundry
- Level: Main
- Area: 61.88 Square Feet
- Dimensions: 8.25x7.50
Living room
- Level: Second
- Area: 189.29 Square Feet
- Dimensions: 12.83x14.75
Other
- Description: Walk-In Closet
- Level: Second
- Area: 26.25 Square Feet
- Dimensions: 5.00x5.25
Heating
- Natural Gas
Cooling
- Central Air
Appliances
- Included: Dryer, Dishwasher, Gas Range, Microwave, Refrigerator, Washer
- Laundry: In Unit
Features
- Kitchen Island
- Flooring: Ceramic Tile, Vinyl
- Windows: Window Treatments
- Basement: Walk-Up Access
- Number of fireplaces: 1
- Fireplace features: Gas
- Common walls with other units/homes: 1 Common Wall
Interior area
- Total interior livable area: 1,575 sqft
- Finished area above ground: 1,575
- Finished area below ground: 0
Property
Parking
- Total spaces: 3
- Parking features: Attached, Garage, On Site
- Attached garage spaces: 2
- Uncovered spaces: 1
- Details: Strata Parking Type:Part of Strata/Assoc Lot
Features
- Levels: Two
- Stories: 2
- Exterior features: Balcony
- Pool features: In Ground, Pool
- Has view: Yes
- View description: Lake, Mountain(s)
- Has water view: Yes
- Water view: Lake
- Waterfront features: Other
Lot
- Features: Easy Access, Near Golf Course, Landscaped, Near Park, Private, Paved, Secluded, See Remarks
Details
- Parcel number: 031266355
- Zoning: CD18
- Special conditions: Standard
Construction
Type & style
- Home type: Townhouse
- Property subtype: Townhouse
Materials
- Fiber Cement, Stucco, Wood Frame
- Foundation: Concrete Perimeter
- Roof: Asphalt,Shingle
Condition
- New construction: No
- Year built: 2021
Utilities & green energy
- Sewer: Public Sewer
- Water: Public
Community & HOA
Community
- Features: Park, Recreation Area, Airport/Runway
- Security: Smoke Detector(s)
HOA
- Has HOA: No
- HOA fee: C$256 monthly
Location
- Region: Kelowna
Financial & listing details
- Price per square foot: C$564/sqft
- Annual tax amount: C$2,882
- Date on market: 6/22/2026
- Cumulative days on market: 32 days
- Ownership: Freehold,Strata
Derek Leippi
Derek Leippi
By pressing Contact Agent, you agree that the real estate professional identified above may call/text you about your search, which may involve use of automated means and pre-recorded/artificial voices. You don't need to consent as a condition of buying any property, goods, or services. Message/data rates may apply. You also agree to our Terms of Use. Zillow does not endorse any real estate professionals. We may share information about your recent and future site activity with your agent to help them understand what you're looking for in a home.
Price history
Price history is unavailable.
Public tax history
Tax history is unavailable.
Climate risks
Neighborhood: McKinley Landing
Nearby schools
GreatSchools rating
No schools nearby
We couldn't find any schools near this home.
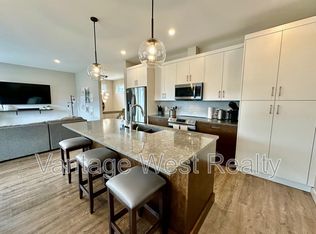
- C$--3 bd3 ba1.8k sqft3387 Aspen Ln, Kelowna, BC V1V0C6Off Market
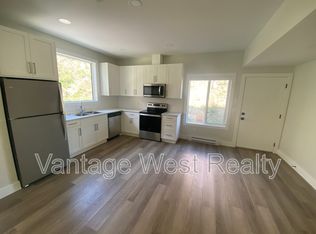
- C$--1 bd1 ba-- sqft1912B Northern Flicker Ct, Kelowna, BC V1V0G3Off Market

- C$--1 bd1 ba-- sqft1901B Northern Flicker Ct, Kelowna, BC V1V0G3Off Market
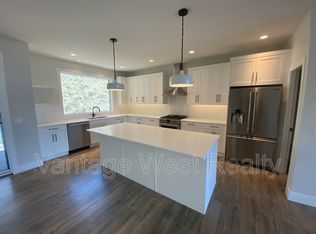
- C$--3 bd3 ba1.4k sqft1901A Northern Flicker Ct, Kelowna, BC V1V0G3Off Market
- C$450,0003,049.2 Square Feet3292 Aspen Ln, Kelowna, BC V1V0G8Lot/Land
- C$1,849,9004 bd5 ba3.6k sqft3452 Blue Grass Ln, Kelowna, BC V1V3G1For Sale
- C$--4 bd3 ba2.6k sqft3411 Water Birch Cir, Kelowna, BC V1V3G1Off Market
- C$929,0002 bd3 ba1.5k sqft3220 Hilltown Dr #22, Kelowna, BC V1V0C6For Sale
Similar homes
- C$929,0002 bd3 ba1.5k sqft3220 Hilltown Dr #22, Kelowna, BC V1V 0C6For Sale
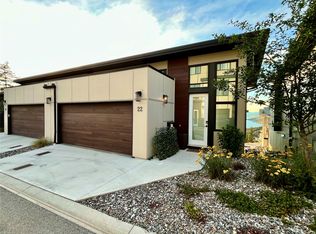 MLS ID #10393248, Paul Maier. Association of Interior REALTORS
 - C$849,9003 bd4 ba2.1k sqft300 Drysdale Blvd #10, Kelowna, BC V1V 3E6For Sale
 MLS ID #10386518, Kasie Weiss. Association of Interior REALTORS
 - C$700,0002 bd2 ba1.4k sqft3434 McKinley Beach Dr #101, Kelowna, BC V1V 0H3For Sale
 MLS ID #10391827, Kiri Sandana. Association of Interior REALTORS
 - C$729,0003 bd3 ba1.4k sqft720 Valley Rd #28, Kelowna, BC V1V 0E1For Sale
 MLS ID #10390671, Nick Hazzi. Association of Interior REALTORS
 - C$895,0003 bd3 ba2.3k sqft9695 Celeste Rd, Lake Country, BC V4V 2R9For SaleMLS ID #10390153, Derek Leippi. Association of Interior REALTORS
- C$724,9003 bd3 ba1.4k sqft300 Drysdale Blvd #8, Kelowna, BC V1V 3E6For SaleMLS ID #10391073, Mahta Sadi. Association of Interior REALTORS
- C$728,5003 bd3 ba1.5k sqft300 Drysdale Blvd Unit 19, Kelowna, BC V1V 3E6For SaleMLS ID #10389625, Sawyer Pay. Association of Interior REALTORS
- C$759,9003 bd4 ba1.9k sqft610 Academy Way #125, Kelowna, BC V1V 0H2New ConstructionMLS ID #10395488, Ian Watson. Association of Interior REALTORS
- C$779,0003 bd4 ba1.8k sqft2763 Curts St, Kelowna, BC V1Y 2T8For SaleMLS ID #10390403, Elaine Godeghesi. Association of Interior REALTORS
- C$755,0003 bd3 ba1.7k sqft12798 Lake Hill Dr #56, Lake Country, BC V4V 2W5For SaleMLS ID #10392488, Jennifer Rose. Association of Interior REALTORS
- C$995,0003 bd2 ba1.9k sqft2668 Longhill Rd, Kelowna, BC V1V 2G5For SaleMLS ID #10390760, Chris Veale. Association of Interior REALTORS
- C$959,9004 bd3 ba2.3k sqft1883 Millard Ct E, Kelowna, BC V1V 1R2For SaleMLS ID #10392448, Ian Watson. Association of Interior REALTORS
- C$699,0003 bd3 ba1.5k sqft11581 Rogers Rd #201, Lake Country, BC V4V 1X8For SaleMLS ID #10389193, Brad Regnier. Association of Interior REALTORS
- C$749,9003 bd4 ba1.9k sqft610 Academy Way #117, Kelowna, BC V1V 0E8For SaleMLS ID #10391860, Ian Watson. Association of Interior REALTORS
- C$785,0003 bd3 ba1.8k sqft1449 Tower Ranch Dr, Kelowna, BC V1P 1T8For SaleMLS ID #10390699, Geralynn Gage. Association of Interior REALTORS
- C$599,9003 bd3 ba1.3k sqft610 Academy Way #38, Kelowna, BC V1V 0H2For SaleMLS ID #10391903, Ian Watson. Association of Interior REALTORS
- C$1,050,0004 bd3 ba2.2k sqft11780 Middleton Rd, Lake Country, BC V4V 1G9For SaleMLS ID #10393788, Kyla Sartorius. Association of Interior REALTORS
- C$769,0003 bd3 ba1.9k sqft875 Stockley St #17, Kelowna, BC V1P 1S4For SaleMLS ID #10384976, Amanda Naomi Tak. Association of Interior REALTORS
- C$989,0003 bd3 ba1.7k sqft7373 Brooks Ln #11, Vernon, BC V1H 1G6For SaleMLS ID #10388929, Mark Koroll. Association of Interior REALTORS
- C$900,0004 bd2 ba2.2k sqft1685 Jonathan Rd, Kelowna, BC V1P 1A7For SaleMLS ID #10387516, Darcy Fiander. Association of Interior REALTORS
