Located in Lower North Mankato, this move-in-ready 4-bedroom, 2-bath home offers several recent updates, including a new roof and windows installed in 2022. The main level features two bedrooms and full bath, while the upper level includes a spacious bedroom with additional living space throughout the home. The finished lower level provides added versatility with a wet bar, ¾ bath, and rec room suitable for a variety of uses. Outside, the fully fenced backyard, 10x16 storage shed and custom patio create functional outdoor living space. An oversized finished two-stall garage offers ample room for vehicles, storage, and hobbies. Conveniently located near Wheeler Park and Spring Lake Park, this property combines updated features, flexible living areas, and outdoor amenities in the heart of Lower North Mankato.
Pending
$289,900
339 Jefferson Ave, North Mankato, MN 56003
4beds
1,979sqft
:
Get pre-qualified$1,863/mo
Single Family
Built in 1950
7,492 Square Feet Lot
$292,900 Zestimate®
$146/sqft
$-- HOA
What's special
- 46 days |
- 70 |
- 3 |
Likely to sell faster than
Zillow last checked:
Listing updated:
Listed by:
Elizabeth Greiner 507-340-5417,
True Real Estate
Source: NorthstarMLS as distributed by MLS GRID,MLS#: 7095631
Facts & features
Interior
Bedrooms & bathrooms
- Bedrooms: 4
- Bathrooms: 2
- Full bathrooms: 1
- 3/4 bathrooms: 1
Bedroom
- Level: Main
- Area: 187 Square Feet
- Dimensions: 17X11
Bedroom 2
- Level: Main
- Area: 110 Square Feet
- Dimensions: 11X10
Bedroom 3
- Level: Upper
- Area: 406 Square Feet
- Dimensions: 29X14
Bedroom 4
- Level: Basement
- Area: 104 Square Feet
- Dimensions: 13X8
Dining room
- Level: Main
- Area: 108 Square Feet
- Dimensions: 12X9
Kitchen
- Level: Main
- Area: 112 Square Feet
- Dimensions: 14X8
Living room
- Level: Main
- Area: 192 Square Feet
- Dimensions: 16X12
Recreation room
- Level: Basement
- Area: 352 Square Feet
- Dimensions: 22X16
Heating
- Forced Air
Cooling
- Central Air
Appliances
- Included: Dishwasher, Range, Refrigerator
Features
- Basement: Egress Window(s),Finished,Full
- Has fireplace: No
Interior area
- Total structure area: 2,169
- Total interior livable area: 1,979 sqft
- Finished area above ground: 1,221
- Finished area below ground: 758
Property
Parking
- Total spaces: 2
- Parking features: Detached Garage
- Garage spaces: 2
- Details: Garage Dimensions (26X24)
Accessibility
- Accessibility features: None
Features
- Levels: One and One Half
- Stories: 1.5
- Patio & porch: Patio
- Fencing: Full
Lot
- Size: 7,492 Square Feet
- Dimensions: 53.5 x 140
Details
- Additional structures: Storage Shed
- Foundation area: 948
- Parcel number: 185571335
- Zoning description: Residential-Single Family
Construction
Type & style
- Home type: SingleFamily
- Property subtype: Single Family
Materials
- Frame
- Roof: Asphalt
Condition
- New construction: No
- Year built: 1950
Utilities & green energy
- Electric: Circuit Breakers
- Gas: Natural Gas
- Sewer: City Sewer/Connected
- Water: City Water/Connected
Community & HOA
Community
- Subdivision: Wendel Hodapps Add
HOA
- Has HOA: No
Location
- Region: North Mankato
Financial & listing details
- Price per square foot: $146/sqft
- Tax assessed value: $246,700
- Annual tax amount: $3,047
- Date on market: 6/18/2026
- Cumulative days on market: 46 days
Estimated market value
$292,900
$278,000 - $308,000
$2,033/mo
Price history
| Date | Event | Price |
|---|---|---|
| 6/25/2026 | Pending sale | $289,900$146/sqft |
Source:  NorthstarMLS as distributed by MLS GRID #7095631 Report a problem NorthstarMLS as distributed by MLS GRID #7095631 Report a problem | ||
| 6/18/2026 | Listed for sale | $289,900+99.9%$146/sqft |
Source: NorthstarMLS as distributed by MLS GRID #7095631 Report a problem | ||
| 4/29/2011 | Sold | $145,000$73/sqft |
Source:  Lake Superior Area Realtors as distributed by MLS GRID #1241244 Report a problem Lake Superior Area Realtors as distributed by MLS GRID #1241244 Report a problem | ||
Public tax history
| Year | Property taxes | Tax assessment |
|---|---|---|
| 2025 | $3,422 +4.3% | $246,700 |
| 2024 | $3,282 +6.6% | $246,700 +9.7% |
| 2023 | $3,080 +9.5% | $224,900 +7.8% |
| 2022 | $2,812 +8.3% | $208,700 +21.3% |
| 2021 | $2,596 +1.1% | $172,000 +3.2% |
| 2020 | $2,568 | $166,600 +8.4% |
| 2019 | $2,568 | $153,700 +3.6% |
| 2018 | -- | $148,400 +3.8% |
| 2017 | -- | $143,000 |
| 2016 | -- | -- |
| 2015 | -- | -- |
| 2011 | -- | -- |
| 2010 | -- | -- |
Find assessor info on the county website
Monthly payment
Est. payment
Payment breakdown
Explore the cost of this home by adjusting the details. Changes won't be saved.Climate risks
Neighborhood: 56003
Nearby schools
GreatSchools rating
- 6/10Monroe Elementary SchoolGrades: K-5Distance: 0.2 mi
- 7/10Dakota Meadows Junior High SchoolGrades: 6-8Distance: 1.8 mi
- 8/10Mankato West Senior High SchoolGrades: 9-12Distance: 1.4 mi
- $328,9006 bd3 ba2.2k sqft343 Jefferson Ave, North Mankato, MN 56003Off Market
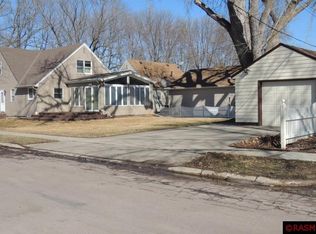
- $247,7004 bd2 ba1.2k sqft335 Jefferson Ave, North Mankato, MN 56003Off Market

- $282,3004 bd2 ba1.4k sqft333 Jefferson Ave, North Mankato, MN 56003Off Market
- $258,7003 bd2 ba1.4k sqft330 Tyler Ave, North Mankato, MN 56003Off Market
- $300,0004 bd3 ba1.6k sqft326 Tyler Ave, North Mankato, MN 56003Off Market
- $242,4004 bd2 ba2.2k sqft401 Jefferson Ave, North Mankato, MN 56003Off Market
- $241,5004 bd2 ba2.2k sqft332 Jefferson Ave, North Mankato, MN 56003Sold
- $320,0004 bd2 ba2.3k sqft334 Tyler Ave, North Mankato, MN 56003Sold
A local agent can set up tours, give advice and negotiate with sellers.
A local lender can help you make sure your offer is ready when you are.
Similar homes
- $299,9004 bd2 ba2.1k sqft333 Page Ave, North Mankato, MN 56003For Sale
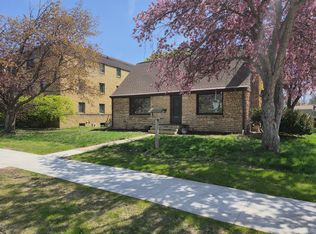
 MLS ID #7118430, Edward Nutley, TheMLSonline.com, Inc.. NorthstarMLS as distributed by MLS GRID
 - $299,9003 bd2 ba1.7k sqft129 Mary Cir, North Mankato, MN 56003For Sale
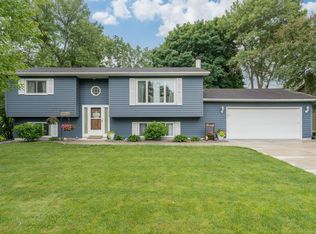 MLS ID #7095932, Staci Murphy, American Way Realty. NorthstarMLS as distributed by MLS GRID
 - $234,9004 bd2 ba2.3k sqft802 Center St, North Mankato, MN 56003For Sale
 MLS ID #267040648, Erik Jensen, American Way Realty. RASM
 - $264,9003 bd2 ba2.2k sqft835 Wall St, North Mankato, MN 56003For Sale
 MLS ID #267040459, Kimberly Lingbeck, Exp Realty. RASM
 - $319,0004 bd3 ba2.6k sqft710 Lakeview Ave, North Mankato, MN 56003For SaleMLS ID #7097528, Nicole Ferris, Real Broker, LLC. NorthstarMLS as distributed by MLS GRID
- $329,0003 bd2 ba2.1k sqft1506 James Dr, North Mankato, MN 56003For SaleMLS ID #7105473, Richard E Draheim, Weichert Realtors, Community Group. NorthstarMLS as distributed by MLS GRID
- $240,0004 bd2 ba2.2k sqft531 Range St, North Mankato, MN 56003For SaleMLS ID #267040767, Amber Bruender, True Real Estate. RASM
- $329,0003 bd2 ba2.2k sqft1506 James Dr #3, Mankato, MN 56003For SaleMLS ID #267040851, RICH DRAHEIM, Weichert REALTORS, Community Group. RASM
- $229,0003 bd2 ba1.8k sqft1041 Quincy St, North Mankato, MN 56003For SaleMLS ID #267040685, Kelsey Cooling, True Real Estate. RASM
- $275,0003 bd2 ba2.5k sqft236 Terrace Dr, Mankato, MN 56001For SaleMLS ID #267041050, Chelsea O'Connell, Edina Realty Inc. Mankato. RASM
- $369,0004 bd2 ba2.2k sqft2101 Red Tail Ln, North Mankato, MN 56003For SaleMLS ID #267041025, Amanda Rodning, True Real Estate. RASM
- $245,0003 bd2 ba1.4k sqft1035 E Main St, Mankato, MN 56001For SaleMLS ID #7119316, Tiela Clement, Edina Realty, Inc.. NorthstarMLS as distributed by MLS GRID
- $289,9002 bd2 ba1.2k sqft47 Skyline Dr, Skyline, MN 56001For SaleMLS ID #7106032, Jeffrey L Kaul, Bridge Realty, LLC. NorthstarMLS as distributed by MLS GRID
- $349,9005 bd2 ba1.9k sqft2208 Fairbanks Dr, North Mankato, MN 56003For SaleMLS ID #7040435, Brandon Snyder, Edina Realty Inc. Mankato. RASM
- $215,0003 bd1 ba2.1k sqft601 Wall St, North Mankato, MN 56003For SaleMLS ID #267040529, Bonnie Kruger, Bridge Realty. RASM
- $269,9003 bd2 ba2.4k sqft321 Center St, Mankato, MN 56001For SaleMLS ID #7040397, MICHELLE STARKEY, True Real Estate. RASM
- $289,0004 bd2 ba2.6k sqft305 Maywood Ave, Eagle Lake, MN 56024For SaleMLS ID #267040585, Samantha Kaul, Bridge Realty. RASM
- $315,0003 bd2 ba2.5k sqft214 Clover Ln, Mankato, MN 56001For SaleMLS ID #267041000, Bonnie Kruger, Bridge Realty. RASM
- $364,9004 bd3 ba2.6k sqft137 Atwood Dr, Mankato, MN 56001For SaleMLS ID #7117665, John Behnke, RE/MAX Advantage Plus. NorthstarMLS as distributed by MLS GRID
- $379,9005 bd3 ba2.8k sqft50 Marquette Ave, North Mankato, MN 56003For SaleMLS ID #267041007, Shannon Beal, Jbeal Real Estate Group. RASM
