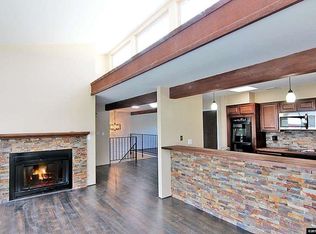
Welcome to Skyline Villas! This spacious 3-bedroom, 3-bath home offers 2,556 square feet with a unique reverse floor plan designed to take advantage of natural light and city views. The upper level features vaulted ceilings, an inviting great room with fireplace, expansive windows, formal dining area, and a large deck with partial city views. The kitchen, primary suite with recently remodeled en-suite bath, guest bedroom and bath, and laundry room are also conveniently located on the main living level. Downstairs, you'll find a generous second living area or game room, an additional bedroom and full bath, and an oversized 2-car garage with extra storage and shelving. Enjoy the amenities of Skyline Villas, including two swimming pools, tennis court, and clubhouse. Conveniently located in Southwest Reno near shopping, dining, and outdoor recreation, within the Caughlin Ranch, Swope, and Reno High school zones. Pre-Inspections have been completed.
Active under contract-show
$549,900
3391 Skyline Blvd, Reno, NV 89509
3beds
2,556sqft
Townhouse
Built in 1974
2,178 Square Feet Lot
$546,600 Zestimate®
$215/sqft
$600/mo HOA
What's special
Two swimming poolsTennis courtExpansive windowsGuest bedroom and bathVaulted ceilingsFormal dining areaLaundry room
- 17 days
- 730
- 37
Likely to sell faster than
Zillow last checked:
Listing updated:
Listed by:
Devin Scruggs BS.143922 775-843-1801,
Dickson Realty - Caughlin,
Justin Brooke S.205386 530-412-2671,
Dickson Realty - Caughlin
Source: NNRMLS,MLS#: 260013478
Facts & features
Interior
Bedrooms & bathrooms
- Bedrooms: 3
- Bathrooms: 3
- Full bathrooms: 3
Heating
- Forced Air, Natural Gas
Cooling
- Central Air
Appliances
- Included: Dishwasher, Disposal, Dryer, Electric Cooktop, Microwave, Oven, Refrigerator, Washer
- Laundry: Laundry Closet
Features
- Pantry, Vaulted Ceiling(s)
- Flooring: Carpet, Luxury Vinyl, Tile
- Windows: Blinds, Double Pane Windows, Drapes, Rods, Skylight(s), Vinyl Frames, Window Coverings
- Basement: Finished
- Number of fireplaces: 1
- Fireplace features: Gas
- Common walls with other units/homes: 2+ Common Walls
Interior area
- Total structure area: 2,556
- Total interior livable area: 2,556 sqft
Property
Parking
- Total spaces: 2
- Parking features: Attached, Garage, Garage Door Opener
- Attached garage spaces: 2
Features
- Levels: Two
- Stories: 2
- Patio & porch: Porch, Covered, Deck
- Exterior features: Balcony, Rain Gutters
- Spa features: None
- Fencing: None
- Has view: Yes
- View description: City, Mountain(s)
Lot
- Size: 2,178 Square Feet
- Features: Gentle Sloping
Details
- Additional structures: None
- Parcel number: 02342235
- Zoning: MF30
Construction
Type & style
- Home type: Townhouse
- Property subtype: Townhouse
- Attached to another structure: Yes
Materials
- Stucco
- Foundation: Slab
- Roof: Flat,Pitched,Tile
Condition
- New construction: No
- Year built: 1974
Utilities & green energy
- Sewer: Public Sewer
- Water: Public
- Utilities for property: Electricity Connected, Natural Gas Connected, Sewer Connected, Water Connected
Community & HOA
Community
- Security: Security System Owned, Smoke Detector(s)
- Subdivision: Skyline Villa Townhouses
HOA
- Has HOA: Yes
- Amenities included: Parking, Pool, Tennis Court(s)
- Services included: Insurance, Maintenance Grounds, Snow Removal
- HOA fee: $600 monthly
- HOA name: Skyline Villas
Location
- Region: Reno
Financial & listing details
- Price per square foot: $215/sqft
- Tax assessed value: $210,425
- Annual tax amount: $2,114
- Date on market: 10/23/2026
- Cumulative days on market: 18 days
- Listing terms: 1031 Exchange,Cash,Conventional,FHA,VA Loan
Estimated market value
$546,600
$519,000 - $574,000
$2,842/mo
Price history
| Date | Event | Price |
|---|---|---|
| 10/30/2026 | Contingent | $549,900$215/sqft |
Source:  NNRMLS #260013478 Report a problem | ||
| 10/23/2026 | Listed for sale | $549,900$215/sqft |
Source: NNRMLS #260013478 Report a problem | ||
Public tax history
| Year | Property taxes | Tax assessment |
|---|---|---|
| 2026 | $2,053 +2.9% | $73,649 -1.8% |
| 2025 | $1,995 +3% | $74,961 +6.6% |
| 2024 | $1,937 -0.2% | $70,296 -0.6% |
| 2023 | $1,941 +3% | $70,736 +17.4% |
| 2022 | $1,885 -0.7% | $60,249 +17.5% |
| 2021 | $1,898 +9.1% | $51,258 -10.2% |
| 2020 | $1,740 -8.3% | $57,073 |
| 2019 | $1,898 +9.1% | $57,073 +12.8% |
| 2018 | $1,740 +8.7% | $50,618 +5.9% |
| 2017 | $1,601 | $47,818 -0.1% |
| 2016 | $1,601 | $47,851 +2.8% |
| 2015 | $1,601 +33.3% | $46,566 -7.3% |
| 2014 | $1,201 -22.6% | $50,219 +15.6% |
| 2013 | $1,552 | $43,427 |
| 2012 | -- | $43,427 +2.4% |
| 2011 | -- | $42,399 -9.1% |
| 2010 | -- | $46,649 -20.3% |
| 2009 | -- | $58,495 -14.8% |
| 2008 | -- | $68,650 |
| 2007 | -- | $68,650 +23.4% |
| 2006 | -- | $55,643 +6% |
| 2005 | -- | $52,505 -0.4% |
| 2004 | -- | $52,718 -0.8% |
| 2003 | -- | $53,140 +0.6% |
| 2002 | -- | $52,809 |
| 2001 | -- | $52,809 |
Find assessor info on the county website
Monthly payment
Est. payment
Payment breakdown
Explore the cost of this home by adjusting the details. Changes won't be saved.Climate risks
Neighborhood: Southwest
Nearby schools
Schools provided by the listing agent
- Elementary: Caughlin Ranch
- Middle: Swope
- High: Reno
Source: NNRMLS. This data may not be complete. We recommend contacting the local school district to confirm school assignments for this home.

Similar homes
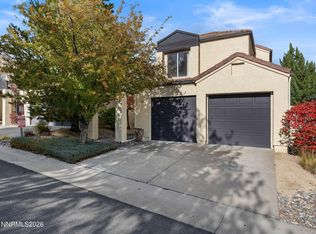
- $450,0002 bd3 ba1.4k sqft3609 Skyline Blvd, Reno, NV 89509Active
 MLS ID #260013857, Sally Turek, Dickson Realty - Caughlin. NNRMLS
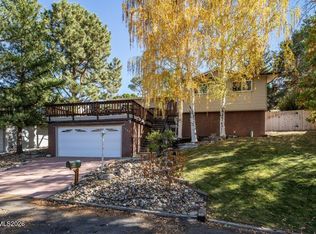
- $725,0003 bd2 ba1.7k sqft3860 Tannenbaum Way, Reno, NV 89509Active
 MLS ID #260013679, Cristy Silverman, Keller Williams Group One Inc.. NNRMLS
- $530,0003 bd3 ba1.4k sqft3149 Oakshire Ct, Reno, NV 89509Active
 MLS ID #260013821, Lindsey Leonis, Sierra Nevada Properties-Reno. NNRMLS
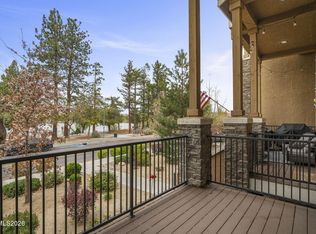
- $545,0003 bd3 ba1.7k sqft2490 Eastshore Pl #104, Reno, NV 89509Active
 MLS ID #260004310, Joseph Wieczorek, Dickson Realty - Downtown. NNRMLS
- $585,0003 bd3 ba1.6k sqft2678 Alpine Creek Rd, Reno, NV 89519ActiveMLS ID #260014049, Scott Tieche, Ann Nichols & Company. NNRMLS
- $680,0004 bd3 ba2.9k sqft2890 Outlook Dr, Reno, NV 89509ActiveMLS ID #260013674, The Dees Group, Dickson Realty - Caughlin. NNRMLS
- $559,9002 bd2 ba1.4k sqft1340 Gleneyre Ct, Reno, NV 89509ActiveMLS ID #260013789, Stephen Graves JR, Home & Slate Real Estate. NNRMLS
- $680,0004 bd3 ba2.2k sqft2384 Silver Ridge Dr, Reno, NV 89509ActiveMLS ID #260007225, Dee McNeely, Dickson Realty - Caughlin. NNRMLS
- $488,0002 bd3 ba1.8k sqft1974 Villa Way S, Reno, NV 89509ActiveMLS ID #260012254, Devin Scruggs, Dickson Realty - Caughlin. NNRMLS
- $539,0005 bd2 ba2.2k sqft1061 Whitaker Dr, Reno, NV 89503ActiveMLS ID #260013810, Samuel Dykstra, RE/MAX Professionals-Reno. NNRMLS
- $699,0003 bd3 ba1.5k sqft1500 Belford Rd, Reno, NV 89509ActiveMLS ID #260013413, Kathy Leggett, Dickson Realty - Damonte Ranch. NNRMLS
- $665,0004 bd3 ba2.3k sqft4960 Lakeside Dr, Reno, NV 89509ActiveMLS ID #260004466, Sandy Meyer, NextHome Sierra Realty. NNRMLS
- $590,0002 bd3 ba1.9k sqft1305 Waterloo Dr, Reno, NV 89509ActiveMLS ID #260012828, Daniel Delano, Real Broker LLC. NNRMLS
- $589,9003 bd3 ba1.5k sqft880 Salazar Ln, Reno, NV 89509ActiveMLS ID #260012669, Robert Bartshe, RE/MAX Professionals-Carson. NNRMLS
- $644,9003 bd3 ba1.8k sqft1490 Waterloo Dr, Reno, NV 89509ActiveMLS ID #260013586, Diane Macdonald, Dickson Realty - Caughlin. NNRMLS
- $420,0002 bd3 ba1.7k sqft1949 Villa Way S, Reno, NV 89509ActiveMLS ID #260012663, Frank Picone, RE/MAX Gold. NNRMLS
- $575,0003 bd3 ba1.8k sqft353 Wheeler Ave, Reno, NV 89502ActiveMLS ID #260013642, Karen Walker-Hill, Ferrari-Lund Real Estate Reno. NNRMLS
- $800,0004 bd2 ba1.9k sqft3270 Cashill Blvd, Reno, NV 89509ActiveMLS ID #260012230, Cristy Silverman, Keller Williams Group One Inc.. NNRMLS
- $439,9003 bd3 ba1.8k sqft437 Octavia Ct, Reno, NV 89509ActiveMLS ID #260009945, Christopher Stapleton, Benchmark Realty. NNRMLS
- $775,0004 bd3 ba2.4k sqft1335 Hilltop Rd, Reno, NV 89509ActiveMLS ID #260011994, Jaime Moore, Redfin. NNRMLS
