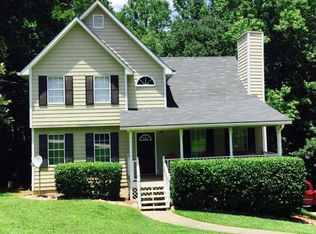
Fall in love with this adorable, light-filled split-level home offering the perfect blend of comfort and convenience. The airy main living area features a seamless open layout, beautifully connecting the spacious living room—anchored by a cozy fireplace—to the dedicated dining area. The heart of the home is a cheerful kitchen complete with a functional breakfast bar and a gas range, ideal for morning coffee or casual entertaining. Durable vinyl flooring flows through the main spaces, offering a clean and modern touch. Retire to the oversized primary suite, which serves as a true sanctuary with its two spacious closets and a lovely en suite bath featuring a soothing soaking tub, a separate walk-in shower, and an expansive vanity with plenty of storage. Two additional bright secondary bedrooms offer excellent closet space and share a well-appointed second bath. Downstairs, the unfinished basement provides a blank canvas, ready to be transformed into a home gym or media room. Outside, enjoy a large, fully fenced backyard perfect for pets, play, or gardening. Situated just minutes from prime shopping, dining, and I-20, this turn-key home is an absolute must-see! HVAC and roof replaced in the last 3 years!
Pending
Price cut: $10K (7/2)
$279,900
3397 Creekside Plantation Dr, Douglasville, GA 30135
3beds
1,532sqft
Single Family Residence, Residential
Built in 1989
0.46 Acres Lot
$277,400 Zestimate®
$183/sqft
$-- HOA
What's special
Cozy fireplaceLarge fully fenced backyardAdorable light-filled split-level homeFunctional breakfast barDedicated dining areaLovely en suite bathSeparate walk-in shower
- 68 days |
- 57 |
- 4 |
Zillow last checked:
Listing updated:
Listed by:
Kayla Dorsett,
Southern Classic Realtors 678-635-8877
Source: FMLS GA,MLS#: 7788957
Facts & features
Interior
Bedrooms & bathrooms
- Bedrooms: 3
- Bathrooms: 2
- Full bathrooms: 2
- Main level bathrooms: 2
- Main level bedrooms: 3
Rooms
- Room types: Attic, Basement, Other
Primary bedroom
- Features: Other
- Level: Other
Bedroom
- Features: Other
Primary bathroom
- Features: Separate Tub/Shower, Soaking Tub
Dining room
- Features: Open Concept
Kitchen
- Features: Breakfast Bar, Breakfast Room, Cabinets Other, Cabinets White, Laminate Counters, View to Family Room
Heating
- Central, Forced Air
Cooling
- Ceiling Fan(s), Central Air
Appliances
- Included: Dishwasher, Gas Range
- Laundry: Lower Level
Features
- Entrance Foyer 2 Story, Walk-In Closet(s)
- Flooring: Carpet, Luxury Vinyl
- Windows: None
- Basement: Interior Entry,Partial,Unfinished
- Attic: Pull Down Stairs
- Number of fireplaces: 1
- Fireplace features: Living Room
- Common walls with other units/homes: No Common Walls
Interior area
- Total structure area: 1,532
- Total interior livable area: 1,532 sqft
Video & virtual tour
Property
Parking
- Total spaces: 2
- Parking features: Attached, Drive Under Main Level, Driveway, Garage, Garage Faces Front
- Attached garage spaces: 2
- Has uncovered spaces: Yes
Accessibility
- Accessibility features: None
Features
- Levels: One and One Half
- Stories: 1
- Patio & porch: Deck, Front Porch
- Exterior features: None
- Pool features: None
- Spa features: None
- Fencing: Back Yard
- Has view: Yes
- View description: Neighborhood
- Waterfront features: None
- Body of water: None
Lot
- Size: 0.46 Acres
- Features: Back Yard, Cleared, Front Yard, Landscaped
Details
- Additional structures: Kennel/Dog Run
- Parcel number: 01050150077
- Other equipment: None
- Horse amenities: None
Construction
Type & style
- Home type: SingleFamily
- Architectural style: Traditional
- Property subtype: Single Family Residence, Residential
Materials
- Wood Siding
- Roof: Composition
Condition
- Resale
- New construction: No
- Year built: 1989
Utilities & green energy
- Electric: Other
- Sewer: Septic Tank
- Water: Public
- Utilities for property: Cable Available, Phone Available
Green energy
- Energy efficient items: None
- Energy generation: None
Community & HOA
Community
- Features: None
- Security: Smoke Detector(s)
- Subdivision: Creekside Plantation
HOA
- Has HOA: No
Location
- Region: Douglasville
Financial & listing details
- Price per square foot: $183/sqft
- Tax assessed value: $209,600
- Annual tax amount: $2,067
- Date on market: 6/15/2026
- Cumulative days on market: 43 days
- Listing terms: Cash,Conventional,FHA,VA Loan
- Road surface type: Asphalt
Estimated market value
$277,400
$264,000 - $291,000
$1,785/mo
Price history
| Date | Event | Price |
|---|---|---|
| 7/14/2026 | Pending sale | $279,900$183/sqft |
Source:  GAMLS #10786507 Report a problem GAMLS #10786507 Report a problem | ||
| 7/2/2026 | Price change | $279,900-3.4%$183/sqft |
Source: GAMLS #10786507 Report a problem | ||
| 6/16/2026 | Listed for sale | $289,900+262.4%$189/sqft |
Source:  FMLS GA #7788957 Report a problem FMLS GA #7788957 Report a problem | ||
| 5/21/2011 | Listing removed | $80,000$52/sqft |
Source: Horner Baker Partner #3018698 Report a problem | ||
| 2/22/2011 | Listed for sale | $80,000-29.1%$52/sqft |
Source: Horner Baker Partner #3018698 Report a problem | ||
| 5/7/2010 | Sold | $112,835-24.7%$74/sqft |
Source: Public Record Report a problem | ||
| 7/25/2008 | Listing removed | $149,900$98/sqft |
Source: Point2 #2422659 Report a problem | ||
| 4/20/2008 | Listed for sale | $149,900+7.1%$98/sqft |
Source: Point2 #2422659 Report a problem | ||
| 2/6/2007 | Sold | $139,900$91/sqft |
Source: Public Record Report a problem | ||
Public tax history
| Year | Property taxes | Tax assessment |
|---|---|---|
| 2025 | $2,002 +38.2% | $83,840 +52.2% |
| 2024 | $1,449 +61.2% | $55,080 |
| 2023 | $899 -37.4% | $55,080 |
| 2022 | $1,434 -9.5% | $55,080 -4% |
| 2021 | $1,585 +1% | $57,360 |
| 2020 | $1,569 +1.7% | $57,360 +2.2% |
| 2019 | $1,543 -11.9% | $56,120 -9.4% |
| 2018 | $1,751 +9.2% | $61,920 +15.1% |
| 2017 | $1,604 +1.4% | $53,800 +4.3% |
| 2016 | $1,581 +1.5% | $51,600 +6.8% |
| 2015 | $1,557 | $48,320 +7.3% |
| 2014 | $1,557 +6.9% | $45,040 +0.9% |
| 2013 | $1,457 | $44,640 |
| 2012 | -- | -- |
| 2011 | -- | -- |
| 2010 | -- | -- |
| 2009 | $1,479 +50.8% | -- |
| 2007 | $981 -1.8% | -- |
| 2006 | $999 +6.2% | -- |
| 2005 | $940 | -- |
| 2004 | -- | -- |
| 2003 | $889 +0.6% | -- |
| 2002 | $884 +4.6% | -- |
| 2001 | $846 -8.7% | -- |
| 2000 | $927 | -- |
Find assessor info on the county website
Monthly payment
Est. payment
Payment breakdown
Explore the cost of this home by adjusting the details. Changes won't be saved.Climate risks
Neighborhood: 30135
Nearby schools
GreatSchools rating
- 5/10Mount Carmel Elementary SchoolGrades: PK-5Distance: 0.8 mi
- 5/10Chestnut Log Middle SchoolGrades: 6-8Distance: 0.6 mi
- 3/10New Manchester High SchoolGrades: 9-12Distance: 4 mi
Schools provided by the listing agent
- Elementary: Factory Shoals
- Middle: Chestnut Log
- High: New Manchester
Source: FMLS GA. This data may not be complete. We recommend contacting the local school district to confirm school assignments for this home.
- $274,3003 bd2 ba1.5k sqft3401 Creekside Plantation Dr, Douglasville, GA 30135Off Market
- $290,6005 bd2 ba2.2k sqft3393 Creekside Plantation Dr, Douglasville, GA 30135Off Market
- $260,6003 bd2 ba1.6k sqft3405 Creekside Plantation Dr, Douglasville, GA 30135Off Market
- $298,1004 bd3 ba1.6k sqft3396 Creekside Plantation Dr, Douglasville, GA 30135Off Market
- $553,6005 bd5 ba4.1k sqft2777 Bomar Rd, Douglasville, GA 30135Off Market
- $241,1003 bd3 ba1.2k sqft3404 Creekside Plantation Dr, Douglasville, GA 30135Off Market
- $271,1005 bd3 ba1.5k sqft3389 Creekside Plantation Dr, Douglasville, GA 30135Off Market
- $300-- bd-- ba-- sqftCreekside Plantation Dr, Douglasville, GA 30135Off Market
A local agent can set up tours, give advice and negotiate with sellers.
Similar homes
- $294,9993 bd2 ba1.3k sqft6164 Pinedale Ln, Douglasville, GA 30135Active

 MLS ID #10810163, Sharon Bevins, Your Home Sold Guaranteed Realty HOR. GAMLS
 - $260,0004 bd3 ba1.3k sqft2913 Vogue Dr, Douglasville, GA 30134Active
 MLS ID #10830920, Daryl McMillan, Atlanta Communities. GAMLS
 - $295,0003 bd3 ba2.1k sqft3918 Sherwood Dr, Douglasville, GA 30135Active
 MLS ID #10822840, Nicole Porter, HomeSmart. GAMLS
 - $269,9003 bd2 ba1.7k sqft6623 N Seminole Dr, Douglasville, GA 30135Active Under Contract
 MLS ID #10807493, Cheryl Sawyer, Atlanta Communities. GAMLS
 - $275,0004 bd3 ba1.8k sqft6326 S Skyline Dr, Douglasville, GA 30135Active Under ContractMLS ID #10772305, Alicia McConnell, Georgia West Realty Inc. GAMLS
- $340,0003 bd2 ba1.9k sqft3622 Winding Trail Dr, Douglasville, GA 30135ActiveMLS ID #10811391, Lynn O'Brien, Keller Williams Realty Partners. GAMLS
- $289,9004 bd3 ba2k sqft3715 Tommyhawk Ct, Douglasville, GA 30135ActiveMLS ID #10786078, Mark Spain, Mark Spain Real Estate. GAMLS
- $325,0002 bd2 ba1.4k sqft5458 Christi Dr, Douglasville, GA 30135ActiveMLS ID #10790893, Pamela Nell Wise, Sibley Realty & Associates LLC. GAMLS
- $270,0003 bd2 ba1.3k sqft109 Collins Way, Douglasville, GA 30134ActiveMLS ID #10818116, Charlotte Stanton, LPT Realty. GAMLS
- $275,0004 bd2 ba1.6k sqft134 Landing Ln, Powder Springs, GA 30127ActiveMLS ID #10815716, Jackie Rollizo, Compass. GAMLS
- $269,9003 bd2 ba1.2k sqft18 Silverthorne Ct, Douglasville, GA 30134ActiveMLS ID #10814148, Yun Pan, Virtual Properties Realty.Net. GAMLS
- $274,3993 bd2 ba1.1k sqft178 Peach Forest Pl, Douglasville, GA 30134ActiveMLS ID #10803186, Doug Smith, Mainstay Brokerage. GAMLS
- $285,0003 bd2 ba1.5k sqft58 Knox Rd, Powder Springs, GA 30127ActiveMLS ID #10798614, Valeska Echavarria, eXp Realty. GAMLS
- $269,5003 bd2 ba1.4k sqft539 Morningside Dr, Hiram, GA 30141ActiveMLS ID #10816252, Karen Davenport, LOCAL Realty. GAMLS
- $295,0003 bd2 ba1.6k sqft65 Paul Ritch Ln, Powder Springs, GA 30127ActiveMLS ID #10814268, LME Realty, Keller Williams Realty. GAMLS
- $269,0003 bd2 ba1.6k sqft504A Locke St, Palmetto, GA 30268ActiveMLS ID #10823854, Mark Spain, Mark Spain Real Estate. GAMLS
- $300,0003 bd2 ba1.2k sqft322 Mill Ln, Dallas, GA 30157ActiveMLS ID #10805518, Bonnie Padgett, Keller Williams Elevate. GAMLS
- $274,9005 bd2 ba1.9k sqft85 Labelle Rd, Villa Rica, GA 30180ActiveMLS ID #10818064, Kyle W Duncan, RE/MAX Pure. GAMLS
- $270,0003 bd2 ba1.3k sqft227 Diamond Ct, Carrollton, GA 30116ActiveMLS ID #10769619, Krystal Freeman, The Commission Luxury Group. GAMLS
- $259,9003 bd2 ba1.3k sqft2119 Mulberry St, East Pt, GA 30344ActiveMLS ID #10820395, Jody Kell, Avenue Realty, Inc.. GAMLS
