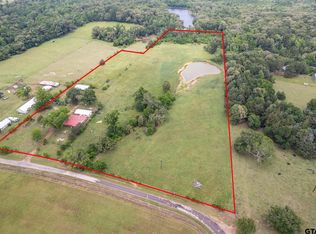
Enjoy peaceful country living in the rolling countryside of East Texas with this charming 2 bedroom, 2 bath barndominium built in 2013 and perfectly positioned on 27.58 acres of beautiful pastureland. Designed for comfort and functionality, this home features inviting covered porches on three sides—ideal for relaxing and taking in the serene views of your land and wildlife. Inside, you’ll find wood-look tile flooring throughout and an open-concept layout that seamlessly connects the entry, dining, kitchen, and living areas—perfect for easy living. The home is also equipped with a whole-house water filtration system, providing enhanced water quality and a Generac generator providing peace of mind in all seasons. The spacious primary suite offers private access to the back porch, creating a peaceful retreat overlooking nature. The primary bath includes double sinks, a soaking tub, separate shower, and convenient access to the utility area. The property is well-equipped for livestock and outdoor enjoyment, featuring two picturesque ponds that are great for fishing, 663 feet of road frontage with a solar gate, and an ag exemption currently in place for hay production. Equestrian amenities include a 2,040 sq. ft. stable with four horse stalls and automatic waterers, fenced pasture ready for horses, plus a separate fenced area for dogs. Additional improvements include a 1500 sq. ft. garage plus a two-car carport, offering ample space for vehicles, equipment, and recreational toys. Whether you’re seeking a horse property or private country retreat, this exceptional acreage offers endless possibilities in a beautiful rural setting.
Pending
$699,000
3397 Vz County Road 4412, Ben Wheeler, TX 75754
2beds
1,680sqft
:
Get pre-qualified$5,049/mo
Single Family Residence
Built in 2013
27.58 Acres Lot
$660,000 Zestimate®
$416/sqft
$-- HOA
What's special
Whole-house water filtration systemWood-look tile flooring throughoutPeaceful retreat overlooking nature
- 169 days |
- 7 |
- 0 |
Zillow last checked:
Listing updated:
Listed by:
Dana Staples 903-724-2477,
Staples Sotheby's International Realty
Source: GTARMLS,MLS#: 26002187
Facts & features
Interior
Bedrooms & bathrooms
- Bedrooms: 2
- Bathrooms: 2
- Full bathrooms: 2
Rooms
- Room types: Utility Room, 1 Living Area
Bedroom
- Level: Main
Bedroom 1
- Area: 270
- Dimensions: 15 x 18
Bedroom 2
- Area: 144
- Dimensions: 12 x 12
Bathroom
- Features: Shower and Tub, Shower/Tub, Double Lavatory, Walk-In Closet(s), Bar, Bidet
Dining room
- Area: 144
- Dimensions: 12 x 12
Kitchen
- Features: Kitchen/Eating Combo, Breakfast Bar
- Area: 196
- Dimensions: 14 x 14
Living room
- Area: 255
- Dimensions: 15 x 17
Heating
- Central Electric, Space Heater, Propane
Cooling
- Central Electric
Appliances
- Included: Range/Oven-Gas, Dishwasher, Microwave, Gas Water Heater
Features
- Ceiling Fan(s), Vaulted Ceiling(s), Pantry
- Flooring: Tile
- Has fireplace: No
- Fireplace features: None
Interior area
- Total structure area: 1,680
- Total interior livable area: 1,680 sqft
Property
Parking
- Total spaces: 2
- Parking features: Door With Opener w/Contro, Other/See Remarks, Garage Faces Front
- Garage spaces: 2
- Has uncovered spaces: Yes
- Details: Garage Size: 30'x48'
Features
- Levels: One
- Patio & porch: Patio Covered, Porch
- Exterior features: Gutter(s)
- Pool features: None
- Fencing: Barbed Wire,Chain Link,Pipe,Automatic Gate
- Waterfront features: Pond, Creek
Lot
- Size: 27.58 Acres
- Features: Irregular Lot, Pasture
- Topography: Level
- Residential vegetation: Partially Wooded
Details
- Additional structures: Metal Outbuilding(s), Stable(s), Corral(s), Other/See Remarks, Kennel/Dog Run
- Parcel number: 0660637004000030000
- Special conditions: None
Construction
Type & style
- Home type: SingleFamily
- Architectural style: Barndominium
- Property subtype: Single Family Residence
Materials
- Metal
- Foundation: Slab
- Roof: Aluminum/Metal
Condition
- Year built: 2013
Utilities & green energy
- Gas: LP Gas Onsite
- Sewer: Septic Tank
- Water: Public
- Utilities for property: Electricity Connected
Green energy
- Energy efficient items: Other/See Remarks
Community & HOA
Community
- Security: Smoke Detector(s)
- Subdivision: OCHILTREE
Location
- Region: Ben Wheeler
Financial & listing details
- Price per square foot: $416/sqft
- Tax assessed value: $713,530
- Annual tax amount: $889
- Date on market: 2/16/2026
- Listing terms: Conventional,VA Loan,Cash,Land Bank,Texas Veteran Land Board
- Electric utility on property: Yes
- Road surface type: Natural
Estimated market value
$660,000
$627,000 - $693,000
$1,860/mo
Price history
| Date | Event | Price |
|---|---|---|
| 6/17/2026 | Pending sale | $699,000$416/sqft |
Source:  GTARMLS #26002187 Report a problem GTARMLS #26002187 Report a problem | ||
| 3/29/2026 | Price change | $699,000-6.8%$416/sqft |
Source: GTARMLS #26002187 Report a problem | ||
| 2/16/2026 | Listed for sale | $750,000$446/sqft |
Source: GTARMLS #26002187 Report a problem | ||
Public tax history
| Year | Property taxes | Tax assessment |
|---|---|---|
| 2025 | $890 -46.5% | $713,530 +23.2% |
| 2024 | $1,664 +0.2% | $579,090 -0.1% |
| 2023 | $1,661 -34.5% | $579,450 +12.5% |
| 2022 | $2,534 -35.2% | $514,840 +13.9% |
| 2021 | $3,908 -2.3% | $451,820 +18.5% |
| 2020 | $4,002 +6.1% | $381,370 +23.8% |
| 2019 | $3,772 -1.4% | $308,160 |
| 2018 | $3,827 -1.1% | -- |
| 2017 | $3,869 +8.4% | -- |
| 2016 | $3,567 +15.9% | -- |
| 2015 | $3,077 -34% | -- |
| 2014 | $4,662 | -- |
Find assessor info on the county website
Monthly payment
Est. payment
Payment breakdown
Explore the cost of this home by adjusting the details. Changes won't be saved.Climate risks
Neighborhood: 75754
Nearby schools
GreatSchools rating
- NAVan Intermediate SchoolGrades: 2-3Distance: 6.4 mi
- 8/10Van Junior High SchoolGrades: 7-8Distance: 5.5 mi
- 4/10Van High SchoolGrades: 9-12Distance: 6.6 mi
Schools provided by the listing agent
- Elementary: Van
- Middle: Van
- High: Van
Source: GTARMLS. This data may not be complete. We recommend contacting the local school district to confirm school assignments for this home.
- $235,600-- bd-- ba-- sqft3293 Vz County Road 4412, Ben Wheeler, TX 75754Off Market
- $434,400-- bd-- ba1.2k sqft3047 Vz County Road 4412, Ben wheeler, TX 75754Off Market
- $604,100-- bd-- ba884 sqft3461 Vz County Road 4412, Ben Wheeler, TX 75754Off Market
- $370,200-- bd-- ba1.7k sqft3461 Vz County Road 4412, Ben Wheeler, TX 75754Off Market
- $570,7003 bd3 ba2.2k sqft2911 Vz County Road 4412, Ben Wheeler, TX 75754Off Market
- $547,200-- bd-- ba2.9k sqft3200 Vz County Road 4412, Ben Wheeler, TX 75754Off Market
- $158,200-- bd-- ba1.2k sqft3048 Vz County Road 4412, Ben Wheeler, TX 75754Off Market
- $381,100-- bd-- ba-- sqft3048 Vz County Road 4412, Ben Wheeler, TX 75754Off Market
A local agent can set up tours, give advice and negotiate with sellers.
Similar homes
- $569,0003 bd2 ba2.1k sqft881 Vz County Road 4605, Ben Wheeler, TX 75754For Sale
 MLS ID #26006595, Stacey Dickson, Good Realty. GTARMLS
 - $675,0004 bd4 ba2.4k sqft3374 Fm 1652, Grand Saline, TX 75140For Sale
 MLS ID #21345185, Nick Termini. NTREIS
 - $410,0003 bd2 ba1.6k sqft815 Vz County Road 4409, Ben Wheeler, TX 75754For Sale
 MLS ID #21301975, Jason C. Wynn. NTREIS
 - $350,0003 bd2 ba1.8k sqft16973 Fm 773, Ben Wheeler, TX 75754For Sale
 MLS ID #26010526, Michael Murdock, Exit Realty Pro. GTARMLS
 - $720,0003 bd3 ba2.3k sqft10457 State Highway 110, Van, TX 75790For SaleMLS ID #21319661, Kathleen Blanks. NTREIS
- $795,0001 bd1 ba1.2k sqft6100 Fm 314, Ben Wheeler, TX 75754For SaleMLS ID #26006419, Carroll Bobo, United Country Legacy Land Company. GTARMLS
- $694,0004 bd2 ba2.1k sqft132 Private Road 7105, Edgewood, TX 75117For SaleMLS ID #21288155, Elaine Fabbri. NTREIS
- $399,9993 bd2 ba1.6k sqft838 Vz County Road 4404, Ben Wheeler, TX 75754For SaleMLS ID #26010638, Cody Brantley, RE/MAX Landmark. GTARMLS
- $575,0003 bd2 ba2.4k sqft800 Vz County Road 4105, Canton, TX 75103For SaleMLS ID #21321635, Debbie Wold. NTREIS
- $649,0003 bd2 ba1.4k sqft727 Callender Lake Dr #D, Murchison, TX 75778For SaleMLS ID #21342379, Kimberly Oliver. NTREIS
- $650,0003 bd2 ba1.7k sqft2715 Fm 857, Grand Saline, TX 75140For SaleMLS ID #21291331, James Hays. NTREIS
- $525,0003 bd2 ba1.8k sqft905 County Road 4914, Ben Wheeler, TX 75754For SaleMLS ID #26004720, Charlotte Williams, Keller Williams Realty-Tyler. GTARMLS
- $779,0003 bd4 ba2.1k sqft6870 Shore Crest Way, Athens, TX 75752For SaleMLS ID #21345231, Carrie Bennett. NTREIS
- $675,0003 bd2 ba1.6k sqft530 County Road 1123, Fruitvale, TX 75127For SaleMLS ID #20899899, Ashley Murdock. NTREIS
- $385,0003 bd2 ba1.7k sqft460 Vz County Road 2402, Canton, TX 75103For Sale By Owner
- $519,9003 bd2 ba2k sqft510 Vz County Road 2517, Canton, TX 75103For SaleMLS ID #21347678, Lexi Holt. NTREIS
- $604,5003 bd2 ba2.2k sqft32650 Fm 47, Mabank, TX 75103For SaleMLS ID #21299074, Janice Dodson. NTREIS
- $540,0004 bd3 ba1.9k sqft7700 County Road 3700, Athens, TX 75752For SaleMLS ID #21231165, Frank Roberts. NTREIS
- $699,9903 bd2 ba1.6k sqft2578 Tanglewood Dr, Athens, TX 75752For SaleMLS ID #21268469, Laurie Welch. NTREIS
- $600,0004 bd3 ba2.4k sqft167 Vz County Road 4202, Canton, TX 75103For SaleMLS ID #26004791, Cody Brantley, RE/MAX Landmark. GTARMLS
