Welcome to easy, carefree living in the heart of St. Catharines! This beautifully updated 3-bedroom, 1.5-bathroom bungalow offers the perfect blend of comfort, style, and convenience, making it an ideal choice for first-time home buyers, retirees, downsizers, or busy professionals looking for a move-in-ready home. Step inside to discover a bright and inviting open-concept layout featuring modern finishes, updated flooring, refreshed bathrooms, and a stylish kitchen designed for everyday living and entertaining. The spacious living areas provide a warm and welcoming atmosphere, while three well-appointed bedrooms offer flexibility for family, guests, or a home office. Enjoy the ease of one-floor living with no basement to maintain-just a practical crawl space for additional storage. Every inch of this home has been thoughtfully updated, allowing you to simply move in and enjoy. Outside, you'll find a large, fully fenced backyard perfect for children, pets, gardening enthusiasts, or hosting summer gatherings with family and friends. With plenty of room to relax, play, and entertain, this private outdoor space is a true extension of the home. Conveniently located close to shopping, restaurants, parks, schools, public transit, and major commuter routes, this property places all of St. Catharines amenities within easy reach. Whether you're purchasing your first home, looking to downsize without compromise, or seeking a low-maintenance lifestyle in a desirable neighbourhood, this charming bungalow checks all the boxes. Don't miss your opportunity to own this turnkey gem in one of Niagara's most convenient locations!
For sale
C$509,000
34 Bloomfield Ave, Saint Catharines, ON L2P 1X3
3beds
2baths
Single Family Residence
Built in ----
8,820 Square Feet Lot
$-- Zestimate®
C$--/sqft
C$-- HOA
What's special
Modern finishesUpdated flooringRefreshed bathroomsOne-floor living
- 58 days |
- 16 |
- 1 |
Zillow last checked:
Listing updated:
Listed by:
REVEL Realty Inc., Brokerage
Source: TRREB,MLS®#: X13175146 Originating MLS®#: Niagara Association of REALTORS
Originating MLS®#: Niagara Association of REALTORSFacts & features
Interior
Bedrooms & bathrooms
- Bedrooms: 3
- Bathrooms: 2
Primary bedroom
- Level: Main
- Dimensions: 4.65 x 2.92
Bedroom 2
- Level: Main
- Dimensions: 3.07 x 3.43
Bedroom 3
- Level: Main
- Dimensions: 2.87 x 2.57
Bathroom
- Level: Main
- Dimensions: 2.49 x 1.75
Bathroom
- Level: Main
- Dimensions: 1.83 x 1.09
Dining room
- Level: Main
- Dimensions: 1.88 x 2.87
Family room
- Level: Main
- Dimensions: 3.73 x 3.53
Kitchen
- Level: Main
- Dimensions: 4.52 x 2.87
Laundry
- Level: Main
- Dimensions: 3.33 x 2.9
Heating
- Forced Air, Gas
Cooling
- Central Air
Appliances
- Included: Built-In Oven, Countertop Range, Instant Hot Water
Features
- Basement: Crawl Space
- Has fireplace: No
Interior area
- Living area range: 700-1100 null
Video & virtual tour
Property
Parking
- Total spaces: 4
Features
- Stories: 1
- Pool features: None
- Waterfront features: None
Lot
- Size: 8,820 Square Feet
- Features: Rectangular Lot
Details
- Additional structures: Fence - Full, Garden Shed
- Parcel number: 463500306
Construction
Type & style
- Home type: SingleFamily
- Property subtype: Single Family Residence
Materials
- Concrete Block
- Foundation: Block
- Roof: Fibreglass Shingle
Utilities & green energy
- Sewer: Sewer
Community & HOA
Community
- Security: Security System
Location
- Region: Saint Catharines
Financial & listing details
- Tax assessed value: C$185,000
- Annual tax amount: C$3,300
- Date on market: 5/26/2026
REVEL Realty Inc., Brokerage
REVEL Realty Inc., Brokerage
By pressing Contact Agent, you agree that the real estate professional identified above may call/text you about your search, which may involve use of automated means and pre-recorded/artificial voices. You don't need to consent as a condition of buying any property, goods, or services. Message/data rates may apply. You also agree to our Terms of Use. Zillow does not endorse any real estate professionals. We may share information about your recent and future site activity with your agent to help them understand what you're looking for in a home.
Price history
Price history is unavailable.
Public tax history
Tax history is unavailable.
Climate risks
Neighborhood: Secord Woods
Nearby schools
GreatSchools rating
- 4/10Maple Avenue SchoolGrades: PK-6Distance: 8.1 mi
- 3/10Gaskill Preparatory SchoolGrades: 7-8Distance: 9.9 mi
- 3/10Niagara Falls High SchoolGrades: 9-12Distance: 10.4 mi
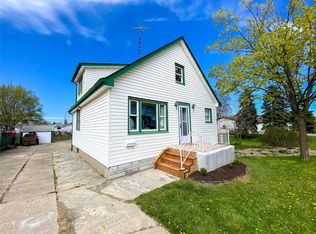
- C$--3 bd1 ba-- sqft29 Bloomfield Ave, Saint Catharines, ON L2P1X2Off Market
- C$625,0003 bd3 ba-- sqft23 B Bloomfield Ave, Saint Catharines, ON L2P1W8For Sale

- C$770,0004 bd4 ba-- sqft38 Woodrow St, Saint Catharines, ON L2P2A2For Sale

- C$489,9002 bd2 ba-- sqft61 Rosedale Ave, Saint Catharines, ON L2P1Y6For Sale

- C$--2 bd1 ba760 sqft51 Rosedale Ave, Saint Catharines, ON L2P1Y6Off Market
- C$599,9003 bd2 ba-- sqft46 Dundonald St, Saint Catharines, ON L2P3V6For Sale
- C$599,0003 bd2 ba-- sqft57 Alexandra Blvd, Saint Catharines, ON L2P1K2For Sale
- C$--1 bd1 ba600 sqft414 Queenston St, Saint Catharines, ON L2P2Y2Off Market
Similar homes
- C$625,0003 bd2 ba-- sqft74 Saint Patrick St, Saint Catharines, ON L2R 1K3For Sale
 MLS ID #X13592328, REVEL Realty Inc., Brokerage. TRREB
 - C$479,9003 bd3 ba-- sqft10 Wiley St, Saint Catharines, ON L2R 4E5For Sale
 MLS ID #X13517750, REVEL Realty Inc., Brokerage. TRREB
 - C$499,9003 bd2 ba-- sqft116 Lowell Ave, Saint Catharines, ON L2R 2E2For Sale
 MLS ID #X13424790, ROYAL LEPAGE NRC REALTY. TRREB
 - C$459,9004 bd2 ba-- sqft217 Niagara St N, Saint Catharines, ON L2M 4V3For Sale
 MLS ID #X13212322, REVEL Realty Inc., Brokerage. TRREB
 - C$485,0003 bd2 ba-- sqft111 Morton St, Thorold, ON L2V 1C6For SaleMLS ID #X13574162, ROYAL LEPAGE NRC REALTY. TRREB
- C$523,0003 bd2 ba-- sqft32 Grandview Dr, Saint Catharines, ON L2M 1A9For SaleMLS ID #X13536518, BOSLEY REAL ESTATE LTD.,. TRREB
- C$489,9003 bd2 ba-- sqft78 Russell Ave, Saint Catharines, ON L2R 1V7For SaleMLS ID #X12973706, ROYAL LEPAGE NRC REALTY. TRREB
- C$595,0004 bd2 ba-- sqft5 Victoria St, Saint Catharines, ON L2S 2K8For SaleMLS ID #X13578044, ROYAL LEPAGE NRC REALTY. TRREB
- C$699,9994 bd3 ba-- sqft5 Shetland Cres, Saint Catharines, ON L2P 3P6For SaleMLS ID #X13561220, NEW ERA REAL ESTATE. TRREB
- C$590,0003 bd2 ba-- sqft10 Blain Pl N, Saint Catharines, ON L2P 2R5For SaleMLS ID #X13056126, ROYAL LEPAGE NRC REALTY. TRREB
- C$549,9004 bd2 ba-- sqft261 Vine St, Saint Catharines, ON L2M 4T2For SaleMLS ID #X12562218, RE/MAX NIAGARA REALTY LTD, BROKERAGE. TRREB
- C$449,9003 bd2 ba-- sqft9 Colborne St, Thorold, ON L2V 3P6For SaleMLS ID #X13540516, REVEL Realty Inc., Brokerage. TRREB
- C$499,9003 bd2 ba-- sqft6763 Wilinger St, Niagara Falls, ON L2J 2B4For SaleMLS ID #X13102450, RIGHT AT HOME REALTY, BROKERAGE. TRREB
- C$479,0003 bd2 ba-- sqft6945 Douglas St, Niagara Falls, ON L2G 3C6For SaleMLS ID #X13508518, REVEL Realty Inc., Brokerage. TRREB
- C$749,9004 bd2 ba-- sqft13 Orlando Dr, Saint Catharines, ON L2N 6V5For SaleMLS ID #X13588678, ROYAL LEPAGE NRC REALTY. TRREB
- C$629,9004 bd2 ba-- sqft7 Rendale Ave, Saint Catharines, ON L2M 6E9For SaleMLS ID #X13165916, REVEL Realty Inc., Brokerage. TRREB
- C$589,9004 bd2 ba-- sqft7782 Badger Rd, Niagara Falls, ON L2H 2J5For SaleMLS ID #X13591600, REVEL Realty Inc., Brokerage. TRREB
- C$669,9993 bd2 ba-- sqft24 Grosvenor St S, Saint Catharines, ON L2M 3E2For SaleMLS ID #X13539452, REVEL Realty Inc., Brokerage. TRREB
- C$450,0003 bd1 ba-- sqft15 Vera St, Saint Catharines, ON L2S 1C3For SaleMLS ID #X12981098, REVEL Realty Inc., Brokerage. TRREB
- C$514,9003 bd2 ba-- sqft64 Forster St #2, Saint Catharines, ON L2N 6T5For SaleMLS ID #X13444586, REVEL Realty Inc., Brokerage. TRREB
