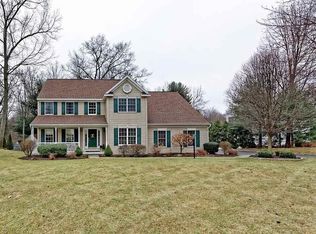
Don't miss this exceptional Marini-built Colonial, ideally situated in the sought-after Knolltop neighborhood of Clifton Park. Lovingly maintained by its original owners, this home reflects years of meticulous care and thoughtful updates.
A welcoming two-story foyer creates an elegant first impression, setting the tone for the home's timeless design. Rich oak flooring, installed throughout the main level in 2021, and 9-foot ceilings enhance the sense of warmth, sophistication, and spaciousness.
Designed for both everyday living and effortless entertaining, the open-concept kitchen and informal dining area flow seamlessly into the dramatic two-story family room. Expansive windows spanning two walls fill the space with natural light, creating a bright and inviting atmosphere that serves as the heart of the home.
Upstairs, you'll find a spacious primary suite featuring an en suite bath with a jetted soaking tub, double vanity, large walk in closet, and ample space to unwind- along with three additional secondary bedrooms and a main bath.
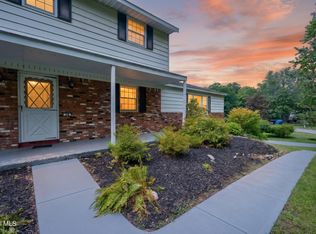
Step outside to your own private retreat. The expansive 14' x 32' Trex deck overlooks lush, mature landscaping accented by thoughtfully placed flowering perennials. A beautifully designed brick patio and attractive stonework extend the outdoor living space, offering the perfect setting for relaxing or entertaining.
Nature lovers will appreciate direct neighborhood access to Kinns Road Park, where year-round recreation awaits, including hiking, biking, and cross-country skiing.
For added peace of mind, the sellers have completed a full home inspection, which will be available for buyers to review.
Showings begin Tuesday, July 14.
Be sure to review the Property Details sheet in the Documents section for a complete list of recent upgrades and improvements.
Pending
$649,000
34 Castle Pines, Clifton Park, NY 12065
4beds
2,905sqft
Single Family Residence, Residential
Built in 1999
0.48 Acres Lot
$685,400 Zestimate®
$223/sqft
$-- HOA
What's special
Attractive stoneworkBright and inviting atmosphereDouble vanityThoughtfully placed flowering perennialsSpacious primary suiteDramatic two-story family roomWelcoming two-story foyer
- 16 days |
- 1,056 |
- 147 |
Zillow last checked:
Listing updated:
Listed by:
Equitas Realty 518-584-9990,
Angela Corsale Brady 518-428-1775
Source: Global MLS,MLS#: 202621664
Facts & features
Interior
Bedrooms & bathrooms
- Bedrooms: 4
- Bathrooms: 3
- Full bathrooms: 2
- 1/2 bathrooms: 1
Primary bedroom
- Level: Second
Bedroom
- Level: Second
Bedroom
- Level: Second
Bedroom
- Level: Second
Primary bathroom
- Level: Second
Half bathroom
- Level: First
Full bathroom
- Level: Second
Den
- Level: First
Dining room
- Level: First
Family room
- Level: First
Kitchen
- Level: First
Laundry
- Level: First
Living room
- Level: First
Heating
- Forced Air, Natural Gas
Cooling
- Central Air
Appliances
- Included: Dishwasher, Freezer, Gas Oven, Gas Water Heater, Microwave, Refrigerator, Washer/Dryer, Water Softener
- Laundry: Electric Dryer Hookup, Gas Dryer Hookup, Laundry Room, Main Level
Features
- Ceiling Fan(s), Vaulted Ceiling(s), Walk-In Closet(s), Ceramic Tile Bath, Crown Molding, Eat-in Kitchen
- Flooring: Carpet, Ceramic Tile, Hardwood
- Doors: Atrium Door
- Windows: Blinds, Curtain Rods
- Basement: Full,Heated
- Number of fireplaces: 1
- Fireplace features: Family Room, Gas
Interior area
- Total structure area: 2,905
- Total interior livable area: 2,905 sqft
- Finished area above ground: 2,905
- Finished area below ground: 0
Video & virtual tour
Property
Parking
- Total spaces: 5
- Parking features: Attached, Driveway, Garage Door Opener
- Attached garage spaces: 2
- Has uncovered spaces: Yes
Features
- Patio & porch: Deck, Patio
- Exterior features: Garden, Lighting
- Fencing: Other
Lot
- Size: 0.48 Acres
- Features: Sprinklers In Front, Sprinklers In Rear, Cleared, Landscaped
Details
- Additional structures: Shed(s)
- Parcel number: 412400 265.14223
- Zoning description: Single Residence
- Special conditions: Standard
Construction
Type & style
- Home type: SingleFamily
- Architectural style: Colonial
- Property subtype: Single Family Residence, Residential
Materials
- Vinyl Siding
- Roof: Asphalt
Condition
- Updated/Remodeled
- New construction: No
- Year built: 1999
Utilities & green energy
- Sewer: Public Sewer
- Water: Public
- Utilities for property: Cable Connected
Community & HOA
Community
- Security: Security System
HOA
- Has HOA: No
Location
- Region: Clifton Park
Financial & listing details
- Price per square foot: $223/sqft
- Tax assessed value: $631,667
- Annual tax amount: $9,880
- Date on market: 7/13/2026
Estimated market value
$685,400
$651,000 - $720,000
$3,628/mo
Price history
| Date | Event | Price |
|---|---|---|
| 7/18/2026 | Pending sale | $649,000$223/sqft |
Source:  Global MLS #202621664 Report a problem Global MLS #202621664 Report a problem | ||
| 7/13/2026 | Listed for sale | $649,000+60.4%$223/sqft |
Source: Global MLS #202621664 Report a problem | ||
| 10/16/2017 | Listing removed | $404,500$139/sqft |
Source: Hunt ERA #201715174 Report a problem | ||
| 10/6/2017 | Price change | $404,500-1.1%$139/sqft |
Source: Hunt ERA #201715174 Report a problem | ||
| 8/30/2017 | Price change | $409,000-1.2%$141/sqft |
Source: Hunt ERA #201715174 Report a problem | ||
| 8/1/2017 | Listed for sale | $414,000+83.1%$143/sqft |
Source: Hunt ERA #201715174 Report a problem | ||
| 8/18/1999 | Sold | $226,108$78/sqft |
Source: Public Record Report a problem | ||
Public tax history
| Year | Property taxes | Tax assessment |
|---|---|---|
| 2025 | -- | $227,400 |
| 2024 | -- | $227,400 |
| 2023 | -- | $227,400 |
| 2022 | -- | $227,400 |
| 2021 | -- | $227,400 |
| 2020 | -- | $227,400 |
| 2019 | -- | $227,400 |
| 2018 | -- | $227,400 |
| 2017 | $8,129 +300.9% | $227,400 |
| 2016 | $2,028 +0.1% | $227,400 |
| 2015 | $2,027 -73.7% | $227,400 |
| 2014 | $7,717 | $227,400 |
| 2013 | -- | $227,400 |
| 2012 | -- | $227,400 |
| 2011 | -- | $227,400 |
| 2010 | -- | $227,400 |
| 2009 | -- | $227,400 |
| 2008 | -- | $227,400 +0.6% |
| 2007 | -- | $226,100 |
| 2006 | -- | $226,100 |
| 2005 | -- | $226,100 |
| 2004 | -- | $226,100 |
| 2003 | -- | $226,100 |
| 2002 | -- | $226,100 |
| 2001 | -- | $226,100 |
| 2000 | -- | $226,100 |
Find assessor info on the county website
Monthly payment
Climate risks
Neighborhood: 12065
Nearby schools
GreatSchools rating
- 6/10Orenda Elementary SchoolGrades: K-5Distance: 1.3 mi
- 9/10Gowana Middle SchoolGrades: 6-8Distance: 1.3 mi
- 8/10Shenendehowa High SchoolGrades: 9-12Distance: 1.6 mi
Schools provided by the listing agent
- Elementary: Orenda
- High: Shenendehowa
Source: Global MLS. This data may not be complete. We recommend contacting the local school district to confirm school assignments for this home.
- $680,6004 bd3 ba2.7k sqft36 Castle Pnes, Clifton Park, NY 12065Off Market

- $635,3004 bd3 ba2.6k sqft32 Castle Pnes, Clifton Park, NY 12065Off Market

- $670,5004 bd2 ba2.8k sqft38 Castle Pnes, Clifton Park, NY 12065Off Market
- $790,4005 bd5 ba3.1k sqft30 Castle Pnes, Clifton Park, NY 12065Off Market
- $650,1004 bd3 ba2.6k sqft49 Castle Pnes, Clifton Park, NY 12065Off Market
- $579,0004 bd3 ba2.4k sqft22 Castle Pnes, Clifton Park, NY 12065Sold
- $626,7004 bd2 ba2.6k sqft24 Castle Pnes, Clifton Park, NY 12065Off Market
- $699,1004 bd2 ba2.9k sqft40 Castle Pnes, Clifton Park, NY 12065Off Market
A local agent can set up tours, give advice and negotiate with sellers.
Similar homes
- $629,9004 bd3 ba2.9k sqft12 Patriot Circle, Clifton Park, NY 12065Active
 MLS ID #202622669, Scott P Varley, Listing by: KW Platform. Global MLS
 - $599,9004 bd4 ba2.6k sqft7 Woods Way, Clifton Park, NY 12065Active
 MLS ID #202621994, Frank Perretta, Listing by: Unlimiterra Real Estate, LLC. Global MLS
 - $699,0004 bd3 ba3.2k sqft14 Cathedral Court, Clifton Park, NY 12065Active
 MLS ID #202620299, Carolyn M Luke, Listing by: Coldwell Banker Prime Properties. Global MLS
 - $475,0004 bd3 ba2.2k sqft14 Rolling Brook Drive, Clifton Park, NY 12065Active
 MLS ID #202622772, Brandi Weis, Listing by: Capital Realty Experts LLC. Global MLS
 - $809,0004 bd3 ba3.1k sqft619 Kinns Road, Clifton Park, NY 12065ActiveMLS ID #202619727, Ferdinando Bruno, Listing by: REMAX Solutions. Global MLS
- $749,2003 bd2 ba2.1k sqftL12 Van Patten Drive, Clifton Park, NY 12065ActiveMLS ID #202621586, James C Furey, Listing by: eXp Realty. Global MLS
- $725,0003 bd3 ba2k sqft30 Tisdale Lane, Clifton Park, NY 12065ActiveMLS ID #202622814, Yuliya Loytra, Listing by: Howard Hanna Capital Inc. Global MLS
- $785,0003 bd2 ba2.1k sqft617 Kinns Road, Clifton Park, NY 12065ActiveMLS ID #202619726, Ferdinando Bruno, Listing by: REMAX Solutions. Global MLS
- $749,0004 bd3 ba2.9k sqft216 Anthony Road, Clifton Park, NY 12065ActiveMLS ID #202619964, Derek Greene, Listing by: The Greene Realty Group. Global MLS
- $688,0005 bd3 ba2.7k sqft16 Elvis Lane, Clifton Park, NY 12065ActiveMLS ID #202530454, Vinod Pillai, Listing by: Realty Albany. Global MLS
- $727,9003 bd2 ba2.1k sqftL15 Van Patten Drive, Clifton Park, NY 12065ActiveMLS ID #202612068, James C Furey, Listing by: eXp Realty. Global MLS
- $842,7003 bd3 ba2.4k sqftL17 Van Patten Drive, Clifton Park, NY 12065ActiveMLS ID #202621587, James C Furey, Listing by: eXp Realty. Global MLS
- $739,9004 bd3 ba2.4k sqft25 Teakwood Drive, Clifton Park, NY 12065ActiveMLS ID #202611881, Marisa Moffatt, Listing by: Empire Real Estate Firm LLC. Global MLS
- $599,9005 bd5 ba3.8k sqft126 Wood Dale Drive, Ballston Lake, NY 12019ActiveMLS ID #202622856, Jennifer L Fortune, Listing by: Fortune Realty Group LLC. Global MLS
- $399,9004 bd2 ba1.9k sqft15 Secada Drive, Clifton Park, NY 12065ActiveMLS ID #202622847, Victoria Romeo, Listing by: Romeo Team Realty. Global MLS
- $693,0003 bd2 ba2.1k sqft13 Wyatt's Way, Clifton Park, NY 12065ActiveMLS ID #202616072, Diane M VanAlstyne, Listing by: Coldwell Banker Prime Properties. Global MLS
- $672,9003 bd3 ba1.7k sqft1 Bexley Lane, Halfmoon, NY 12065ActiveMLS ID #202617234, Peter Belmonte, Listing by: Belmonte Peter J Jr. Global MLS
- $814,6953 bd3 ba2.6k sqft5 Mapleton Court, Clifton Park, NY 12065ActiveMLS ID #202615281, Christa Swistak, Listing by: Sterling Real Estate Group. Global MLS
- $669,0004 bd3 ba2.5k sqftLot 48 Windrow Way, Mechanicville, NY 12118ActiveMLS ID #202620309, Maria Millington, Listing by: Rob Mar Realty Inc. Global MLS
- $837,7954 bd3 ba2.5k sqft9 Mapleton Court, Clifton Park, NY 12065ActiveMLS ID #202615486, Christa Swistak, Listing by: Sterling Real Estate Group. Global MLS
