Welcome to 34 Dewey Ave Braintree. This spacious oversized single family is the perfect home for entertaining. It features 3 bedrooms and 3.5 baths and accent walls. The home features hardwood floor, mini split air system, and even an attached 2 car garage to avoid those snowy winters. The primary bedroom on the 2nd floor includes a double vanity bathroom and spacious walk in closet. There's also a beautiful chefs kitchen with double oven for those who love to cook. Many updates have been done including fresh coat of paint, brand new deck, brand new vinyl floors in basement, polished hardwood, and even a new toilet/vanity in basement bathroom. The partially finished basement with half bath can be used for a play room or Au Pair Suite. Large side yard for all your entertaining needs. Close proximity to South Shore Plaza, restaurants, shops, and highway access. This home truly has it all.
Pending
$950,000
34 Dewey Ave, Braintree, MA 02184
3beds
3,146sqft
Single Family Residence
Built in 1900
0.39 Acres Lot
$935,900 Zestimate®
$302/sqft
$-- HOA
What's special
Mini split air systemBrand new deckPolished hardwoodHardwood floorDouble ovenAccent wallsDouble vanity bathroom
- 49 days
- 136
- 0
Zillow last checked:
Listing updated:
Listed by:
J & K Team 781-214-8168,
EVO Real Estate Group, LLC 617-517-9755,
Jeffrey Huang 857-391-9019
Source: MLS PIN,MLS#: 73564709
Facts & features
Interior
Bedrooms & bathrooms
- Bedrooms: 3
- Bathrooms: 4
- Full bathrooms: 3
- 1/2 bathrooms: 1
Primary bedroom
- Features: Bathroom - Full, Bathroom - Double Vanity/Sink, Closet/Cabinets - Custom Built, Flooring - Hardwood, Window(s) - Picture, Cable Hookup
- Level: Second
Bedroom 2
- Features: Closet, Flooring - Hardwood, Window(s) - Bay/Bow/Box
- Level: Second
Bedroom 3
- Features: Flooring - Hardwood, Window(s) - Bay/Bow/Box, Cable Hookup
- Level: Second
Primary bathroom
- Features: Yes
Bathroom 1
- Features: Bathroom - Full, Bathroom - Double Vanity/Sink, Bathroom - Tiled With Tub
- Level: First
Bathroom 2
- Features: Bathroom - Full, Bathroom - Tiled With Tub & Shower
- Level: Second
Bathroom 3
- Features: Bathroom - Full, Bathroom - Tiled With Tub & Shower
- Level: Second
Dining room
- Features: Flooring - Hardwood, Window(s) - Bay/Bow/Box
- Level: First
Family room
- Features: Flooring - Hardwood, Window(s) - Bay/Bow/Box
- Level: First
Kitchen
- Features: Flooring - Hardwood, Window(s) - Bay/Bow/Box, Window(s) - Picture, Countertops - Upgraded, Recessed Lighting, Stainless Steel Appliances, Gas Stove
- Level: First
Living room
- Features: Flooring - Hardwood, Window(s) - Bay/Bow/Box, Window(s) - Picture
- Level: First
Heating
- Natural Gas
Cooling
- Ductless
Appliances
- Included: Water Heater, Oven, Dishwasher, Disposal, Microwave, Range, Refrigerator, Washer, Dryer
- Laundry: In Basement, Electric Dryer Hookup, Washer Hookup
Features
- Bathroom - Half, Bathroom
- Flooring: Hardwood
- Doors: Insulated Doors
- Windows: Insulated Windows
- Basement: Full,Partially Finished,Interior Entry,Garage Access
- Has fireplace: No
Interior area
- Total structure area: 3,146
- Total interior livable area: 3,146 sqft
- Finished area above ground: 3,146
- Finished area below ground: 725
Property
Parking
- Total spaces: 4
- Parking features: Attached, Off Street, Paved
- Attached garage spaces: 2
- Uncovered spaces: 2
Accessibility
- Accessibility features: No
Features
- Patio & porch: Porch, Deck - Wood, Deck - Composite
- Exterior features: Porch, Deck - Wood, Deck - Composite, Rain Gutters, Storage
Lot
- Size: 0.39 Acres
- Features: Other
Details
- Parcel number: M:1064 B:0000 L:0079,14533
- Zoning: B
Construction
Type & style
- Home type: SingleFamily
- Architectural style: Other (See Remarks)
- Property subtype: Single Family Residence
Materials
- Frame
- Foundation: Concrete Perimeter, Stone
- Roof: Shingle
Condition
- Year built: 1900
Utilities & green energy
- Electric: Circuit Breakers
- Sewer: Public Sewer
- Water: Public
- Utilities for property: for Gas Range, for Gas Oven, for Electric Oven, for Electric Dryer, Washer Hookup
Community & HOA
Community
- Features: Public Transportation, Shopping, Park, Walk/Jog Trails, Laundromat, Highway Access, House of Worship, Private School, Public School
HOA
- Has HOA: No
Location
- Region: Braintree
Financial & listing details
- Price per square foot: $302/sqft
- Tax assessed value: $846,700
- Annual tax amount: $8,518
- Date on market: 8/29/2026
- Road surface type: Paved
Estimated market value
$935,900
$889,000 - $983,000
$4,842/mo
Price history
| Date | Event | Price |
|---|---|---|
| 9/18/2026 | Pending sale | $950,000$302/sqft |
Source: MLS PIN #73564709 Report a problem | ||
| 8/17/2026 | Listed for sale | $950,000+27.5%$302/sqft |
Source: MLS PIN #73564709 Report a problem | ||
| 2/15/2022 | Sold | $745,000-5.7%$237/sqft |
Source: MLS PIN #72921278 Report a problem | ||
| 12/20/2021 | Contingent | $789,999$251/sqft |
Source: MLS PIN #72921278 Report a problem | ||
| 12/17/2021 | Listed for sale | $789,999$251/sqft |
Source: MLS PIN #72921278 Report a problem | ||
| 12/15/2021 | Contingent | $789,999$251/sqft |
Source: MLS PIN #72921278 Report a problem | ||
| 12/8/2021 | Price change | $789,999-1.3%$251/sqft |
Source: MLS PIN #72921278 Report a problem | ||
| 11/26/2021 | Price change | $799,999-1.8%$254/sqft |
Source: MLS PIN #72921278 Report a problem | ||
| 11/18/2021 | Listed for sale | $815,000+608.7%$259/sqft |
Source: MLS PIN #72921278 Report a problem | ||
| 9/30/1993 | Sold | $115,000-9.4%$37/sqft |
Source: Public Record Report a problem | ||
| 7/13/1990 | Sold | $127,000$40/sqft |
Source: Public Record Report a problem | ||
Public tax history
| Year | Property taxes | Tax assessment |
|---|---|---|
| 2025 | $7,774 +11.9% | $779,000 +6.3% |
| 2024 | $6,949 +4% | $733,000 +7.1% |
| 2023 | $6,683 +2.7% | $684,700 +4.7% |
| 2022 | $6,505 +9.6% | $653,800 +9.6% |
| 2021 | $5,935 +5.1% | $596,500 +4.1% |
| 2020 | $5,648 +1.6% | $572,800 +4% |
| 2019 | $5,557 +2.3% | $550,700 +6.9% |
| 2018 | $5,431 +4.9% | $515,300 +7% |
| 2017 | $5,175 0% | $481,800 +2.2% |
| 2016 | $5,176 | $471,400 |
Find assessor info on the county website
Monthly payment
Est. payment
Payment breakdown
Explore the cost of this home by adjusting the details. Changes won't be saved.Climate risks
Neighborhood: 02184
Nearby schools
Schools provided by the listing agent
- Elementary: Flaherty
- Middle: East
- High: Bhs/Tha/Abv
Source: MLS PIN. This data may not be complete. We recommend contacting the local school district to confirm school assignments for this home.
Similar homes
- $950,0006 bd4 ba3.1k sqft65 Tiffany Dr, Randolph, MA 02368For Sale
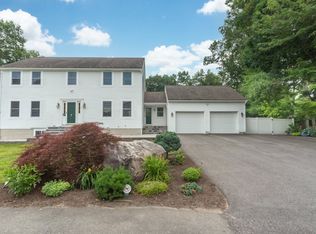 MLS ID #73550982, The Loonie Team, Loonie Team Realty. MLS PIN
 - $799,0004 bd3 ba1.9k sqft63 Dickerman Ln, Braintree, MA 02184For Sale
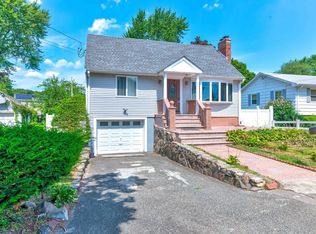 MLS ID #73567657, Zhonghui Zhu, Keller Williams Realty. MLS PIN
 - $999,9004 bd3 ba3.1k sqft40 Lydon St, Norwood, MA 02062For Sale
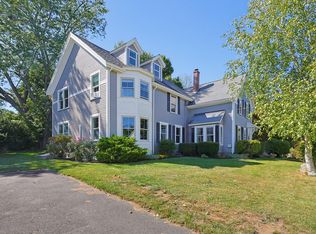 MLS ID #73575944, Dennis Folan, Coldwell Banker Realty - Westwood. MLS PIN
 - $749,9004 bd3 ba2.2k sqft51 Bates Ave, Weymouth, MA 02190For Sale
 MLS ID #73584100, Sharon Browne, Coldwell Banker Realty - Hingham. MLS PIN
